
6057 E 144th Street S, Bixby, OK 74008
Local realty services provided by:CENTURY 21 First Choice Realty
6057 E 144th Street S,Bixby, OK 74008
$435,000
- 4 Beds
- 4 Baths
- 3,155 sq. ft.
- Single family
- Pending
Listed by: philip shain
Office: the agency
MLS#:2616066
Source:OK_NORES
Price summary
- Price:$435,000
- Price per sq. ft.:$137.88
About this home
Beautiful Move-In Ready Home in The Ridge at South County – Bixby Schools. Stunning transitional-style home offering the perfect blend of comfort and functionality. Residence features a spacious, family-friendly floor plan filled with natural light and thoughtful updates throughout. Step inside to discover a private beamed office with French doors and front views. The open-concept living area offers a cozy fireplace and easy access to the back patio, creating an inviting space for entertaining. The large kitchen impresses with granite countertops, stainless steel appliances, and a large pantry, while the formal dining room and casual breakfast nook provide options for both everyday meals and special gatherings. Master suite is complete with dual walk-in closets, double vanities, a soaking tub, and a separate shower. A convenient laundry room offers access from the master closet or mudroom, enhancing everyday functionality. Upstairs, enjoy a spacious game room and three additional bedrooms with two full bathrooms, providing plenty of space for family and guests. Additional highlights include a new roof (2025), easy-access floored attic storage, and a three-car garage. Outside, relax or entertain on the back covered patio, or take advantage of the community pool....
Contact an agent
Home facts
- Year built:2016
- Listing ID #:2616066
- Added:60 day(s) ago
- Updated:July 04, 2026 at 08:33 AM
Rooms and interior
- Bedrooms:4
- Total bathrooms:4
- Full bathrooms:3
- Rooms Total:13
- Flooring:Tile, Vinyl, Wood
- Kitchen Description:Dishwasher, Disposal, Microwave
- Basement:Yes
- Living area:3,155 sq. ft.
Heating and cooling
- Cooling:2 Units, Central Air, Zoned
- Heating:Central, Gas, Zoned
Structure and exterior
- Year built:2016
- Building area:3,155 sq. ft.
- Lot area:0.18 Acres
- Construction Materials:Brick, Stone, Stucco, Wood Frame
- Exterior Features:Dog Run
- Foundation Description:Slab
Schools
- High school:Bixby
- Elementary school:Central
Finances and disclosures
- Price:$435,000
- Price per sq. ft.:$137.88
- Tax amount:$6,213 (2025)
Features and amenities
- Appliances:Built-In Oven, Cooktop, Dishwasher, Disposal, Gas Water Heater, Microwave, Oven, Plumbed For Ice Maker, Range
- Amenities:Attic, Cable TV, Ceiling Fan(s), High Ceilings, Insulated Window, Security System - Owned, Smoke Detector(s), Vaulted Ceiling(s), Vinyl Windows
Parking
- Garage:Yes
- Garage spaces:3
New listings near 6057 E 144th Street S
- New
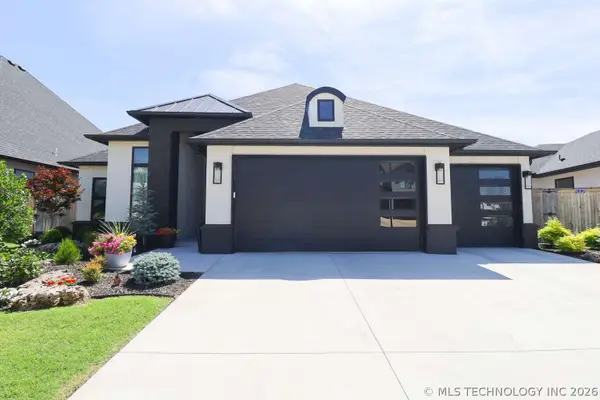 $499,900Active3 beds 3 baths2,246 sq. ft.
12635 S Granite Avenue, Bixby, OK 74008
MLS# 2624380Listed by: TRINITY PROPERTIES - Open Sun, 2 to 4pmNew
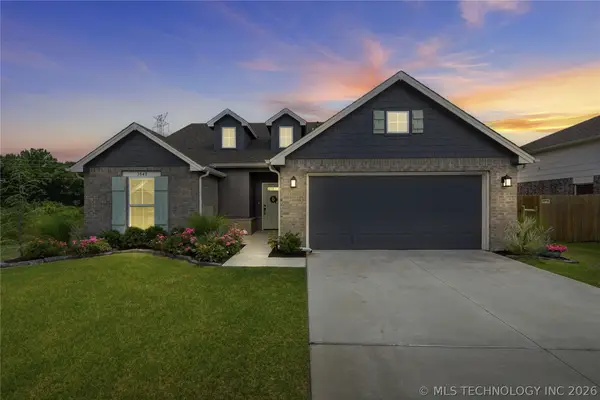 $325,000Active4 beds 2 baths1,915 sq. ft.
3848 E 144th Place S, Bixby, OK 74008
MLS# 2624366Listed by: KELLER WILLIAMS ADVANTAGE - New
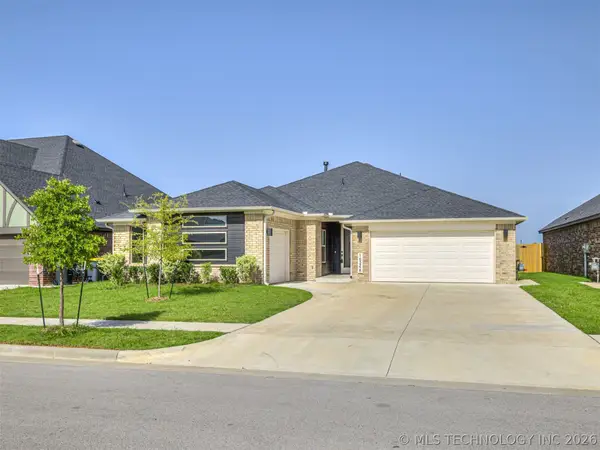 $399,900Active4 beds 2 baths2,105 sq. ft.
16248 S 89th East Avenue, Bixby, OK 74008
MLS# 2621347Listed by: STERLING REAL ESTATE - New
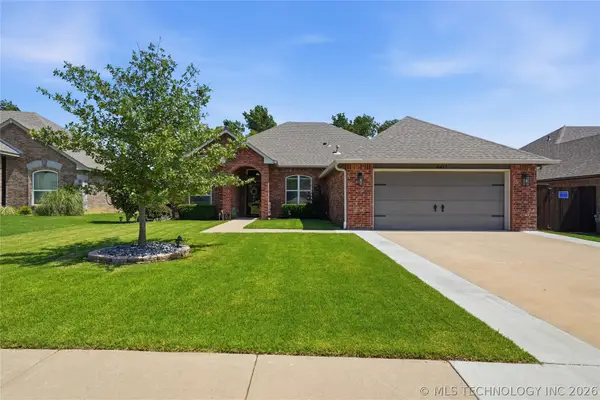 $369,999Active4 beds 2 baths1,960 sq. ft.
6415 E 146th Street S, Bixby, OK 74008
MLS# 2624202Listed by: MCGRAW, REALTORS - New
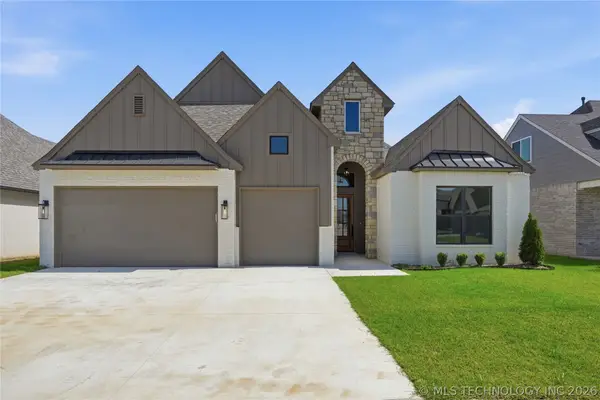 $499,000Active3 beds 4 baths2,588 sq. ft.
2102 E 138th Street S, Bixby, OK 74008
MLS# 2624047Listed by: MCGRAW, REALTORS - New
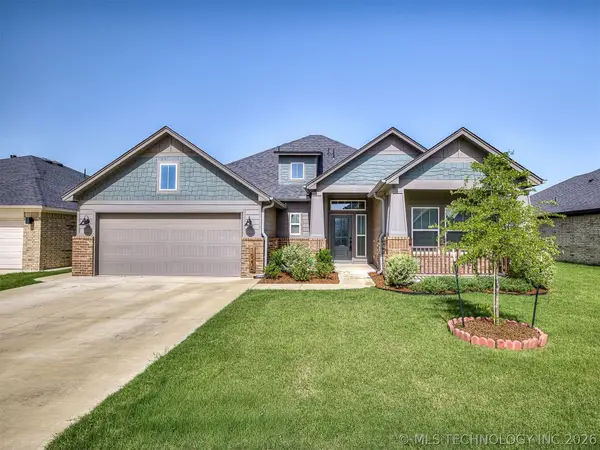 $359,900Active3 beds 2 baths1,864 sq. ft.
16236 S 89th East Avenue, Bixby, OK 74008
MLS# 2621307Listed by: STERLING REAL ESTATE - New
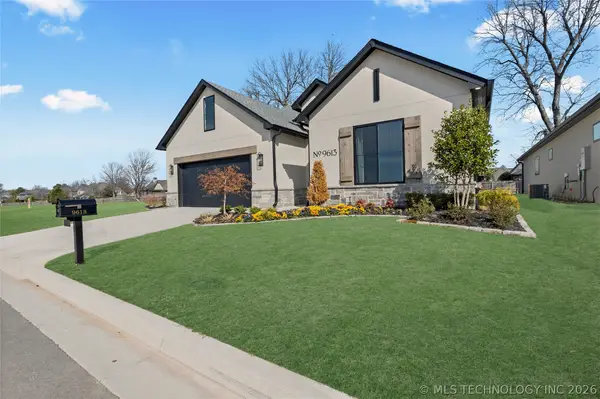 $578,000Active3 beds 2 baths
9613 E 119th Court S, Bixby, OK 74008
MLS# 2624077Listed by: MCGRAW, REALTORS - New
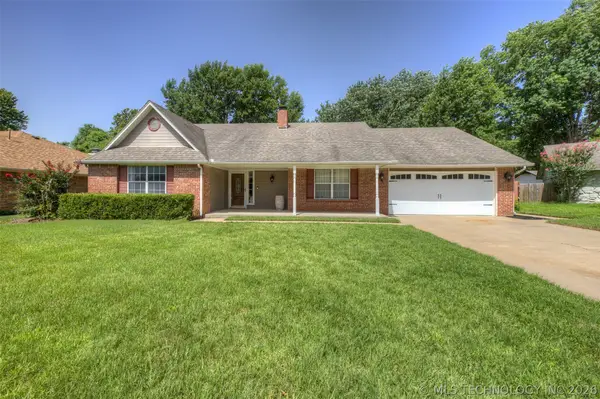 $319,900Active4 beds 3 baths2,285 sq. ft.
10906 S 84th East Avenue, Tulsa, OK 74133
MLS# 2623972Listed by: CHINOWTH & COHEN - New
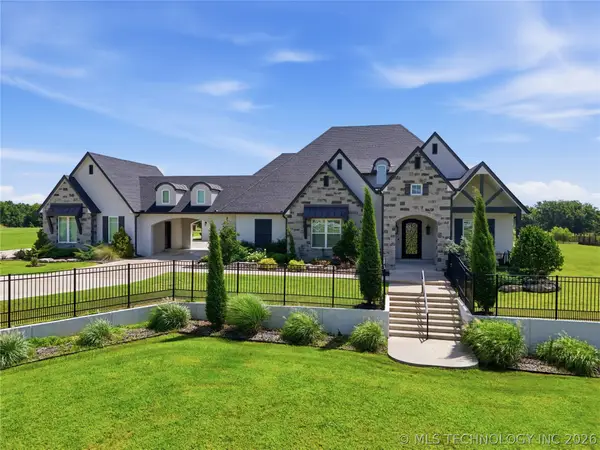 $1,350,000Active3 beds 4 baths4,972 sq. ft.
17525 S 71st East Avenue, Bixby, OK 74008
MLS# 2624075Listed by: KELLER WILLIAMS ADVANTAGE 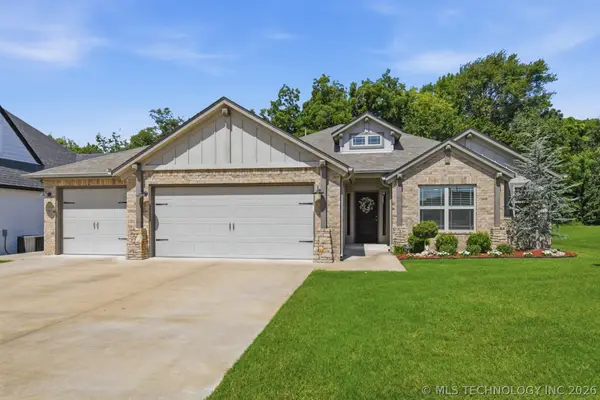 $344,500Pending3 beds 2 baths1,705 sq. ft.
13828 S 21st Street E, Bixby, OK 74008
MLS# 2623887Listed by: MCGRAW, REALTORS


Protect your home and budget from life's surprises with an Assurant Home Warranty, backed by a partner that supports you through every step of homeownership. Explore Plans.
©2026 Century 21 Real Estate LLC. All rights reserved. CENTURY 21®, the CENTURY 21 Logo and C21® are service marks owned by Century 21 Real Estate LLC. Century 21 Real Estate LLC fully supports the principles of the Fair Housing Act and the Equal Opportunity Act. Each office is independently owned and operated. Listing information is deemed reliable but not guaranteed accurate.