
6756 E 128th Street S, Bixby, OK 74008
Local realty services provided by:CENTURY 21 Shirley Donaldson, Inc.
6756 E 128th Street S,Bixby, OK 74008
$700,000
- 4 Beds
- 4 Baths
- 3,579 sq. ft.
- Single family
- Active
Listed by: marc s bullock
Office: we connect oklahoma llc.
MLS#:2605587
Source:OK_NORES
Price summary
- Price:$700,000
- Price per sq. ft.:$195.59
About this home
LOVE WHERE YOU LIVE in this perfectly designed and impressively curated South Tulsa Estate. BIXBY SCHOOLS and BIXBY NORTH ELEMENTARY.
Contact an agent
Home facts
- Year built:2022
- Listing ID #:2605587
- Added:93 day(s) ago
- Updated:May 24, 2026 at 04:53 AM
Rooms and interior
- Bedrooms:4
- Total bathrooms:4
- Full bathrooms:3
- Rooms Total:10
- Flooring:Carpet, Tile
- Kitchen Description:Dishwasher, Disposal, Microwave, Refrigerator, Water Softener
- Basement:Yes
- Living area:3,579 sq. ft.
Heating and cooling
- Cooling:2 Units, Central Air, Humidity Control
- Heating:Central, Gas, Space Heater
Structure and exterior
- Year built:2022
- Building area:3,579 sq. ft.
- Lot area:0.26 Acres
- Construction Materials:Brick Veneer, Stucco, Wood Frame
- Foundation Description:Slab
Schools
- High school:Bixby
- Elementary school:North
Finances and disclosures
- Price:$700,000
- Price per sq. ft.:$195.59
- Tax amount:$9,146 (2025)
Features and amenities
- Appliances:Built-In Oven, Convection Oven, Cooktop, Dishwasher, Disposal, Gas Water Heater, Humidifier, Microwave, Oven, Range, Refrigerator, Tankless Water Heater, Water Softener
- Amenities:Attic, Ceiling Fan(s), High Ceilings, High Speed Internet, Insulated Window, Programmable Thermostat, Pullman Bath, Security System - Owned, Smoke Detector(s), Vinyl Windows, Wired for Data
Parking
- Garage:Yes
- Garage spaces:3
New listings near 6756 E 128th Street S
- New
 $269,900Active3 beds 2 baths1,638 sq. ft.
8514 E 162nd Street S, Bixby, OK 74008
MLS# 2619088Listed by: RYON & ASSOCIATES, INC. - New
 $699,999Active4 beds 3 baths2,367 sq. ft.
15525 S 149th East Avenue, Bixby, OK 74008
MLS# 2619053Listed by: BLACK LABEL AGENTS - New
 $689,000Active3 beds 3 baths3,582 sq. ft.
12444 S Darlington Avenue, Bixby, OK 74008
MLS# 2619034Listed by: BRIX REALTY GROUP LLC (BO) - New
 $1,400,000Active4 beds 3 baths4,212 sq. ft.
18968 S Yale Avenue, Bixby, OK 74008
MLS# 2618955Listed by: PLATINUM REAL ESTATE PROFESSIO - Open Sun, 2 to 4pmNew
 $759,000Active5 beds 5 baths4,971 sq. ft.
11044 S 91st East Avenue, Tulsa, OK 74133
MLS# 2618562Listed by: MCGRAW, REALTORS - New
 $250,000Active3 beds 2 baths1,417 sq. ft.
8115 E 117th Street, Bixby, OK 74008
MLS# 2618948Listed by: COCHRAN & CO REALTORS - New
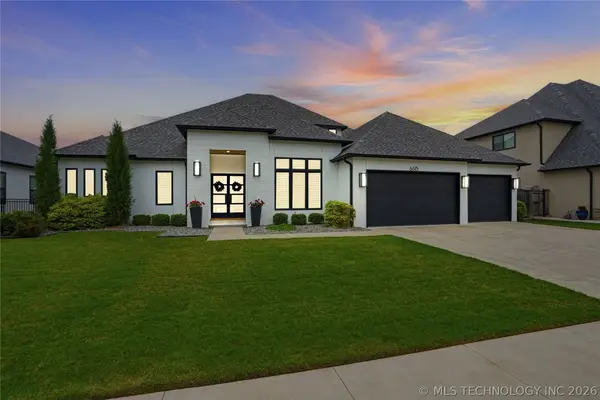 $995,000Active4 beds 4 baths3,935 sq. ft.
6615 E 123rd Place S, Bixby, OK 74008
MLS# 2617733Listed by: MCGRAW, REALTORS - Open Sun, 2 to 4pmNew
 $895,000Active4 beds 4 baths5,200 sq. ft.
13436 S 65th East Place, Bixby, OK 74008
MLS# 2618692Listed by: MCGRAW, REALTORS - New
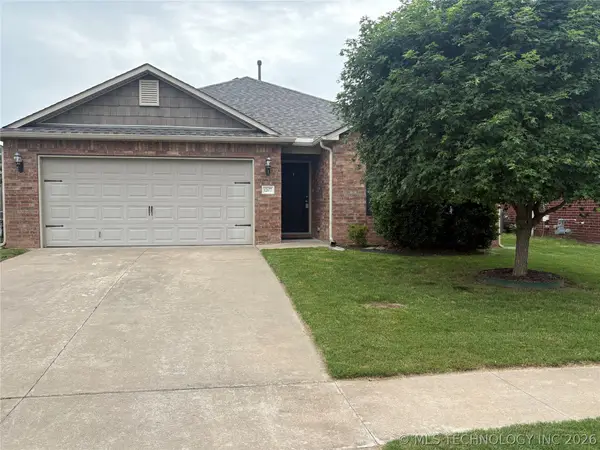 $275,000Active3 beds 2 baths1,531 sq. ft.
12677 S 88th East Avenue, Bixby, OK 74008
MLS# 2618800Listed by: CHINOWTH & COHEN - New
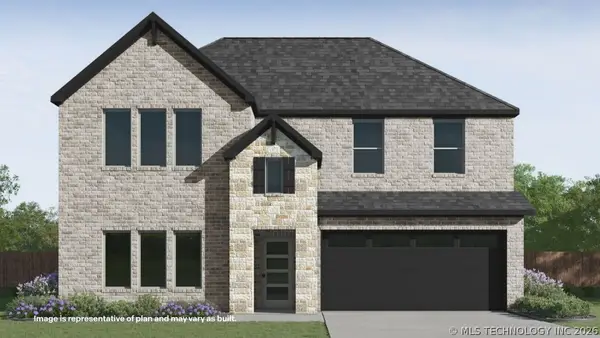 $372,900Active5 beds 3 baths2,647 sq. ft.
13173 S Oxford Avenue E, Bixby, OK 74008
MLS# 2618839Listed by: D.R. HORTON REALTY OF TX, LLC


Protect your home and budget from life's surprises with an Assurant Home Warranty, backed by a partner that supports you through every step of homeownership. Explore Plans.
©2026 Century 21 Real Estate LLC. All rights reserved. CENTURY 21®, the CENTURY 21 Logo and C21® are service marks owned by Century 21 Real Estate LLC. Century 21 Real Estate LLC fully supports the principles of the Fair Housing Act and the Equal Opportunity Act. Each office is independently owned and operated. Listing information is deemed reliable but not guaranteed accurate.