
8189 E 114th Street S, Bixby, OK 74008
Local realty services provided by:CENTURY 21 First Choice Realty
8189 E 114th Street S,Bixby, OK 74008
$399,000
- 4 Beds
- 3 Baths
- 3,523 sq. ft.
- Single family
- Active
Listed by: emily gilliam
Office: mcgraw, realtors
MLS#:2621195
Source:OK_NORES
Price summary
- Price:$399,000
- Price per sq. ft.:$113.26
About this home
4 Bedrooms | Office | 2 Living Areas | 2 Sunrooms | 1.21 Acres | No Mandatory HOA
Rare opportunity to own a spacious Dutch Colonial in the desirable Southwood area! This 4-bedroom, 2.5-bath home offers a flexible floor plan with an office, two living areas, and two sunrooms, providing plenty of space for everyday living, working from home, and entertaining.
Situated on 1.21 acres, the property features a gunite pool, mature trees, and a heated and cooled detached shop with electricity and a bathroom—perfect for hobbies, a workshop, storage, or additional workspace.
The home is full of timeless character and ready for your personal touch. To help the next owners get started, the seller is offering $15,000 in concessions to assist with the installation of a new HVAC system and other minor repairs.
If you've been looking for acreage, room to spread out, a pool, a versatile shop, and the freedom of no mandatory HOA, this property offers an incredible opportunity to create your dream home. Home is being sold as-is. Back on market, no fault to seller!...
Contact an agent
Home facts
- Year built:1965
- Subdivision & Development:Southwood
- Listing ID #:2621195
- Added:120 day(s) ago
- Updated:October 14, 2026 at 03:34 PM
Rooms and interior
- Bedrooms:4
- Total bathrooms:3
- Full bathrooms:2
- Rooms Total:14
- Flooring:Carpet, Tile, Vinyl
- Kitchen Description:Dishwasher, Microwave
- Basement:Yes
- Living area:3,523 sq. ft.
Heating and cooling
- Cooling:Central Air
- Heating:Central, Gas
Structure and exterior
- Year built:1965
- Building area:3,523 sq. ft.
- Lot area:1.21 Acres
- Lot Features:Corner Lot, Mature Trees
- Construction Materials:Brick, Wood Frame
- Foundation Description:Slab
Schools
- High school:Bixby
- Elementary school:North
Finances and disclosures
- Price:$399,000
- Price per sq. ft.:$113.26
- Tax amount:$4,644 (2025)
Features and amenities
- Appliances:Built-In Oven, Built-In Range, Dishwasher, Gas Water Heater, Microwave, Oven, Range
- Amenities:Aluminum Frames, High Ceilings, Security System - Owned, Smoke Detector(s)
Parking
- Garage:Yes
- Garage spaces:3
New listings near 8189 E 114th Street S
 $635,000Pending4 beds 4 baths
17910 S 46th East Avenue, Bixby, OK 74008
MLS# 2550394Listed by: MCGRAW, REALTORS- New
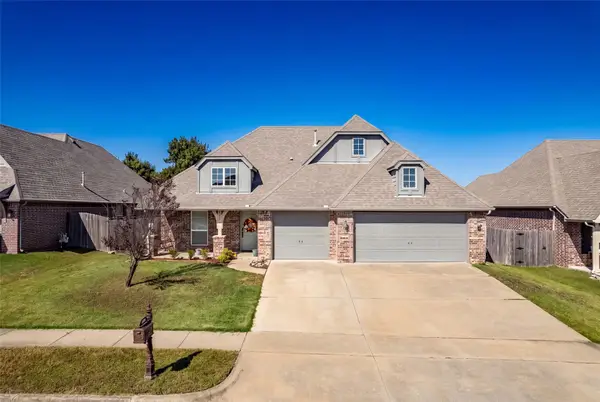 $325,000Active4 beds 2 baths2,060 sq. ft.
1923 E 134th Street S, Bixby, OK 74008
MLS# 2637404Listed by: REAL BROKER LLC - New
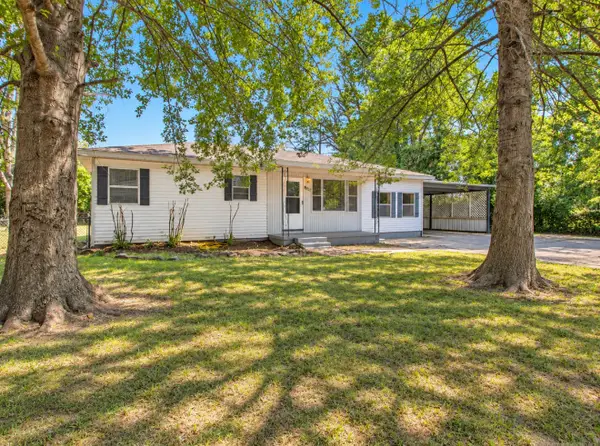 $199,900Active3 beds 1 baths1,196 sq. ft.
8333 E 169th Street S, Bixby, OK 74008
MLS# 2637442Listed by: NOMAD AGENCY LLC - New
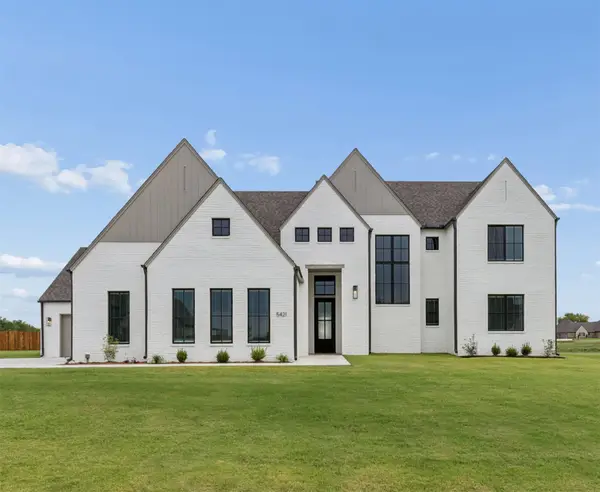 $758,900Active4 beds 5 baths4,265 sq. ft.
5421 E 175th Street S, Bixby, OK 74008
MLS# 2637347Listed by: EXECUTIVE HOMES REALTY, LLC - New
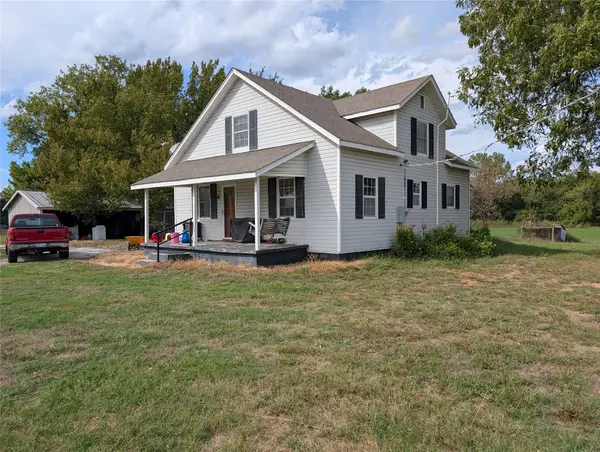 $236,000Active2 beds 1 baths1,648 sq. ft.
15707 E 146th Street S, Bixby, OK 74008
MLS# 2637180Listed by: THE GARRISON GROUP LLC. - New
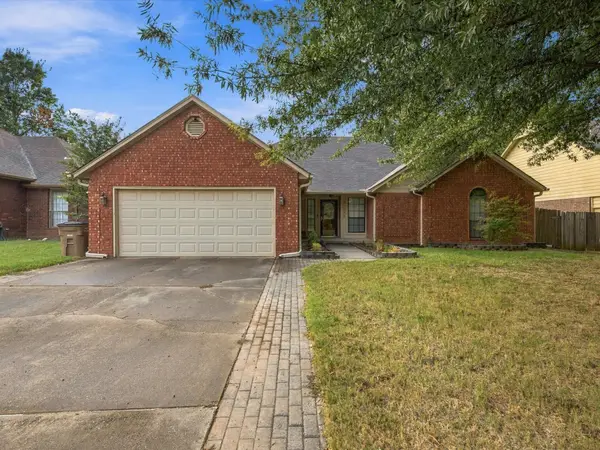 $289,999Active4 beds 2 baths2,121 sq. ft.
11206 S 108th East Avenue, Bixby, OK 74008
MLS# 2637295Listed by: CHINOWTH & COHEN - New
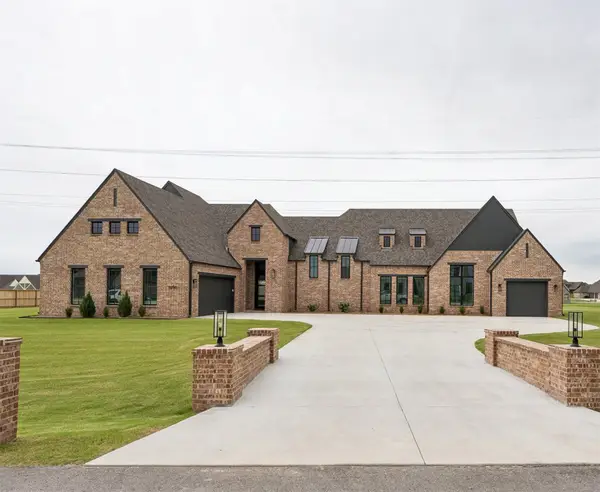 $714,900Active4 beds 4 baths3,562 sq. ft.
5250 E 175th Street S, Bixby, OK 74008
MLS# 2637245Listed by: EXECUTIVE HOMES REALTY, LLC - New
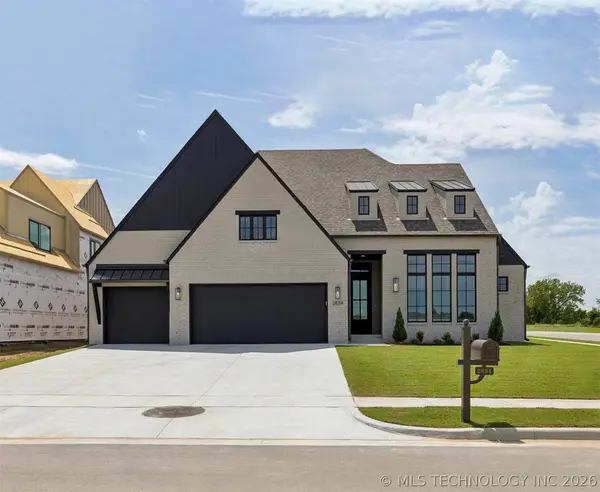 $539,900Active3 beds 3 baths2,755 sq. ft.
2834 E 144th Street S, Bixby, OK 74008
MLS# 2637248Listed by: EXECUTIVE HOMES REALTY, LLC - New
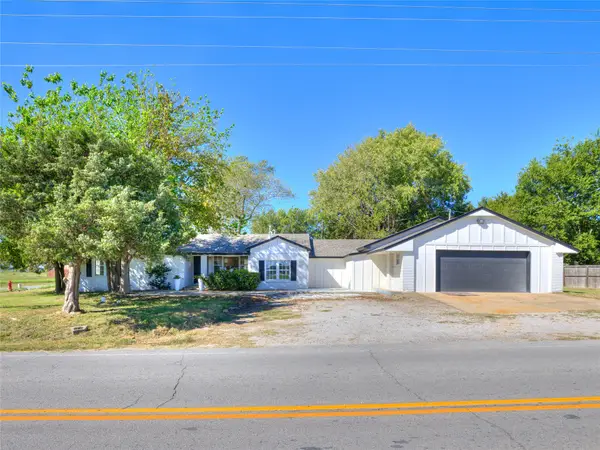 $399,000Active4 beds 2 baths2,395 sq. ft.
17096 S Yale Avenue, Bixby, OK 74008
MLS# 2637117Listed by: RYON & ASSOCIATES, INC. - New
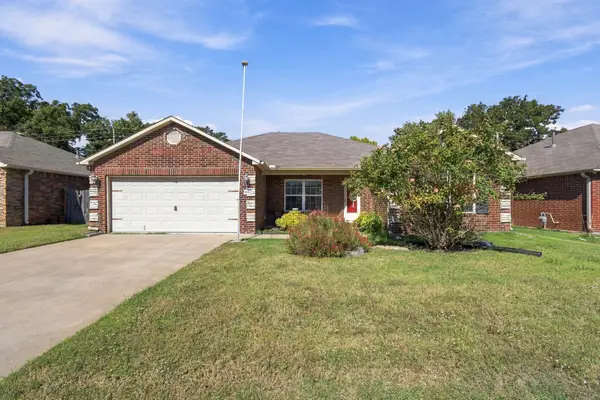 $280,000Active4 beds 2 baths1,604 sq. ft.
8535 E 126th Place S, Bixby, OK 74008
MLS# 2637025Listed by: CHINOWTH & COHEN


Protect your home and budget from life's surprises with an Assurant Home Warranty, backed by a partner that supports you through every step of homeownership. Explore Plans.
©2026 Century 21 Real Estate LLC. All rights reserved. CENTURY 21®, the CENTURY 21 Logo and C21® are service marks owned by Century 21 Real Estate LLC. Century 21 Real Estate LLC fully supports the principles of the Fair Housing Act and the Equal Opportunity Act. Each office is independently owned and operated. Listing information is deemed reliable but not guaranteed accurate.