
23233 Highland Lane, Blanchard, OK 73010
Local realty services provided by:CENTURY 21 Judge Fite Company
Listed by: autumn deason
Office: game changer real estate
MLS#:1242241
Source:OK_OKC
23233 Highland Lane,Blanchard, OK 73010
$505,680
- 4 Beds
- 3 Baths
- 2,408 sq. ft.
- Single family
- Pending
Price summary
- Price:$505,680
- Price per sq. ft.:$210
About this home
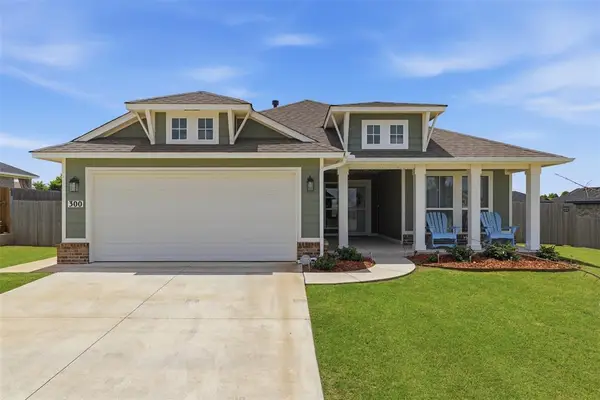
This Custom 2024 build is a 4 bedroom 2.5 bath barndo located in a NO HOA gated community and sits on 2.19 acres, fully fenced.
Not only is the outside a dream with large front and back porches. . You will find an oversized garage with plenty of storage and space to house all your tools, workout equipment, ect.
When you walk through the front door you will be greeted with soaring 22ft peak point ceilings with beautiful wood stained beams. It features an open concept living, kitchen, dining area with a stunning fireplace as the focal point.
In the kitchen you will find a large center island, plenty of cabinets and counter space. Plus a very large walk in panty.
With a split floor plan the primary suite is its own retreat, complete with a flex space that can be used as an office, craft room, or extra closet.
The en-suite bathroom has a stand alone soaking tub, shower, and a double vanity.
On the other side of the home you will find 3 spacious bedrooms, a full bathroom, a half bath, and a flex space that could be a second living space, playroom, reading room.
The pictures are beautiful, but they don’t capture the feeling of being here. Come walk the property, take in the peaceful surroundings, and see why this could be the perfect place to call home....
Contact an agent
Home facts
- Year built:2024
- Listing ID #:1242241
- Added:47 day(s) ago
- Updated:September 18, 2026 at 07:52 AM
Rooms and interior
- Bedrooms:4
- Total bathrooms:3
- Full bathrooms:2
- Half bathrooms:1
- Rooms Total:3
- Living area:2,408 sq. ft.
Structure and exterior
- Roof:Composition
- Year built:2024
- Building area:2,408 sq. ft.
- Lot area:2.19 Acres
- Lot Features:Rural
- Architectural Style:Traditional
- Foundation Description:Slab
Schools
- High school:Dibble HS
- Middle school:Dibble MS
- Elementary school:Dibble ES
Finances and disclosures
- Price:$505,680
- Price per sq. ft.:$210
Parking
- Garage:Yes
- Garage spaces:2
 Listing content and images Copyright© 2026 MLSOK®. Some or all of the listings displayed may not belong to the firm whose website is being visited. Information provided is for the consumer’s personal, non-commercial use and may not be used for any purpose other than to identify prospective properties consumers may be interested in purchasing. Do not rely upon listing data without independently verifying it.
New listings near 23233 Highland Lane
- New
 $295,000Active3 beds 2 baths1,612 sq. ft.
300 Isabella Drive, Blanchard, OK 73010
MLS# 1249558Listed by: SERV REALTY - New
 $459,900Active3 beds 2 baths2,240 sq. ft.
486 Summer Hill Road, Blanchard, OK 73010
MLS# 1249333Listed by: GABLE & GRACE GROUP - New
 $315,000Active3 beds 2 baths1,796 sq. ft.
501 Cheltenham Trail, Blanchard, OK 73010
MLS# 1249386Listed by: MERAKI REAL ESTATE - Open Sun, 2 to 4pmNew
 $425,000Active3 beds 3 baths2,243 sq. ft.
2451 Wind River Circle, Blanchard, OK 73010
MLS# 1239647Listed by: THE INTEGRITY COLLECTIVE CO - New
 $799,999Active5 beds 3 baths3,648 sq. ft.
8371 Autumn Blaze Drive, Blanchard, OK 73010
MLS# 1248785Listed by: SUNRISE REAL ESTATE, LLC - Open Sun, 12 to 2pmNew
 $264,900Active3 beds 2 baths1,566 sq. ft.
958 Cotswold Court, Blanchard, OK 73010
MLS# 1248658Listed by: RUSTIC CHARM REALTY - New
 $439,000Active3 beds 3 baths2,400 sq. ft.
780 Pinewood Lane, Blanchard, OK 73010
MLS# 1248679Listed by: PR AGENCY, LLC - New
 $389,900Active3 beds 2 baths1,857 sq. ft.
1380 County Street 2965 Street, Blanchard, OK 73010
MLS# 1248665Listed by: WHITTINGTON REALTY - New
 $675,000Active4 beds 4 baths3,087 sq. ft.
3261 Red Ridge Drive, Blanchard, OK 73010
MLS# 1248027Listed by: SALT REAL ESTATE INC  $430,000Active4 beds 3 baths2,674 sq. ft.
1832 Buckskin Court, Blanchard, OK 73010
MLS# 1247783Listed by: COUNTRYSIDE REALTY


Protect your home and budget from life's surprises with an Assurant Home Warranty, backed by a partner that supports you through every step of homeownership. Explore Plans.
©2026 Century 21 Real Estate LLC. All rights reserved. CENTURY 21®, the CENTURY 21 Logo and C21® are service marks owned by Century 21 Real Estate LLC. Century 21 Real Estate LLC fully supports the principles of the Fair Housing Act and the Equal Opportunity Act. Each office is independently owned and operated. Listing information is deemed reliable but not guaranteed accurate.