
2706 Eagle Lake Drive, Blanchard, OK 73010
Local realty services provided by:CENTURY 21 Judge Fite Company
Listed by: jonathan minerick
Office: homecoin.com
MLS#:1255437
Source:OK_OKC
2706 Eagle Lake Drive,Blanchard, OK 73010
$359,000
- 3 Beds
- 2 Baths
- 1,801 sq. ft.
- Single family
- Active
Price summary
- Price:$359,000
- Price per sq. ft.:$199.33
About this home
Exceptionally nice move in ready home is now available in well-established Blanchard neighborhood with a fantastic location (Grady County Taxes.) This all brick 3 bed 2 bath beauty has had multiple upgrades in the last year to make living easy with no added work. There is no carpet – home has upgraded Engineered wood floors in all rooms and tile in the baths and laundry area. Cozy up to gas fireplace in the great room and enjoy the new kitchen appliances that will convey with sale. Large screened in back porch was added. New tile in primary bath that has large step-in shower, separate tub and dual vanities. Home has additional storage closets to help with your storage needs. Oversized double car garage large enough for a truck and or SUV plus a 10x12 garden shed. The .65 lot is well established with no rear neighbors and flanked by large trees. Plan to see this very nice home today and make it your own!
Contact an agent
Home facts
- Year built:2020
- Listing ID #:1255437
- Added:1 day(s) ago
- Updated:October 25, 2026 at 04:15 AM
Rooms and interior
- Bedrooms:3
- Total bathrooms:2
- Full bathrooms:2
- Rooms Total:6
- Flooring:Tile, Wood
- Kitchen Description:Dishwasher, Disposal, Microwave, Refrigerator
- Living area:1,801 sq. ft.
Heating and cooling
- Heating:Central Gas
Structure and exterior
- Year built:2020
- Building area:1,801 sq. ft.
- Lot area:0.65 Acres
- Architectural Style:Ranch
- Construction Materials:Brick & Frame
- Exterior Features:Rain Gutters
- Foundation Description:Slab
Schools
- High school:Milburn HS
- Middle school:N/A
- Elementary school:Milburn ES
Utilities
- Water:Public, Rural Water
- Sewer:Septic Tank
Finances and disclosures
- Price:$359,000
- Price per sq. ft.:$199.33
Features and amenities
- Appliances:Dishwasher, Disposal, Microwave, Refrigerator, Water Heater
- Amenities:Stained Wood
Parking
- Garage:Yes
- Garage spaces:2
 Listing content and images Copyright© 2026 MLSOK®. Some or all of the listings displayed may not belong to the firm whose website is being visited. Information provided is for the consumer’s personal, non-commercial use and may not be used for any purpose other than to identify prospective properties consumers may be interested in purchasing. Do not rely upon listing data without independently verifying it.
New listings near 2706 Eagle Lake Drive
- New
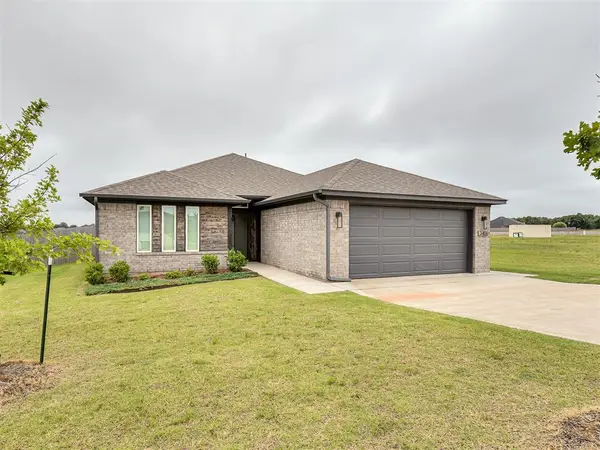 $279,900Active3 beds 2 baths1,682 sq. ft.
2406 Heather Road, Blanchard, OK 73010
MLS# 1255094Listed by: STERLING REAL ESTATE - New
 $280,900Active3 beds 2 baths1,682 sq. ft.
517 Elena Drive, Blanchard, OK 73010
MLS# 1255102Listed by: STERLING REAL ESTATE - New
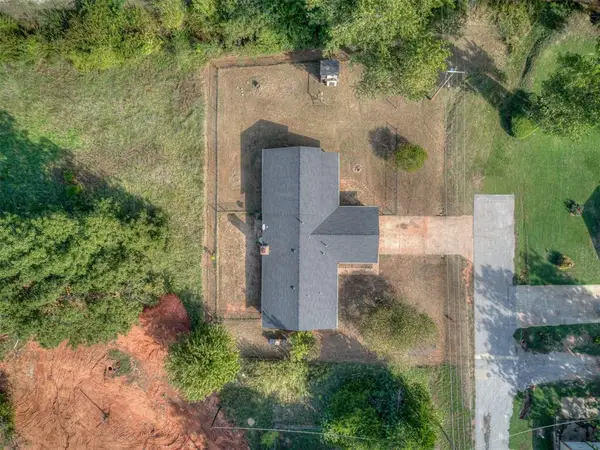 $260,000Active4 beds 2 baths2,089 sq. ft.
409 NE 9th Street, Blanchard, OK 73010
MLS# 1255018Listed by: CHOICE REALTY METRO BROKERS OF  $395,000Pending3 beds 4 baths2,313 sq. ft.
2010 Sandpiper Drive, Blanchard, OK 73010
MLS# 1254944Listed by: HEATHER & COMPANY REALTY GROUP- Open Sun, 2 to 4pm
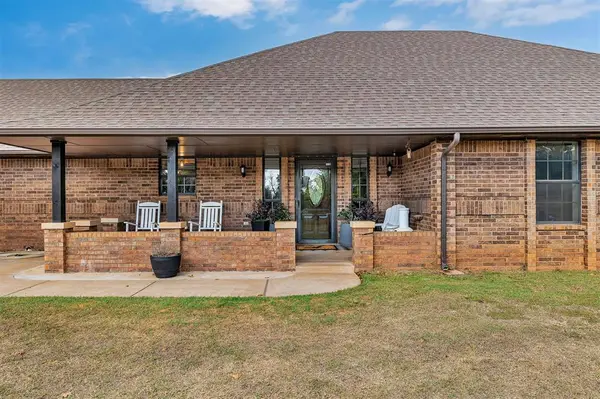 $425,000Pending3 beds 2 baths2,074 sq. ft.
7705 Sleepy Hollow Avenue, Blanchard, OK 73010
MLS# 1254472Listed by: HEATHER & COMPANY REALTY GROUP - New
 $475,000Active3 beds 3 baths2,388 sq. ft.
726 Meadow Lark Lane, Blanchard, OK 73010
MLS# 1253629Listed by: THE REAL ESTATE LAB, LLC - Open Sun, 2 to 4pmNew
 $470,500Active3 beds 3 baths2,668 sq. ft.
812 Summer Oaks Drive, Blanchard, OK 73010
MLS# 1252864Listed by: HEATHER & COMPANY REALTY GROUP - New
 $430,000Active4 beds 3 baths2,360 sq. ft.
2320 Baker Street, Blanchard, OK 73010
MLS# 1252208Listed by: LEGACY REAL ESTATE GROUP 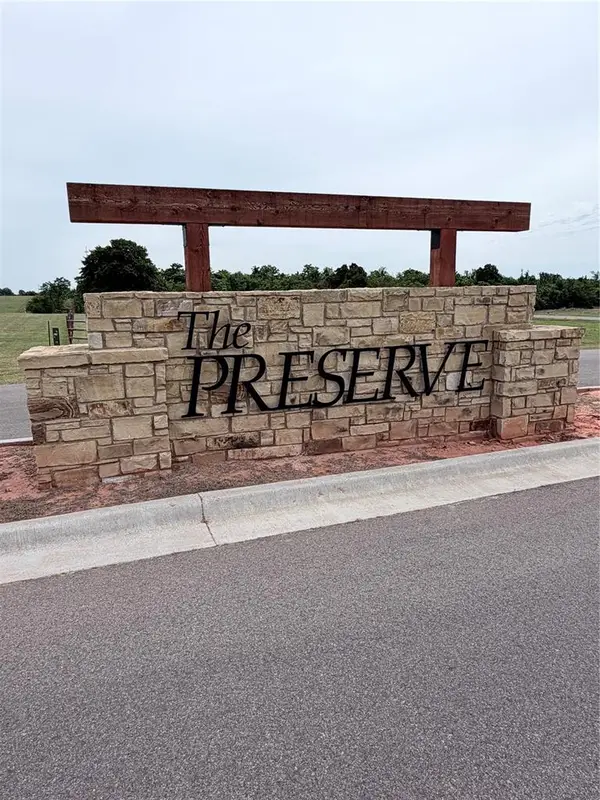 $89,000Pending0.63 Acres
8001 Autumn Blaze Drive, Blanchard, OK 73010
MLS# 1253640Listed by: CROSS C REALTY LLC


Protect your home and budget from life's surprises with an Assurant Home Warranty, backed by a partner that supports you through every step of homeownership. Explore Plans.
©2026 Century 21 Real Estate LLC. All rights reserved. CENTURY 21®, the CENTURY 21 Logo and C21® are service marks owned by Century 21 Real Estate LLC. Century 21 Real Estate LLC fully supports the principles of the Fair Housing Act and the Equal Opportunity Act. Each office is independently owned and operated. Listing information is deemed reliable but not guaranteed accurate.