
49201 E 150 Road, Bluejacket, OK 74333
Local realty services provided by:CENTURY 21 First Choice Realty
49201 E 150 Road,Bluejacket, OK 74333
$139,000
- 3 Beds
- 1 Baths
- 1,040 sq. ft.
- Single family
- Active
Listed by: sarah nail
Office: nail realty group
MLS#:2638348
Source:OK_NORES
Price summary
- Price:$139,000
- Price per sq. ft.:$133.65
About this home
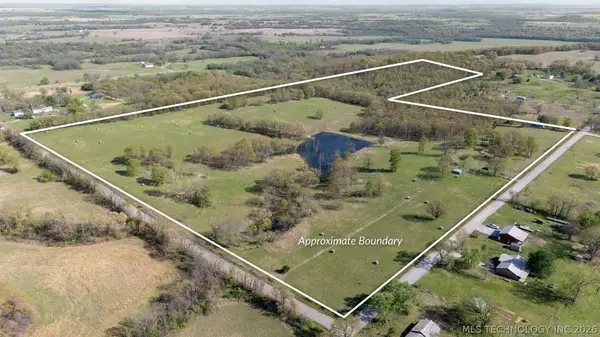
Conveniently located off of I-44 Will Rogers Turnpike...just an hour from the Tulsa Airport and an hour to Joplin. This fantastic 3-bedroom, 1-bathroom, 1-car garage is the Gem you have been waiting for. On over an acre on a paved county road. This home is like a Dream. Move-in ready...Excellently Maintained....Complete with a Separate Shop Building and Carport for extra Storage.
Large Living Room with Wood-Burning Stove with Blower, Newer Flooring throughout, Newer Ceiling Fans on Remote, Painted Kitchen Cabinets, Electric Range with plenty of Counter Space and room for a Kitchen Table. Don't Miss This Great Home For Sale.
Contact an agent
Home facts
- Year built:1993
- Subdivision & Development:Maywood
- Listing ID #:2638348
- Added:1 day(s) ago
- Updated:October 23, 2026 at 01:13 PM
Rooms and interior
- Bedrooms:3
- Total bathrooms:1
- Full bathrooms:1
- Flooring:Laminate
- Basement:Yes
- Basement Description:Crawl Space
- Living area:1,040 sq. ft.
Heating and cooling
- Cooling:Central Air, Window unit(s)
- Heating:Electric
Structure and exterior
- Year built:1993
- Building area:1,040 sq. ft.
- Lot area:1 Acres
- Construction Materials:Vinyl siding, Wood Frame
Schools
- High school:Afton
- Elementary school:Afton
Finances and disclosures
- Price:$139,000
- Price per sq. ft.:$133.65
- Tax amount:$647 (2025)
Features and amenities
- Appliances:Electric Water Heater, Oven, Range
- Amenities:Smoke Detector(s)
Parking
- Garage:Yes
- Garage spaces:1
New listings near 49201 E 150 Road


Protect your home and budget from life's surprises with an Assurant Home Warranty, backed by a partner that supports you through every step of homeownership. Explore Plans.
©2026 Century 21 Real Estate LLC. All rights reserved. CENTURY 21®, the CENTURY 21 Logo and C21® are service marks owned by Century 21 Real Estate LLC. Century 21 Real Estate LLC fully supports the principles of the Fair Housing Act and the Equal Opportunity Act. Each office is independently owned and operated. Listing information is deemed reliable but not guaranteed accurate.