
11404 E 132nd Place S, Broken Arrow, OK 74011
Local realty services provided by:CENTURY 21 First Choice Realty
11404 E 132nd Place S,Broken Arrow, OK 74011
$698,900
- 5 Beds
- 4 Baths
- 4,561 sq. ft.
- Single family
- Pending
Listed by: tahlor fugate
Office: private label real estate
MLS#:2619516
Source:OK_NORES
Price summary
- Price:$698,900
- Price per sq. ft.:$153.23
About this home
Welcome home to The Park at Oak Grove. From the moment you step onto the beautifully stained wood floors, this 5-bedroom, 4-bath home invites you to slow down and settle in. The refreshed kitchen with updated cabinetry and designer inspired finishes opens to spacious living and entertaining areas where morning coffee and Friday-night gatherings feel equally at home.
Work from a private office wrapped in gorgeous built-ins, then unwind in the downstairs game room that flexes to fit however you live. The oversized primary suite is a true retreat, with a sitting area ready to become a nursery, reading nook, or quiet escape plus a standout closet featuring a built-in safe room and its own stackable washer and dryer.
Upstairs, movie nights are already set: the dedicated media room comes complete with theater equipment and furniture. Storage is endless, from the enormous walk out attic over the 4-car garage to the climate controlled walk in closet in the garage itself.
Outside, the oversized backyard is a blank canvas with room for a pool, playground, or the outdoor oasis you've always pictured and a side-entry golf cart/ATV garage adds even more versatility.
Tucked into the highly desirable Bixby School District, this move-in-ready home truly has it all. Come see yourself here....
Contact an agent
Home facts
- Year built:2005
- Subdivision & Development:The Park at Oak Grove II
- Listing ID #:2619516
- Added:107 day(s) ago
- Updated:September 13, 2026 at 08:06 AM
Rooms and interior
- Bedrooms:5
- Total bathrooms:4
- Full bathrooms:4
- Rooms Total:13
- Flooring:Carpet, Tile
- Kitchen Description:Dishwasher, Disposal, Microwave, Refrigerator
- Basement:Yes
- Living area:4,561 sq. ft.
Heating and cooling
- Cooling:3+ Units, Central Air
- Heating:Central, Gas
Structure and exterior
- Year built:2005
- Building area:4,561 sq. ft.
- Lot area:0.71 Acres
- Lot Features:Corner Lot, Mature Trees
- Architectural Style:English
- Construction Materials:Brick, Wood Frame
- Foundation Description:Slab
Schools
- High school:Bixby
- Elementary school:North
Finances and disclosures
- Price:$698,900
- Price per sq. ft.:$153.23
- Tax amount:$8,456 (2026)
Features and amenities
- Appliances:Built-In Oven, Cooktop, Dishwasher, Disposal, Dryer, Gas Water Heater, Microwave, Oven, Range, Refrigerator, Washer, Water Heater
- Laundry features:Dryer, Washer
- Amenities:Attic, Cable TV, Casement Window(s), Ceiling Fan(s), High Ceilings, Insulated Window, Safe Room Interior, Skylight(s), Smoke Detector(s), Vinyl Windows
Parking
- Garage:Yes
- Garage spaces:4
New listings near 11404 E 132nd Place S
- New
 $395,000Active3 beds 2 baths1,864 sq. ft.
135 E Boston, Broken Arrow, OK 74012
MLS# 1361900Listed by: REALTY MART - New
 $287,770Active2.35 Acres
0 1st Street, Broken Arrow, OK 74012
MLS# 2633676Listed by: MORE AGENCY - New
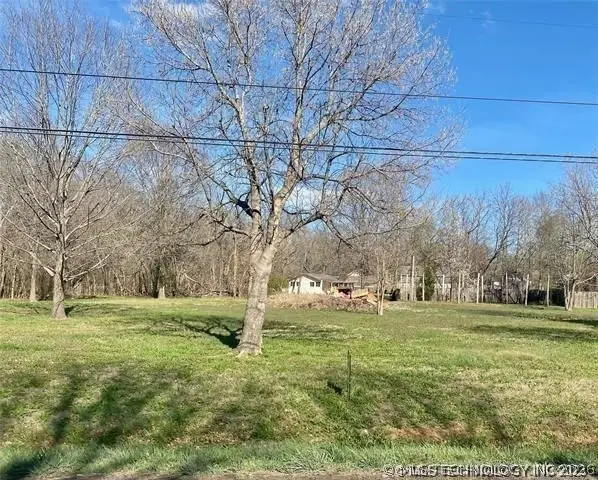 $150,000Active1.25 Acres
S 193rd East Avenue, Broken Arrow, OK 74014
MLS# 2632749Listed by: COLDWELL BANKER SELECT - New
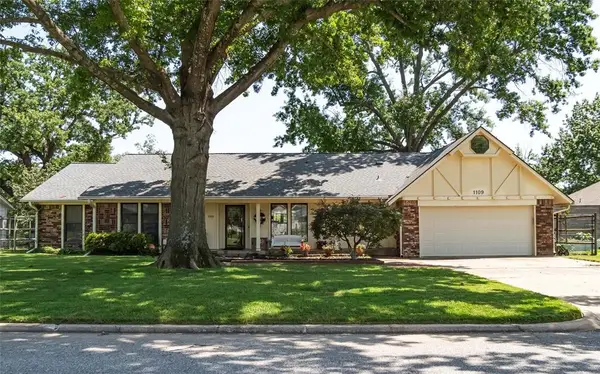 $399,999Active3 beds 3 baths2,972 sq. ft.
1109 Sherwood Lane, Broken Arrow, OK 74011
MLS# 1247526Listed by: BLACK LABEL REALTY - New
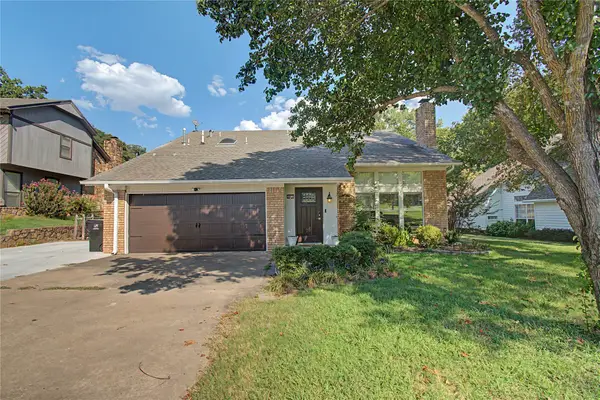 $299,000Active3 beds 3 baths2,237 sq. ft.
8413 S 8th Street, Broken Arrow, OK 74011
MLS# 2632635Listed by: ERA C. S. RAPER & SON - New
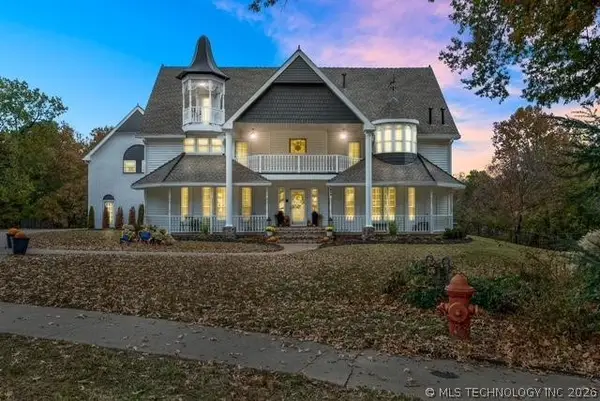 $684,500Active6 beds 4 baths5,138 sq. ft.
804 E Van Buren Street, Broken Arrow, OK 74011
MLS# 2632566Listed by: LINKED REALTY LLC - New
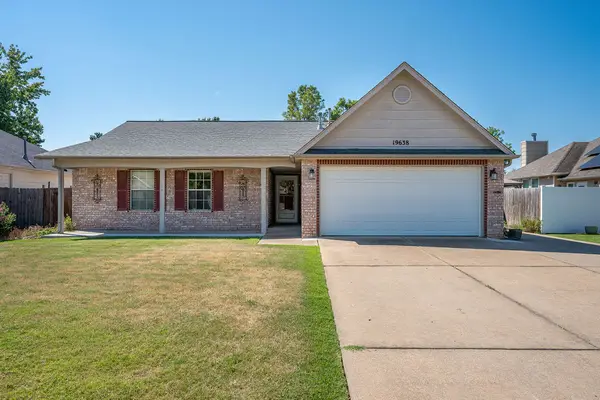 $275,000Active3 beds 2 baths1,656 sq. ft.
19638 E 38th Place S, Broken Arrow, OK 74014
MLS# 2631940Listed by: WHITTINGTON REALTY LLC - New
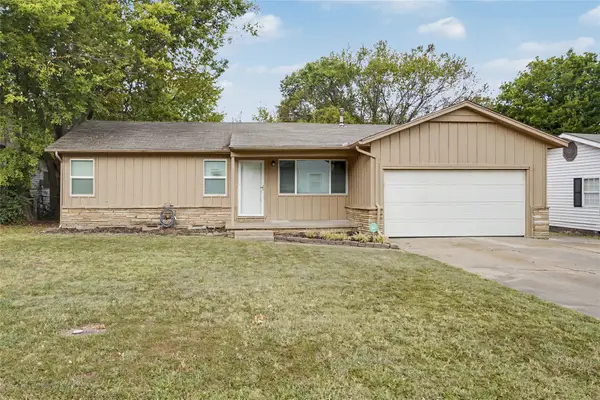 $199,900Active3 beds 1 baths1,052 sq. ft.
1614 S Cedar Avenue, Broken Arrow, OK 74012
MLS# 2632322Listed by: COLDWELL BANKER SELECT 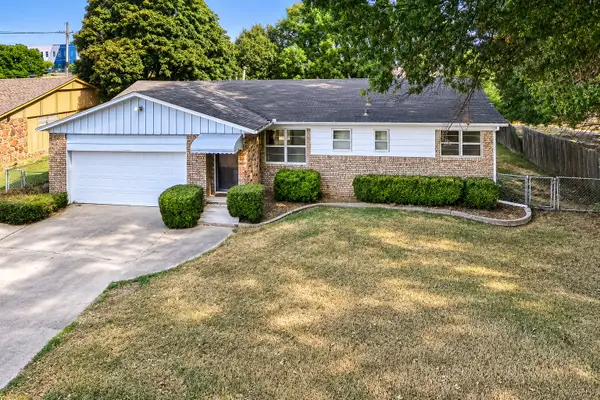 $190,000Active3 beds 2 baths1,248 sq. ft.
904 E Elgin Place, Broken Arrow, OK 74012
MLS# 2631526Listed by: ELEVATE REALTY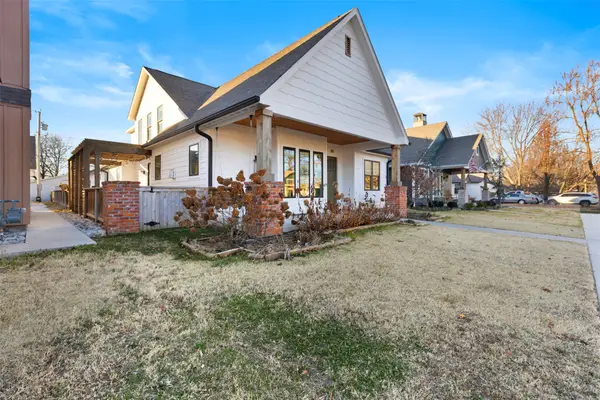 $685,000Active4 beds 3 baths3,200 sq. ft.
315 E Freeport Street, Broken Arrow, OK 74012
MLS# 2632194Listed by: LINKED REALTY LLC


Protect your home and budget from life's surprises with an Assurant Home Warranty, backed by a partner that supports you through every step of homeownership. Explore Plans.
©2026 Century 21 Real Estate LLC. All rights reserved. CENTURY 21®, the CENTURY 21 Logo and C21® are service marks owned by Century 21 Real Estate LLC. Century 21 Real Estate LLC fully supports the principles of the Fair Housing Act and the Equal Opportunity Act. Each office is independently owned and operated. Listing information is deemed reliable but not guaranteed accurate.