
12635 S 119th East Avenue, Broken Arrow, OK 74011
Local realty services provided by:CENTURY 21 First Choice Realty
12635 S 119th East Avenue,Broken Arrow, OK 74011
$398,000
- 4 Beds
- 2 Baths
- 1,980 sq. ft.
- Single family
- Active
Listed by: jake salyer
Office: hearth homes realty
MLS#:2635640
Source:OK_NORES
Price summary
- Price:$398,000
- Price per sq. ft.:$201.01
About this home
Welcome to this well-maintained 4-bedroom, 2-bathroom home offering a comfortable living space and a backyard entertainers dream. Located in a quiet neighborhood, this property features an open-concept kitchen, dining and Florida room. Brand new carpet throughout the living room, hallways and bathrooms. The spacious master suite includes a walk-in closet and an en-suite bathroom that is equipped with a fully tile walk-in shower. Step outside to a fully fenced backyard with a large patio, outdoor kitchen with pizza oven that is ideal for outdoor dining and relaxing. Enjoy your summers in the in-ground gunite pool with full safety fence. Additional highlights include a 12x16 shop, a 14x10 storage shed, a shingle covered 19x25 pavilion on concrete slab, attached 2-car garage, and convenient access to local schools and shopping on Memorial. Schedule your private showing today!
Contact an agent
Home facts
- Year built:1974
- Subdivision & Development:WILLOW SPRINGS WEST
- Listing ID #:2635640
- Added:7 day(s) ago
- Updated:October 15, 2026 at 04:33 PM
Rooms and interior
- Bedrooms:4
- Total bathrooms:2
- Full bathrooms:2
- Rooms Total:9
- Flooring:Carpet, Tile
- Kitchen Description:Dishwasher, Disposal, Microwave
- Living area:1,980 sq. ft.
Heating and cooling
- Cooling:Central Air
- Heating:Central, Gas
Structure and exterior
- Year built:1974
- Building area:1,980 sq. ft.
- Lot area:1.01 Acres
- Lot Features:Mature Trees
- Architectural Style:Ranch
- Construction Materials:Brick, Wood Frame
- Exterior Features:Lighting, Outdoor Kitchen
- Foundation Description:Slab
Schools
- High school:Bixby
- Elementary school:East (Formerly Northeast)
Finances and disclosures
- Price:$398,000
- Price per sq. ft.:$201.01
- Tax amount:$2,482 (2025)
Features and amenities
- Appliances:Built-In Oven, Cooktop, Dishwasher, Disposal, Gas Water Heater, Microwave, Oven, Plumbed For Ice Maker, Range
- Amenities:Casement Window(s), Ceiling Fan(s), Programmable Thermostat, Smoke Detector(s), Vinyl Windows
Parking
- Garage:Yes
- Garage spaces:2
New listings near 12635 S 119th East Avenue
- New
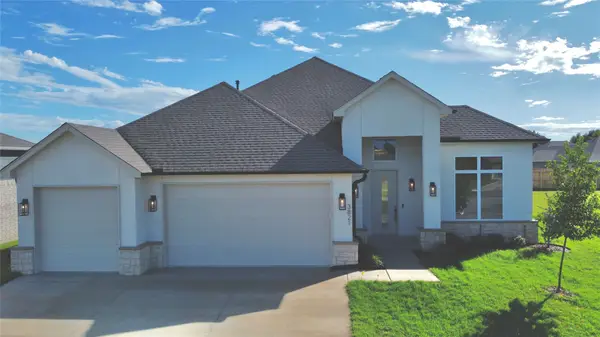 $524,900Active3 beds 3 baths2,556 sq. ft.
3821 W Ithica Court, Broken Arrow, OK 74012
MLS# 2637663Listed by: CHINOWTH & COHEN - New
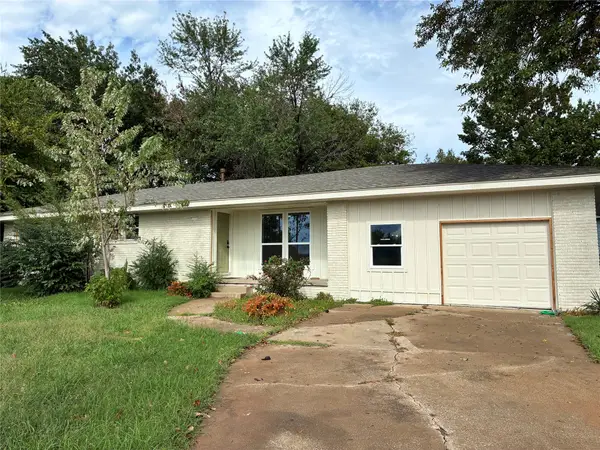 $235,000Active3 beds 2 baths1,279 sq. ft.
524 W Toledo Place, Broken Arrow, OK 74012
MLS# 2637472Listed by: PLATINUM REAL ESTATE PROFESSIO - New
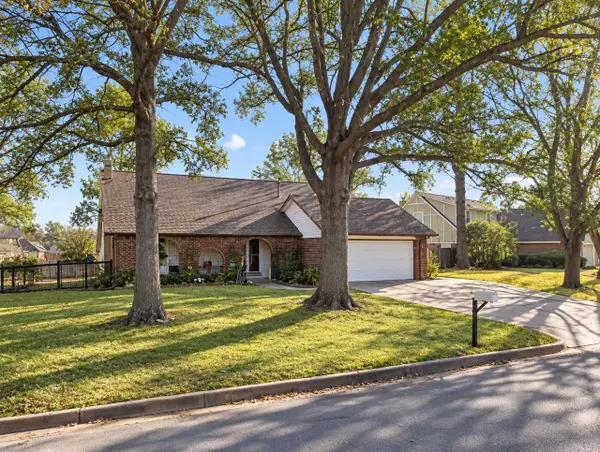 $219,900Active4 beds 2 baths1,899 sq. ft.
2601 W Fort Worth Street, Broken Arrow, OK 74012
MLS# 2637598Listed by: KELLER WILLIAMS ADVANTAGE - New
 $360,000Active5 beds 3 baths2,673 sq. ft.
4216 W San Antonio Street, Broken Arrow, OK 74012
MLS# 2637497Listed by: PLATINUM REALTY, LLC. - New
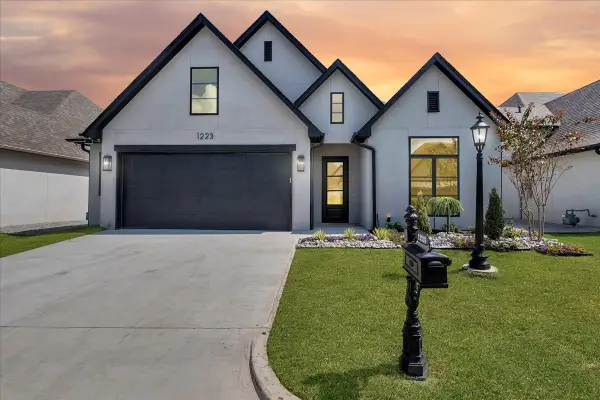 $549,000Active3 beds 3 baths2,360 sq. ft.
1223 N 71st Place, Broken Arrow, OK 74014
MLS# 2637538Listed by: COLDWELL BANKER SELECT - New
 $280,700Active4 beds 2 baths1,613 sq. ft.
1606 E Honolulu Place, Broken Arrow, OK 74012
MLS# 2637493Listed by: RYON & ASSOCIATES, INC. - New
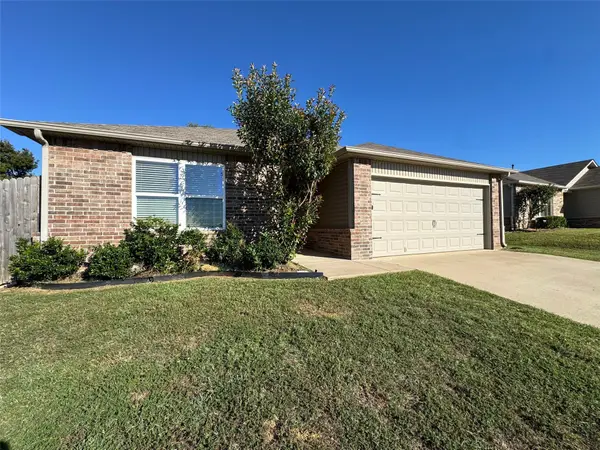 $245,000Active3 beds 2 baths1,422 sq. ft.
1509 S 31st Street, Broken Arrow, OK 74014
MLS# 2637299Listed by: FLOTILLA REAL ESTATE PARTNERS - New
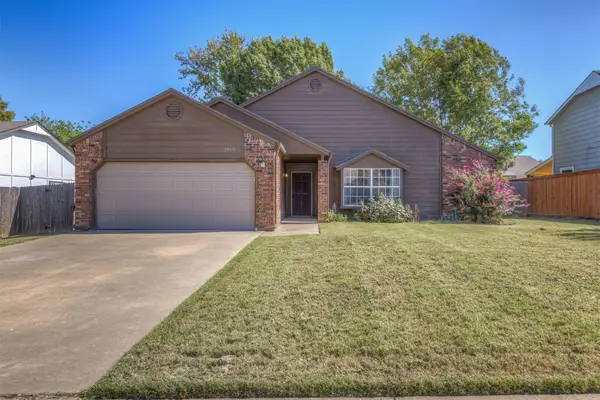 $250,000Active3 beds 2 baths1,537 sq. ft.
1819 S Gardenia Place, Broken Arrow, OK 74012
MLS# 2637002Listed by: KELLER WILLIAMS PREFERRED - New
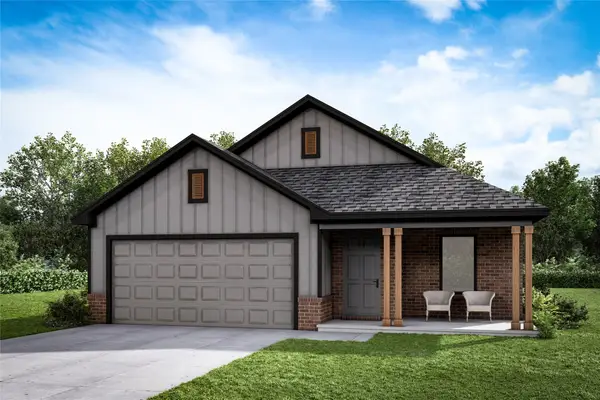 $301,669Active3 beds 2 baths1,203 sq. ft.
2718 N Lions Place, Broken Arrow, OK 74012
MLS# 2637380Listed by: MCGRAW, REALTORS - Open Sun, 2 to 4pmNew
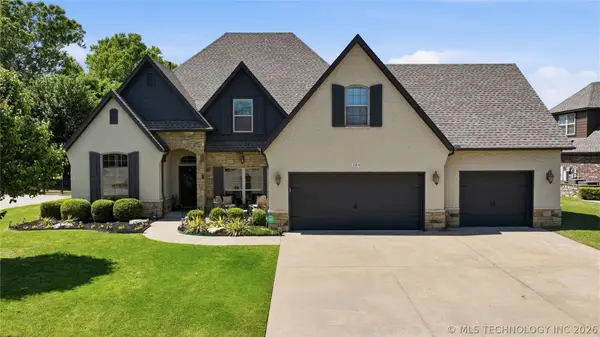 $575,000Active4 beds 4 baths3,247 sq. ft.
304 S 76th Street, Broken Arrow, OK 74014
MLS# 2637345Listed by: MCGRAW, REALTORS


Protect your home and budget from life's surprises with an Assurant Home Warranty, backed by a partner that supports you through every step of homeownership. Explore Plans.
©2026 Century 21 Real Estate LLC. All rights reserved. CENTURY 21®, the CENTURY 21 Logo and C21® are service marks owned by Century 21 Real Estate LLC. Century 21 Real Estate LLC fully supports the principles of the Fair Housing Act and the Equal Opportunity Act. Each office is independently owned and operated. Listing information is deemed reliable but not guaranteed accurate.