
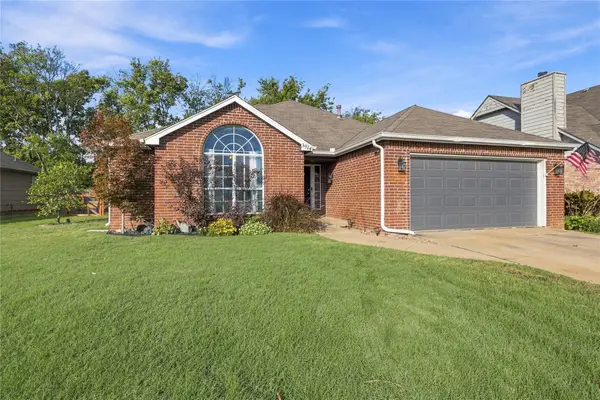
1504 S Nyssa Avenue, Broken Arrow, OK 74012
Local realty services provided by:CENTURY 21 First Choice Realty
1504 S Nyssa Avenue,Broken Arrow, OK 74012
$299,999
- 3 Beds
- 3 Baths
- 2,470 sq. ft.
- Single family
- Pending
Listed by: blake bacon
Office: solid rock, realtors
MLS#:2631147
Source:OK_NORES
Price summary
- Price:$299,999
- Price per sq. ft.:$121.46
About this home
Motivated Seller! Seller is willing to contribute towards buyers’ closing costs!
Recently remodeled primary bathroom! Welcome to this beautifully maintained 3 bedroom, 3 full bath home ideally located with quick access to Tulsa, the vibrant Rose District, local shopping, and dining.
Home Layout:
1 bedroom and 1 full bathroom are located downstairs, while upstairs features 2 bedrooms and 2 full bathrooms.
Interior Highlights
Spacious Kitchen: Features generous storage, abundant counter space, and a cozy breakfast nook.
Primary Retreat: Large primary bedroom with its own private seating area and a newly remodeled primary bathroom.
Flexible Bonus Room: Perfect for a home office, gym, or media room!
Thoughtfully Crafted: Ample storage located throughout the home.
Conveniently Located: Situated in a quiet cul-de-sac.
Major Updates & Upgrades
• Primary Bathroom Remodel: 2026
• Skylights: April 2026
• Roof Replacement: March 2026
• Rear Kitchen Door: March 2026
• Exterior Paint: 2025
• Water Heater: July 2025
• Dishwasher: November 2025
• New hardware and paint throughout...
Contact an agent
Home facts
- Year built:1983
- Subdivision & Development:Cedar Springs Estates I
- Listing ID #:2631147
- Added:62 day(s) ago
- Updated:October 23, 2026 at 08:31 AM
Rooms and interior
- Bedrooms:3
- Total bathrooms:3
- Full bathrooms:3
- Flooring:Carpet, Laminate, Tile
- Kitchen Description:Dishwasher, Disposal, Microwave
- Living area:2,470 sq. ft.
Heating and cooling
- Cooling:2 Units, Central Air
- Heating:Central, Gas
Structure and exterior
- Year built:1983
- Building area:2,470 sq. ft.
- Lot area:0.18 Acres
- Lot Features:Mature Trees
- Construction Materials:Hardiplank Type, Stone, Wood Frame
- Foundation Description:Slab
Schools
- High school:Union
- Elementary school:Andersen
Finances and disclosures
- Price:$299,999
- Price per sq. ft.:$121.46
- Tax amount:$3,142 (2025)
Features and amenities
- Appliances:Dishwasher, Disposal, Gas Water Heater, Microwave, Oven, Plumbed For Ice Maker, Range, Stove
- Amenities:Cable TV, Ceiling Fan(s), High Speed Internet, Smoke Detector(s), Vaulted Ceiling(s), Vinyl Windows, Wired for Data
Parking
- Garage:Yes
- Garage spaces:2
New listings near 1504 S Nyssa Avenue
- New
 $329,900Active4 beds 2 baths1,821 sq. ft.
5105 E Galveston Court S, Broken Arrow, OK 74014
MLS# 2638066Listed by: RE/MAX RESULTS - Open Sun, 2 to 4pmNew
 $700,000Active4 beds 4 baths4,747 sq. ft.
6017 W Phoenix Court, Broken Arrow, OK 74011
MLS# 2638469Listed by: COLDWELL BANKER SELECT - New
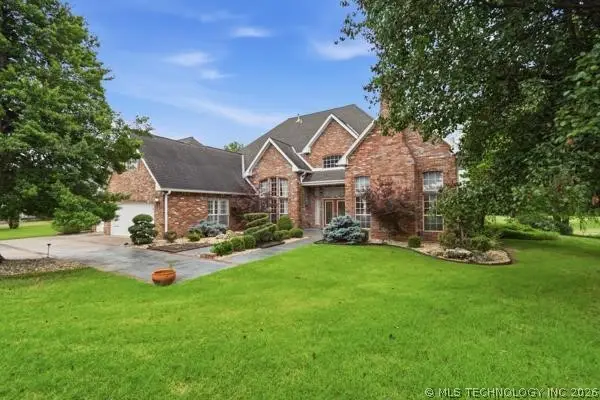 $599,000Active4 beds 4 baths3,813 sq. ft.
3603 S Orange Circle, Broken Arrow, OK 74011
MLS# 2638481Listed by: COLDWELL BANKER SELECT - New
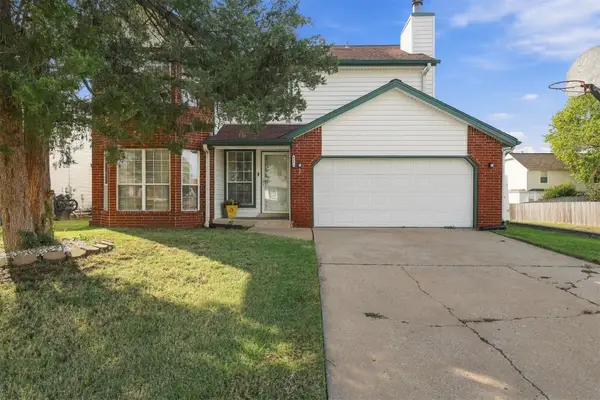 $305,000Active3 beds 3 baths2,293 sq. ft.
4441 W Queens Street N, Broken Arrow, OK 74012
MLS# 2638412Listed by: EPIQUE REALTY - New
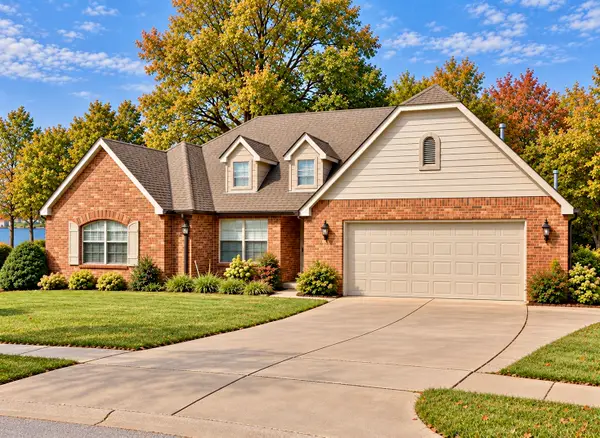 $355,000Active4 beds 2 baths1,825 sq. ft.
2908 N Juniper Court, Broken Arrow, OK 74012
MLS# 2637389Listed by: KELLER WILLIAMS PREMIER - New
 $435,000Active4 beds 3 baths2,820 sq. ft.
808 W Juneau Street, Broken Arrow, OK 74012
MLS# 2637801Listed by: CHINOWTH & COHEN - New
 $439,000Active2 beds 2 baths1,925 sq. ft.
3813 W Laredo Place, Broken Arrow, OK 74012
MLS# 2638300Listed by: CHINOWTH & COHEN - New
 $306,900Active3 beds 2 baths2,014 sq. ft.
808 N Willow Avenue, Broken Arrow, OK 74012
MLS# 2638282Listed by: TRINITY PROPERTIES 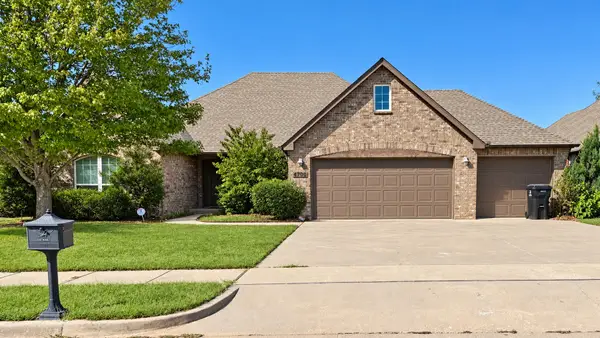 $290,000Pending3 beds 2 baths1,868 sq. ft.
4700 N Narcissus Avenue, Broken Arrow, OK 74012
MLS# 2638142Listed by: COCHRAN & CO REALTORS- New
 $225,000Active3 beds 2 baths1,792 sq. ft.
3914 S 196th Avenue, Broken Arrow, OK 74014
MLS# 2638035Listed by: EXP REALTY, LLC


Protect your home and budget from life's surprises with an Assurant Home Warranty, backed by a partner that supports you through every step of homeownership. Explore Plans.
©2026 Century 21 Real Estate LLC. All rights reserved. CENTURY 21®, the CENTURY 21 Logo and C21® are service marks owned by Century 21 Real Estate LLC. Century 21 Real Estate LLC fully supports the principles of the Fair Housing Act and the Equal Opportunity Act. Each office is independently owned and operated. Listing information is deemed reliable but not guaranteed accurate.