1626 S Beech Court, Broken Arrow, OK 74012
Local realty services provided by:CENTURY 21 Shirley Donaldson, Inc.
1626 S Beech Court,Broken Arrow, OK 74012
$320,000
- 5 Beds
- 2 Baths
- 2,611 sq. ft.
- Single family
- Active
Listed by: lindsay canady
Office: more agency
MLS#:2628434
Source:OK_NORES
Price summary
- Price:$320,000
- Price per sq. ft.:$122.56
About this home
5 Bedroom, 2 Bathroom home at 1626 S Beech Court in Broken Arrow, zoned to Union Schools, situated on a large cul-de-sac lot. This beautifully maintained property offers incredible versatility, abundant space, and unmatched storage throughout. The flexible main level features two Bedrooms, two distinct Living Areas — one of which easily adapts as a Home Office or Formal Dining Room — and a functional Kitchen with a large walk-in Pantry and adjacent Dining Area. Upstairs, three additional Bedrooms include a massive room that can pull double duty as a Game Room or Media Space, complete with its own private Balcony. Two separate floored Attics offer tons of easily accessible storage space. The freshly refinished back Deck overlooks an expansive yard with plenty of room to roam. Sellers are relocating for work, creating an exceptional opportunity for the right buyer.
Contact an agent
Home facts
- Year built:1979
- Subdivision & Development:Quail Run Estates
- Listing ID #:2628434
- Added:1 day(s) ago
- Updated:August 01, 2026 at 04:55 AM
Rooms and interior
- Bedrooms:5
- Total bathrooms:2
- Full bathrooms:2
- Rooms Total:11
- Flooring:Carpet, Tile, Wood Veneer
- Kitchen Description:Dishwasher, Disposal, Microwave
- Basement:Yes
- Living area:2,611 sq. ft.
Heating and cooling
- Cooling:2 Units, Central Air
- Heating:Central, Gas
Structure and exterior
- Year built:1979
- Building area:2,611 sq. ft.
- Lot area:0.2 Acres
- Lot Features:Mature Trees
- Construction Materials:Brick, Wood Frame
- Foundation Description:Slab
Schools
- High school:Union
- Elementary school:Peters
Finances and disclosures
- Price:$320,000
- Price per sq. ft.:$122.56
- Tax amount:$2,787 (2025)
Features and amenities
- Appliances:Built-In Oven, Dishwasher, Disposal, Double Oven, Gas Water Heater, Microwave, Oven, Range
- Amenities:Aluminum Frames, Attic, Cable TV, Ceiling Fan(s), High Ceilings, Programmable Thermostat, Smoke Detector(s), Storm Window(s)
Parking
- Garage:Yes
- Garage spaces:2
New listings near 1626 S Beech Court
- New
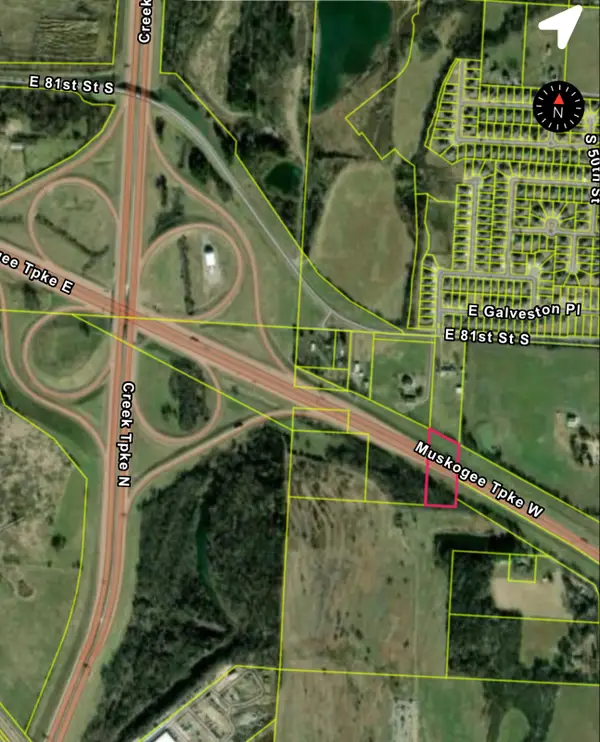 $95,000Active3.15 Acres
0000 Highway 51 Highway, Broken Arrow, OK 74014
MLS# 2628456Listed by: KELLER WILLIAMS PREMIER - New
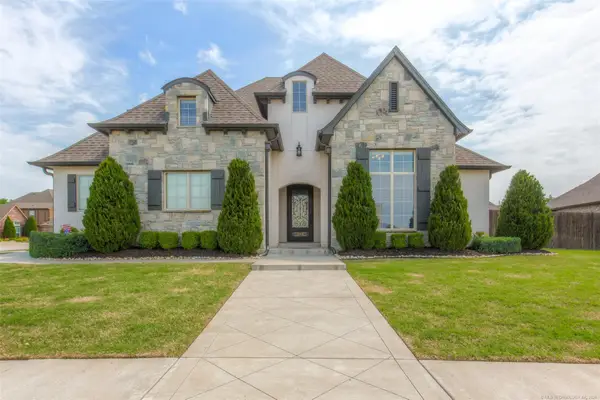 $640,000Active4 beds 4 baths3,492 sq. ft.
519 N 84th Place, Broken Arrow, OK 74014
MLS# 2628401Listed by: COLDWELL BANKER SELECT - New
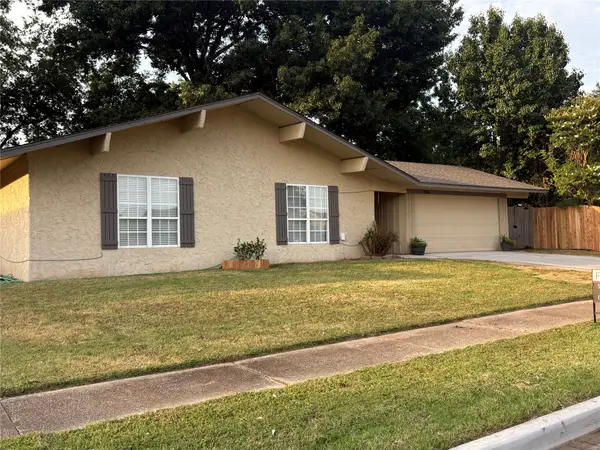 $237,500Active3 beds 2 baths1,300 sq. ft.
804 W Galveston Street S, Broken Arrow, OK 74012
MLS# 2627315Listed by: SERVICE REALTY - New
 $190,000Active3 beds 3 baths1,567 sq. ft.
409 S Fern Avenue, Broken Arrow, OK 74012
MLS# 2628391Listed by: KELLER WILLIAMS PREFERRED - New
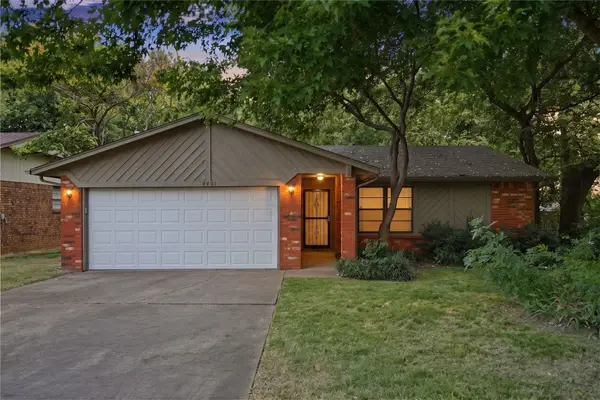
 $185,000Active3 beds 1 baths1,140 sq. ft.
4401 S 4th Street, Broken Arrow, OK 74011
MLS# 2627482Listed by: C21/FIRST CHOICE REALTY - New
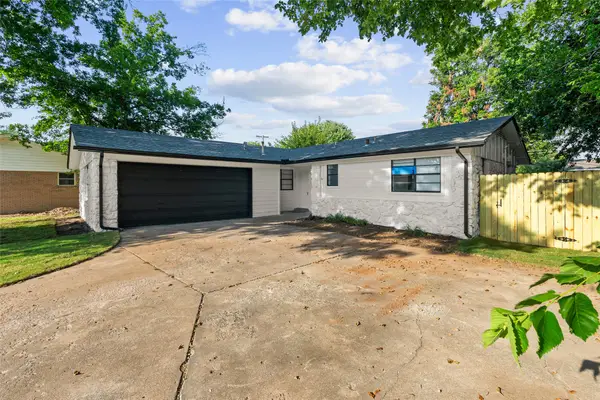 $229,900Active3 beds 2 baths1,292 sq. ft.
1017 N Hickory Place, Broken Arrow, OK 74012
MLS# 2627440Listed by: TRINITY PROPERTIES - Open Sat, 2 to 4pmNew
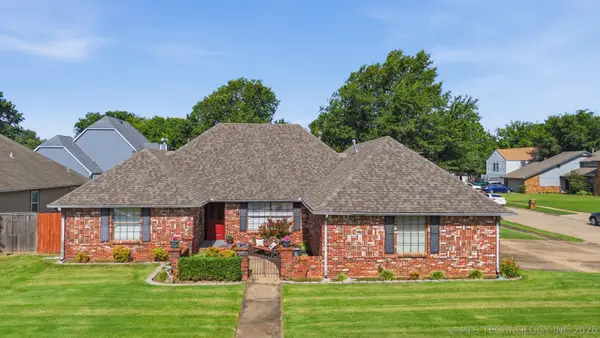 $335,000Active4 beds 3 baths2,380 sq. ft.
1832 N 15th Street, Broken Arrow, OK 74012
MLS# 2628019Listed by: ELLIS REAL ESTATE BROKERAGE - Open Sat, 1 to 3pmNew
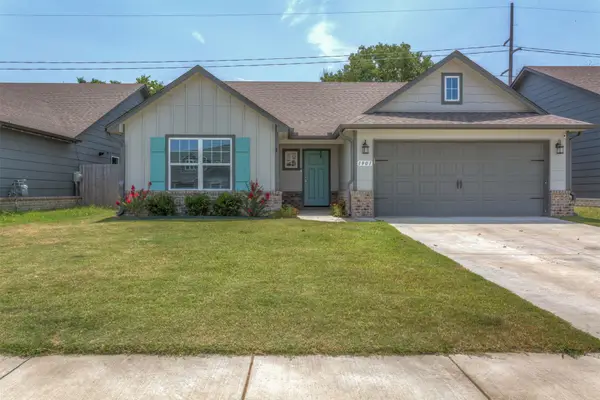 $284,900Active3 beds 2 baths1,499 sq. ft.
1901 E Winston Street, Broken Arrow, OK 74011
MLS# 2627827Listed by: KELLER WILLIAMS PREFERRED - New
 $439,900Active3 beds 3 baths2,448 sq. ft.
6812 S Elder Avenue, Broken Arrow, OK 74011
MLS# 2628039Listed by: ALLISON & ASSOCIATES, REALTORS


Protect your home and budget from life's surprises with an Assurant Home Warranty, backed by a partner that supports you through every step of homeownership. Explore Plans.
©2026 Century 21 Real Estate LLC. All rights reserved. CENTURY 21®, the CENTURY 21 Logo and C21® are service marks owned by Century 21 Real Estate LLC. Century 21 Real Estate LLC fully supports the principles of the Fair Housing Act and the Equal Opportunity Act. Each office is independently owned and operated. Listing information is deemed reliable but not guaranteed accurate.