
1801 N Aster Avenue, Broken Arrow, OK 74012
Local realty services provided by:CENTURY 21 Shirley Donaldson, Inc.
1801 N Aster Avenue,Broken Arrow, OK 74012
$212,000
- 3 Beds
- 2 Baths
- 1,315 sq. ft.
- Single family
- Active
Listed by: jamie r ferrell
Office: mcgraw, realtors
MLS#:2636920
Source:OK_NORES
Price summary
- Price:$212,000
- Price per sq. ft.:$161.22
About this home
Charming, well-maintained home offered by its second owner in the desirable Union School District near 61st and Garnett! Close to everyday shopping and dining, this 3-bedroom, 2- full bath home features a spacious living room with vaulted ceiling with wood beam and a cozy stone wood-burning fireplace. The open dining area overlooks a large patio, perfect for outdoor entertaining. Enjoy a light and bright interior with fresh paint throughout and a kitchen featuring real wood cabinetry and gas stove. The large airy primary suite offers vaulted ceiling with wood beam an en-suite full bath complete with large vanity and generous double closet space. Two additional bedrooms feature walk-in closets. Extra closet storage in the entry and hallway. Major updates include a 3-year-old roof and an A/C condenser less than 5 years old. Excellent value and priced to sell as-is for a quick closing!
Contact an agent
Home facts
- Year built:1983
- Subdivision & Development:Southbrook I
- Listing ID #:2636920
- Added:5 day(s) ago
- Updated:October 15, 2026 at 04:32 PM
Rooms and interior
- Bedrooms:3
- Total bathrooms:2
- Full bathrooms:2
- Rooms Total:9
- Flooring:Carpet, Tile
- Kitchen Description:Dishwasher, Disposal, Microwave
- Basement:Yes
- Living area:1,315 sq. ft.
Heating and cooling
- Cooling:Central Air
- Heating:Central, Gas
Structure and exterior
- Year built:1983
- Building area:1,315 sq. ft.
- Lot area:0.17 Acres
- Architectural Style:Ranch
- Construction Materials:Hardiplank Type, Stone, Stone Veneer, Wood Frame
- Foundation Description:Slab
Schools
- High school:Union
- Elementary school:McAuliffe
Finances and disclosures
- Price:$212,000
- Price per sq. ft.:$161.22
- Tax amount:$1,686 (2025)
Features and amenities
- Appliances:Dishwasher, Disposal, Gas Water Heater, Microwave, Oven, Range
- Amenities:Aluminum Frames, Cable TV, Ceiling Fan(s), High Ceilings, High Speed Internet, Vaulted Ceiling(s), Wired for Data
Parking
- Garage:Yes
- Garage spaces:2
New listings near 1801 N Aster Avenue
- New
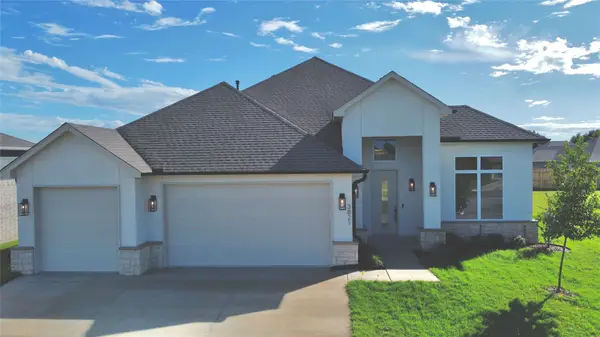 $524,900Active3 beds 3 baths2,556 sq. ft.
3821 W Ithica Court, Broken Arrow, OK 74012
MLS# 2637663Listed by: CHINOWTH & COHEN - New
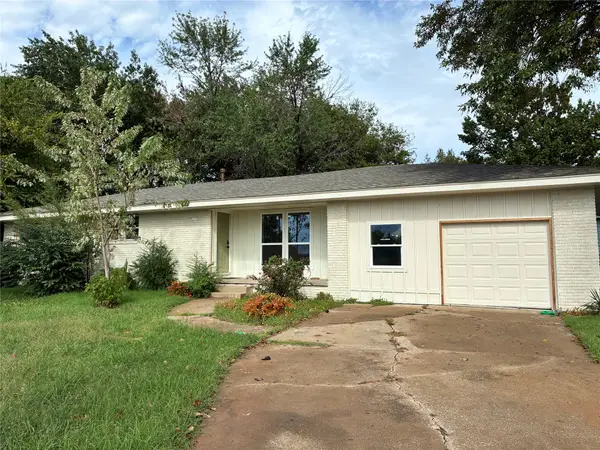 $235,000Active3 beds 2 baths1,279 sq. ft.
524 W Toledo Place, Broken Arrow, OK 74012
MLS# 2637472Listed by: PLATINUM REAL ESTATE PROFESSIO - New
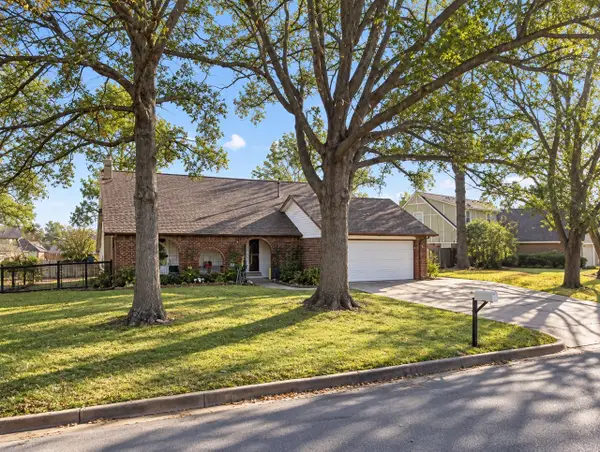 $219,900Active4 beds 2 baths1,899 sq. ft.
2601 W Fort Worth Street, Broken Arrow, OK 74012
MLS# 2637598Listed by: KELLER WILLIAMS ADVANTAGE - New
 $360,000Active5 beds 3 baths2,673 sq. ft.
4216 W San Antonio Street, Broken Arrow, OK 74012
MLS# 2637497Listed by: PLATINUM REALTY, LLC. - New
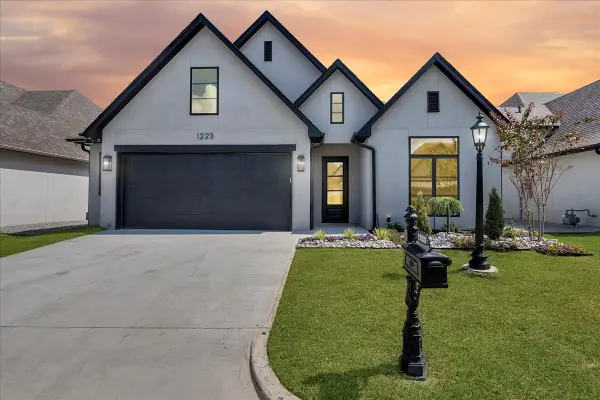 $549,000Active3 beds 3 baths2,360 sq. ft.
1223 N 71st Place, Broken Arrow, OK 74014
MLS# 2637538Listed by: COLDWELL BANKER SELECT - New
 $280,700Active4 beds 2 baths1,613 sq. ft.
1606 E Honolulu Place, Broken Arrow, OK 74012
MLS# 2637493Listed by: RYON & ASSOCIATES, INC. - New
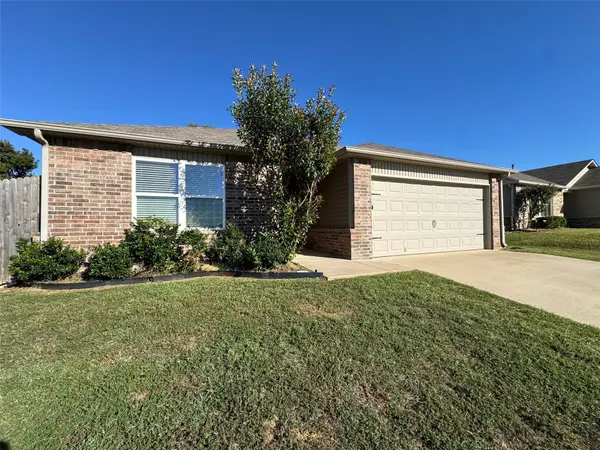 $245,000Active3 beds 2 baths1,422 sq. ft.
1509 S 31st Street, Broken Arrow, OK 74014
MLS# 2637299Listed by: FLOTILLA REAL ESTATE PARTNERS - New
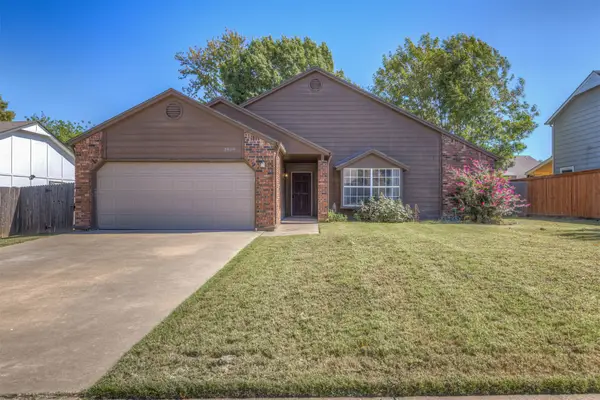 $250,000Active3 beds 2 baths1,537 sq. ft.
1819 S Gardenia Place, Broken Arrow, OK 74012
MLS# 2637002Listed by: KELLER WILLIAMS PREFERRED - New
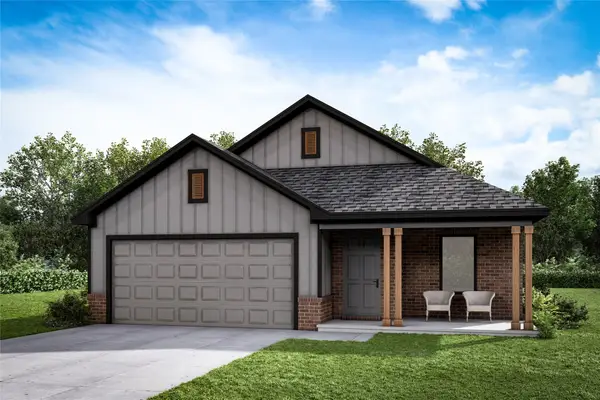 $301,669Active3 beds 2 baths1,203 sq. ft.
2718 N Lions Place, Broken Arrow, OK 74012
MLS# 2637380Listed by: MCGRAW, REALTORS - Open Sun, 2 to 4pmNew
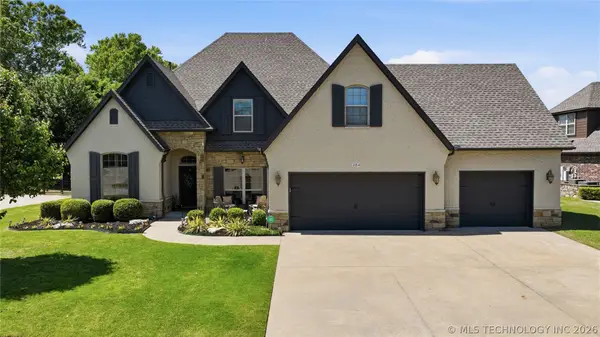 $575,000Active4 beds 4 baths3,247 sq. ft.
304 S 76th Street, Broken Arrow, OK 74014
MLS# 2637345Listed by: MCGRAW, REALTORS


Protect your home and budget from life's surprises with an Assurant Home Warranty, backed by a partner that supports you through every step of homeownership. Explore Plans.
©2026 Century 21 Real Estate LLC. All rights reserved. CENTURY 21®, the CENTURY 21 Logo and C21® are service marks owned by Century 21 Real Estate LLC. Century 21 Real Estate LLC fully supports the principles of the Fair Housing Act and the Equal Opportunity Act. Each office is independently owned and operated. Listing information is deemed reliable but not guaranteed accurate.