
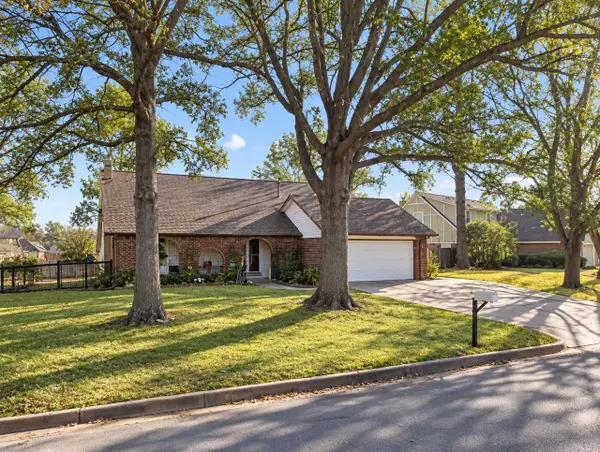
2418 W Quincy Circle, Broken Arrow, OK 74012
Local realty services provided by:CENTURY 21 Shirley Donaldson, Inc.
2418 W Quincy Circle,Broken Arrow, OK 74012
$345,000
- 4 Beds
- 3 Baths
- 2,578 sq. ft.
- Single family
- Pending
Listed by: keli smith
Office: chinowth & cohen
MLS#:2636888
Source:OK_NORES
Price summary
- Price:$345,000
- Price per sq. ft.:$133.82
About this home
Be the talk of the neighborhood with this beautiful home and a unique Gunite pool AND it's all on a GREENBELT!! Check out this UPDATED home that is not only STYLISH yet homey that could be the ONE for you or your family. Step into a tranquil home with lots of windows for nature lovers with all the updates you don't have to do. Owners will enjoy the low maintenance of new bamboo flooring in the main areas of the home. A complete remodeled kitchen '21 with induction stove, and other new appliances, quartz counter tops, cabinets with under counter lighting and soft close drawers, window sink to look out at nature. The living room was also remodeled '21 with a new electric fireplace with hidden storage and newer windows overlooking the pool and the outdoors. The primary suite is off the kitchen with an ensuite that was newly designed with function in mind. Your private area consists of separate closets, vanity area with granite countertops. The oversized walk in shower is private and roomy. The railing going upstairs has repurposed beams that creates the contemporary look that leads you to the vaulted wood beamed 2nd living area upstairs. The versatile space is perfect for quiet times or gaming for the kids. The upstairs has it all, 2 floored attic spaces, 3 additional oversized bedrooms with walk in closets, hall bath with double sinks and sectioned off tub/shower combo. Oh and there's no running up and down for the laundry, there is a chute for that!! Quick list of a few improvements: Gutters and guards, exterior and interior paint, new AC unit upstairs '22, Google nest thermostat for up and downstairs, sprinkler systems, new patio and HOT TUB, new pool pump and filter '24, storage shed, newer tilt in windows, high speed fiber is connected for the work from home users, lots of storage space, and more!! Come check out this home and feel the warmth when you walk in or even sit out on the fantastic front porch or back patio and soak up the fresh air!!...
Contact an agent
Home facts
- Year built:1979
- Subdivision & Development:Quail Run Estates
- Listing ID #:2636888
- Added:7 day(s) ago
- Updated:October 16, 2026 at 05:00 PM
Rooms and interior
- Bedrooms:4
- Total bathrooms:3
- Full bathrooms:2
- Rooms Total:12
- Flooring:Carpet, Laminate, Tile
- Kitchen Description:Dishwasher, Disposal, Microwave
- Basement:Yes
- Living area:2,578 sq. ft.
Heating and cooling
- Cooling:2 Units, Central Air
- Heating:Central, Gas
Structure and exterior
- Year built:1979
- Building area:2,578 sq. ft.
- Lot area:0.23 Acres
- Lot Features:Greenbelt, Mature Trees
- Architectural Style:Ranch
- Construction Materials:Stone Veneer, Wood Frame, Wood siding
- Foundation Description:Slab
Schools
- High school:Union
- Middle school:Union
- Elementary school:Peters
Finances and disclosures
- Price:$345,000
- Price per sq. ft.:$133.82
- Tax amount:$3,009 (2025)
Features and amenities
- Appliances:Dishwasher, Disposal, Gas Water Heater, Microwave, Oven, Plumbed For Ice Maker, Range, Stove
- Amenities:Aluminum Frames, Attic, Ceiling Fan(s), High Speed Internet, Insulated Window, Programmable Thermostat, Smoke Detector(s), Vinyl Windows
Parking
- Garage:Yes
- Garage spaces:2
New listings near 2418 W Quincy Circle
- New
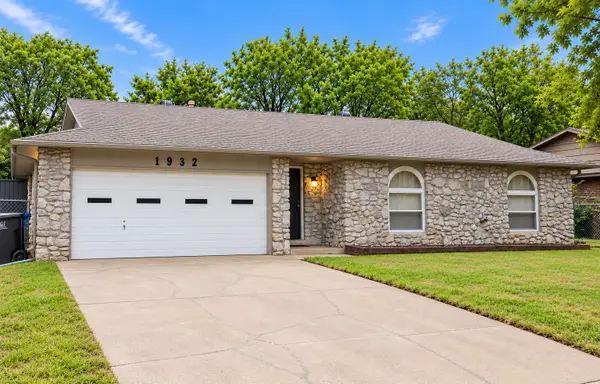 $229,000Active4 beds 2 baths1,420 sq. ft.
1932 W Toledo Street, Broken Arrow, OK 74012
MLS# 2637658Listed by: CHINOWTH & COHEN - New
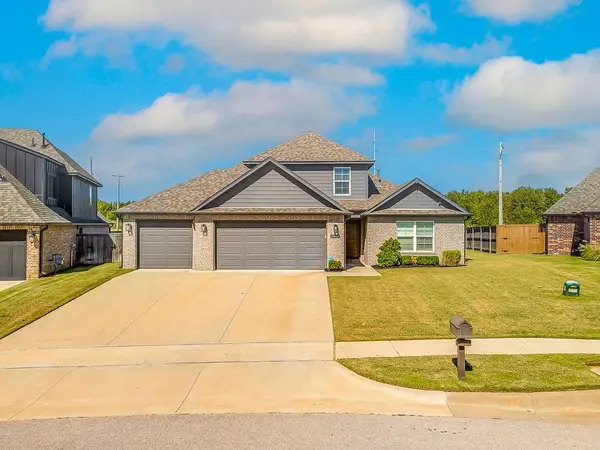 $448,730Active4 beds 3 baths2,367 sq. ft.
3004 W Tuscon Court S, Broken Arrow, OK 74011
MLS# 2637585Listed by: CONLEY & CO REALTY - New
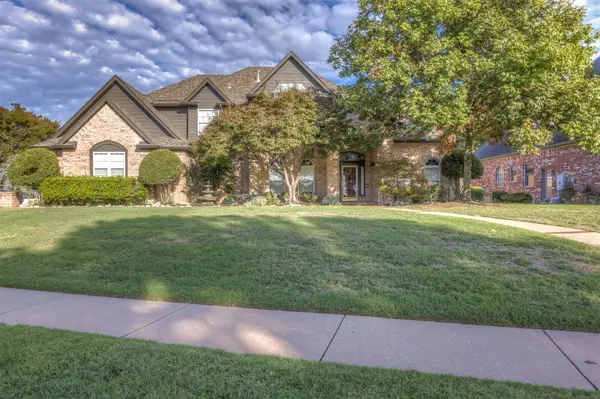 $525,000Active4 beds 5 baths3,804 sq. ft.
105 E Ocala Street, Broken Arrow, OK 74011
MLS# 2637766Listed by: SKYLINE REALTY, LLC - New
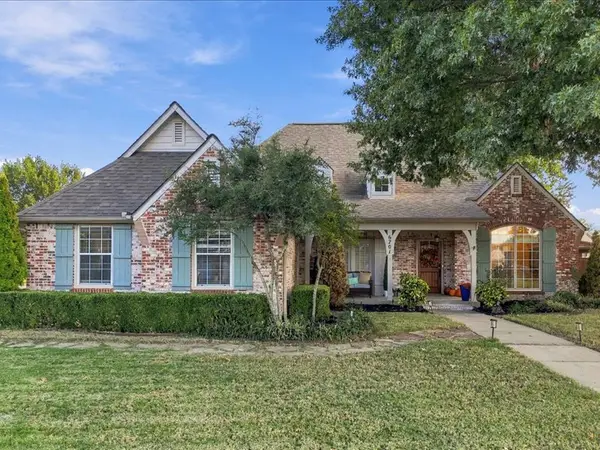 $424,900Active4 beds 3 baths3,091 sq. ft.
6701 Forest Ridge Boulevard, Broken Arrow, OK 74014
MLS# 2637775Listed by: KELLER WILLIAMS PREFERRED - New
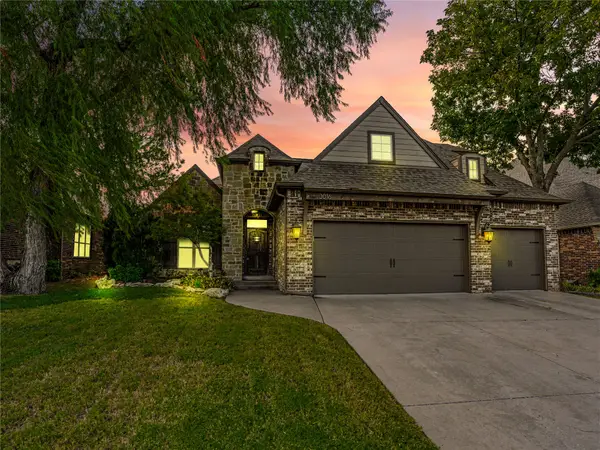 $445,000Active4 beds 4 baths2,863 sq. ft.
3016 S Nyssa Avenue, Broken Arrow, OK 74012
MLS# 2637631Listed by: EXP REALTY, LLC (BO) - New
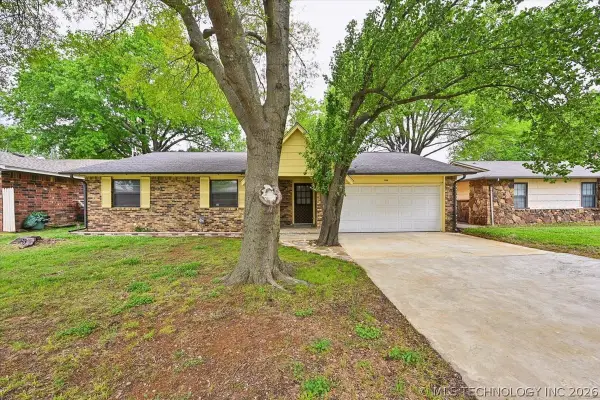 $225,000Active4 beds 2 baths1,500 sq. ft.
1666 S Pecan Avenue, Broken Arrow, OK 74011
MLS# 2637667Listed by: CHINOWTH & COHEN - New
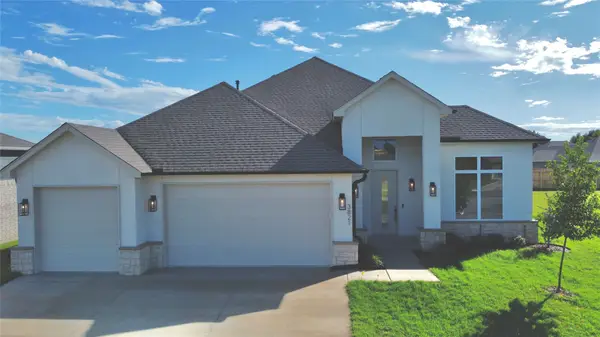 $524,900Active3 beds 3 baths2,556 sq. ft.
3821 W Ithica Court, Broken Arrow, OK 74012
MLS# 2637663Listed by: CHINOWTH & COHEN - New
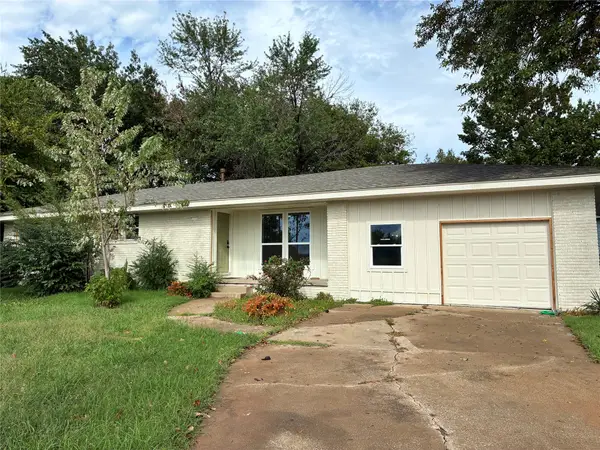 $235,000Active3 beds 2 baths1,279 sq. ft.
524 W Toledo Place, Broken Arrow, OK 74012
MLS# 2637472Listed by: PLATINUM REAL ESTATE PROFESSIO - New
 $219,900Active4 beds 2 baths1,899 sq. ft.
2601 W Fort Worth Street, Broken Arrow, OK 74012
MLS# 2637598Listed by: KELLER WILLIAMS ADVANTAGE - New
 $360,000Active5 beds 3 baths2,673 sq. ft.
4216 W San Antonio Street, Broken Arrow, OK 74012
MLS# 2637497Listed by: PLATINUM REALTY, LLC.


Protect your home and budget from life's surprises with an Assurant Home Warranty, backed by a partner that supports you through every step of homeownership. Explore Plans.
©2026 Century 21 Real Estate LLC. All rights reserved. CENTURY 21®, the CENTURY 21 Logo and C21® are service marks owned by Century 21 Real Estate LLC. Century 21 Real Estate LLC fully supports the principles of the Fair Housing Act and the Equal Opportunity Act. Each office is independently owned and operated. Listing information is deemed reliable but not guaranteed accurate.