
2816 E Monroe Street, Broken Arrow, OK 74014
Local realty services provided by:CENTURY 21 Shirley Donaldson, Inc.
2816 E Monroe Street,Broken Arrow, OK 74014
$385,190
- 4 Beds
- 2 Baths
- 1,850 sq. ft.
- Single family
- Active
Listed by: stephen brocks
Office: more agency
MLS#:2632473
Source:OK_NORES
Price summary
- Price:$385,190
- Price per sq. ft.:$208.21
About this home
The Sage floor plan is known for its profound distinction and reflects wise craftsmanship throughout. Once inside, you instantly notice the high ceilings and the overall openness that's guaranteed with the Sage. This elevated new build showcases large windows, a cathedral ceiling with a ceiling fan, wood-look tile, rocker switches
throughout, a stacked stone gas fireplace, and Cat6 wiring. The high-profile
kitchen supports custom-built cabinets to the ceiling, stainless steel appliances, a 5-burner cooktop, 3 CM countertops, modern tile backsplash, exclusive pendant lighting, a large corner pantry featuring a glass pantry door, and an oversized kitchen island equipped with a trash can pullout.
When you are ready to unwind, find yourself relaxing in your secluded primary suite, which features windows, a sloped ceiling with a ceiling fan, and carpeted flooring. The spa-like primary bath welcomes a luxurious walk-in shower, a free-standing tub, a dual sink vanity with framed mirrors, 3 CM countertops, a private water closet, tile flooring, and an expansive walk-in closet. Enjoy the other Proudly Overbuilt amenities included in your new Taber home that separate us from other buyers. Such amenities include a wood-burning fireplace, a gas line and a TV hook-up on your covered back patio, a tankless water heater, an air filtration system, R-44 insulation, and so much more!...
Contact an agent
Home facts
- Year built:2026
- Subdivision & Development:Whiskey Ridge
- Listing ID #:2632473
- Added:1 day(s) ago
- Updated:September 01, 2026 at 11:07 PM
Rooms and interior
- Bedrooms:4
- Total bathrooms:2
- Full bathrooms:2
- Flooring:Carpet, Tile
- Kitchen Description:Dishwasher, Disposal, Microwave
- Basement:Yes
- Living area:1,850 sq. ft.
Heating and cooling
- Cooling:Central Air
- Heating:Central, Gas
Structure and exterior
- Year built:2026
- Building area:1,850 sq. ft.
- Lot area:0.2 Acres
- Construction Materials:Brick, Wood Frame
- Foundation Description:Slab
Schools
- High school:Broken Arrow
- Elementary school:Country Lane
Finances and disclosures
- Price:$385,190
- Price per sq. ft.:$208.21
Features and amenities
- Appliances:Built-In Range, Dishwasher, Disposal, Microwave, Oven, Range, Tankless Water Heater
- Amenities:High Ceilings, Safe Room Interior, Smoke Detector(s), Vaulted Ceiling(s), Vinyl Windows
Parking
- Garage:Yes
- Garage spaces:3
New listings near 2816 E Monroe Street
- New
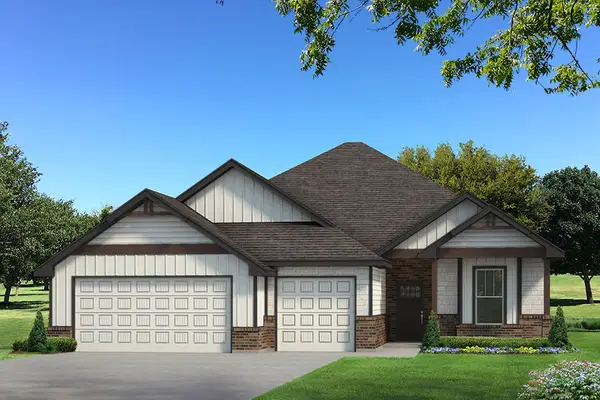 $419,740Active4 beds 2 baths2,100 sq. ft.
2825 E Northampton Street, Broken Arrow, OK 74014
MLS# 2632424Listed by: MORE AGENCY - New
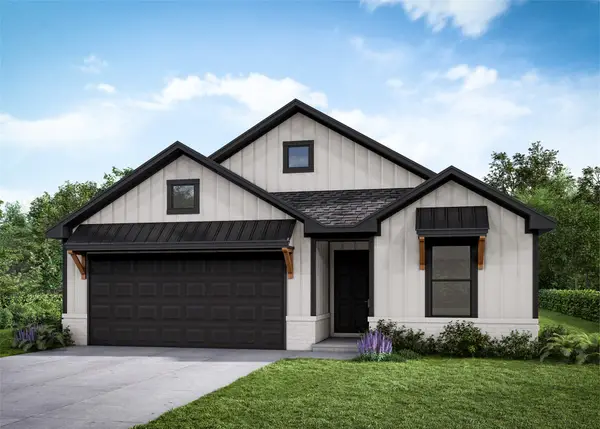 $346,518Active4 beds 2 baths1,813 sq. ft.
3411 N Gum Place, Broken Arrow, OK 74012
MLS# 2632434Listed by: MCGRAW, REALTORS - New
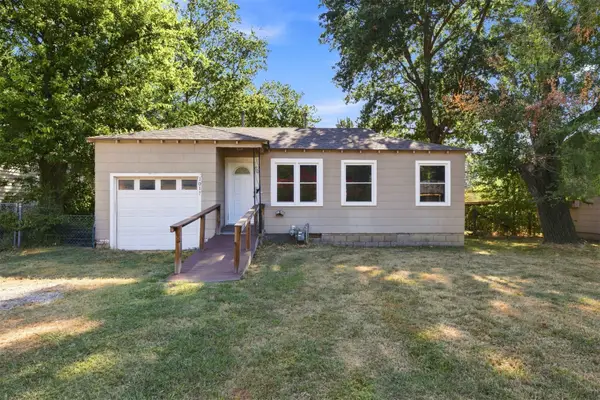 $99,900Active2 beds 1 baths624 sq. ft.
1017 Wesley Avenue, Broken Arrow, OK 74012
MLS# 2632375Listed by: COLDWELL BANKER SELECT - New
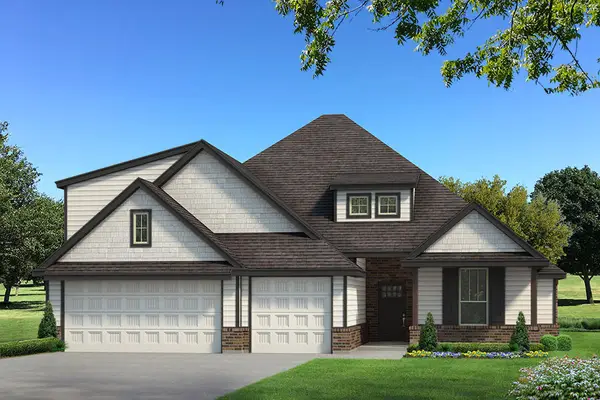 $442,840Active4 beds 3 baths2,300 sq. ft.
2821 E Northampton Street, Broken Arrow, OK 74014
MLS# 2632404Listed by: MORE AGENCY - New
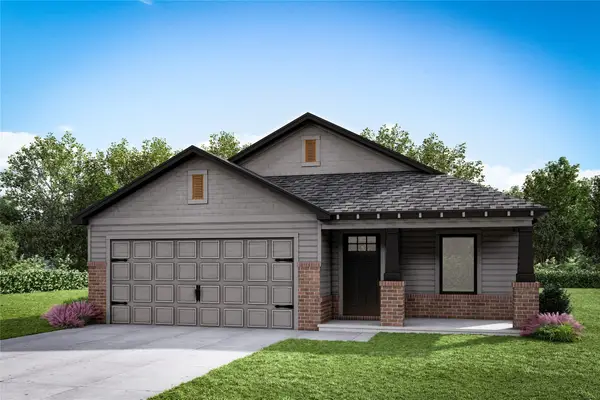 $313,652Active3 beds 2 baths1,203 sq. ft.
3435 N Gum Place, Broken Arrow, OK 74012
MLS# 2632409Listed by: MCGRAW, REALTORS - New
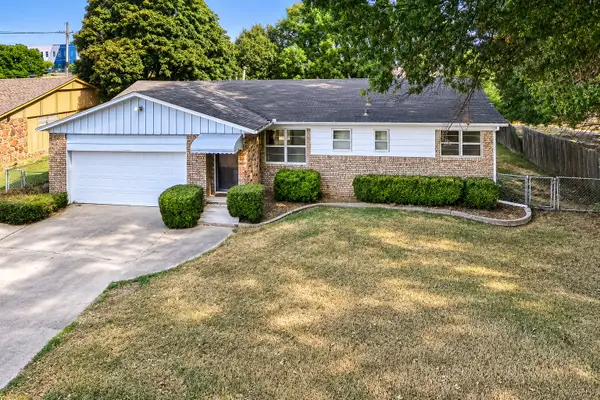 $190,000Active3 beds 2 baths1,248 sq. ft.
904 E Elgin Place, Broken Arrow, OK 74012
MLS# 2631526Listed by: ELEVATE REALTY - New
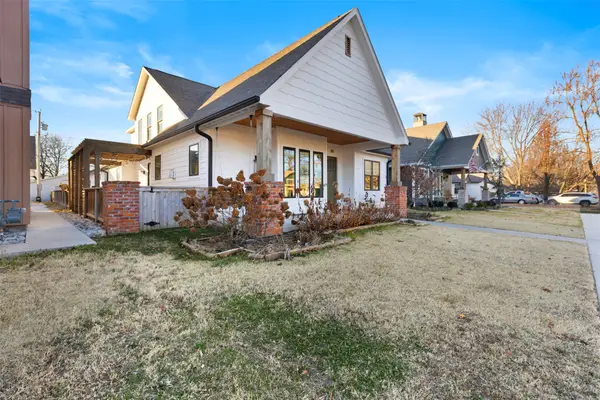 $685,000Active4 beds 3 baths3,200 sq. ft.
315 E Freeport Street, Broken Arrow, OK 74012
MLS# 2632194Listed by: LINKED REALTY LLC - New
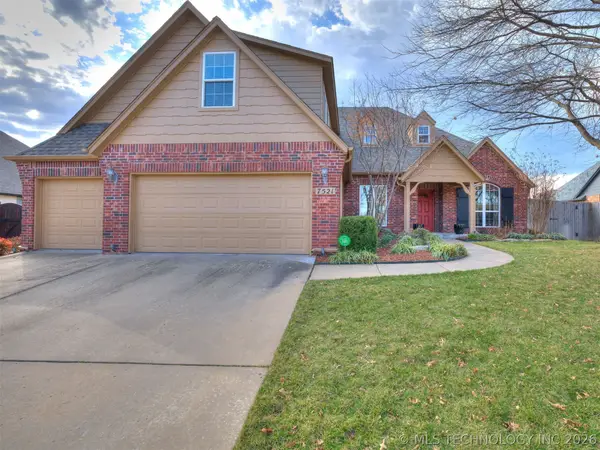 $439,999Active4 beds 3 baths3,216 sq. ft.
7521 E Galveston Street, Broken Arrow, OK 74014
MLS# 2632230Listed by: CHINOWTH & COHEN - New
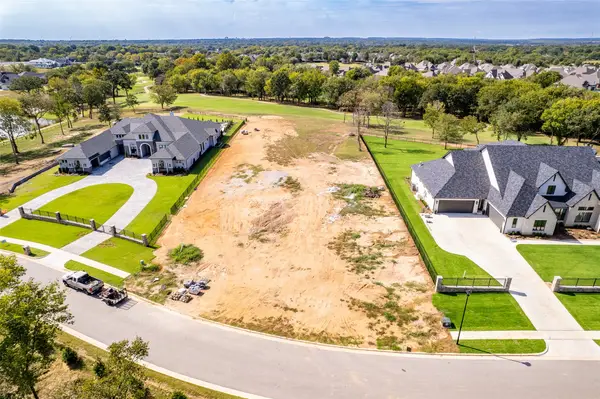 $475,000Active0.96 Acres
608 N 89th Street, Broken Arrow, OK 74014
MLS# 2632293Listed by: MORE AGENCY


Protect your home and budget from life's surprises with an Assurant Home Warranty, backed by a partner that supports you through every step of homeownership. Explore Plans.
©2026 Century 21 Real Estate LLC. All rights reserved. CENTURY 21®, the CENTURY 21 Logo and C21® are service marks owned by Century 21 Real Estate LLC. Century 21 Real Estate LLC fully supports the principles of the Fair Housing Act and the Equal Opportunity Act. Each office is independently owned and operated. Listing information is deemed reliable but not guaranteed accurate.