
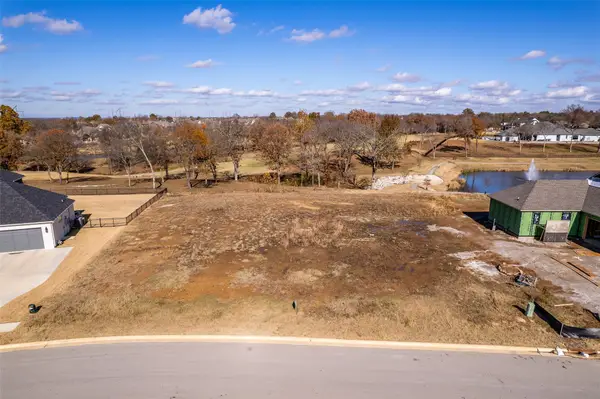
2821 E Northampton Street, Broken Arrow, OK 74014
Local realty services provided by:CENTURY 21 First Choice Realty
2821 E Northampton Street,Broken Arrow, OK 74014
$442,840
- 4 Beds
- 3 Baths
- 2,300 sq. ft.
- Single family
- Active
Listed by: stephen brocks
Office: more agency
MLS#:2632404
Source:OK_NORES
Price summary
- Price:$442,840
- Price per sq. ft.:$192.54
About this home
The Sage Bonus Room floor plans welcome four bedrooms, three bathrooms, a utility room, a bonus room, covered patios, and a three-car garage complete with our hand-picked in-ground storm shelter and the beloved tankless water heater.
Your new home guarantees stunning views with Proudly Overbuilt features that set us apart from the other builders. This great room presents a cathedral ceiling with a ceiling fan, rocker switches throughout, large windows, wood-look tile flooring, Cat6 wiring, and a gas fireplace detailed with our stacked stone design. Your new kitchen features custom-built cabinets to the ceiling with glass and lights in the uppers, 3 CM countertops, exclusive pendant lighting, a large kitchen island, stainless steel appliances, modern tile backsplash, a 5-burner cooktop, and a spacious corner pantry. Just beyond this area lies your grandiose primary suite. This area offers ample space to unwind, featuring an elegant sloped ceiling detail, large windows, and
an exquisite carpet finish. Your primary bath adds the comfort of a free-standing tub, a walk-in shower, a dual sink vanity, a private water closet, tile flooring, and an exceptional walk-in closet.
End your day on your covered back patio, where you can relax and enjoy the fresh air and great views. Homes by Taber proudly includes a wood-burning fireplace, a gas line connection for your grill, and a TV hookup so you can watch your favorite shows while enjoying Oklahoma's water-colored skies....
Contact an agent
Home facts
- Year built:2026
- Subdivision & Development:Whiskey Ridge
- Listing ID #:2632404
- Added:1 day(s) ago
- Updated:September 01, 2026 at 07:04 PM
Rooms and interior
- Bedrooms:4
- Total bathrooms:3
- Full bathrooms:3
- Flooring:Carpet, Tile
- Kitchen Description:Dishwasher, Disposal, Microwave
- Basement:Yes
- Living area:2,300 sq. ft.
Heating and cooling
- Cooling:Central Air
- Heating:Central, Gas
Structure and exterior
- Year built:2026
- Building area:2,300 sq. ft.
- Lot area:0.2 Acres
- Construction Materials:Brick, Wood Frame
- Foundation Description:Slab
Schools
- High school:Broken Arrow
- Elementary school:Country Lane
Finances and disclosures
- Price:$442,840
- Price per sq. ft.:$192.54
Features and amenities
- Appliances:Built-In Range, Dishwasher, Disposal, Microwave, Oven, Range, Tankless Water Heater
- Amenities:High Ceilings, Safe Room Interior, Smoke Detector(s), Vaulted Ceiling(s), Vinyl Windows
Parking
- Garage:Yes
- Garage spaces:3
New listings near 2821 E Northampton Street
- New
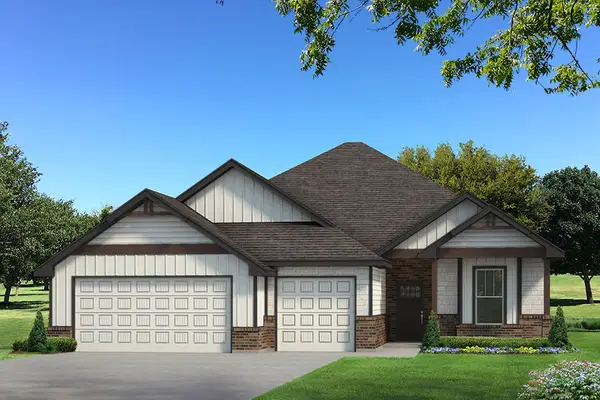 $419,740Active4 beds 2 baths2,100 sq. ft.
2825 E Northampton Street, Broken Arrow, OK 74014
MLS# 2632424Listed by: MORE AGENCY - New
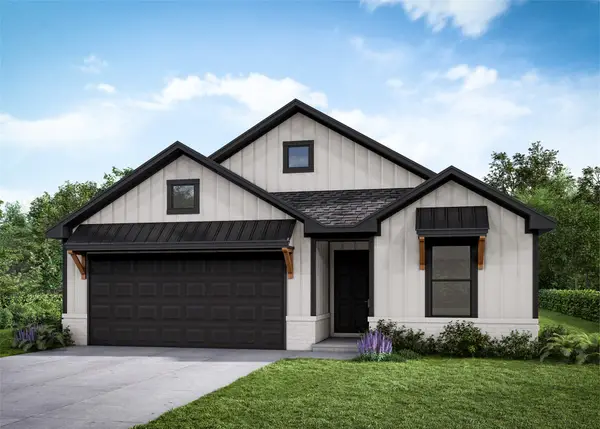 $346,518Active4 beds 2 baths1,813 sq. ft.
3411 N Gum Place, Broken Arrow, OK 74012
MLS# 2632434Listed by: MCGRAW, REALTORS - New
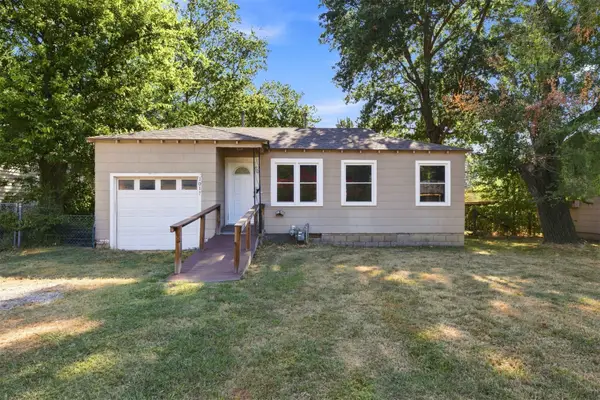 $99,900Active2 beds 1 baths624 sq. ft.
1017 Wesley Avenue, Broken Arrow, OK 74012
MLS# 2632375Listed by: COLDWELL BANKER SELECT - New
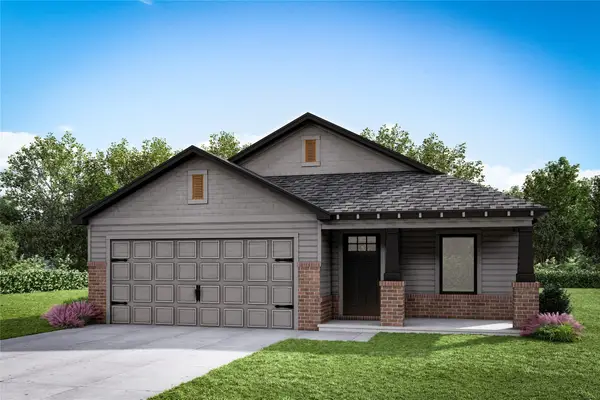 $313,652Active3 beds 2 baths1,203 sq. ft.
3435 N Gum Place, Broken Arrow, OK 74012
MLS# 2632409Listed by: MCGRAW, REALTORS - New
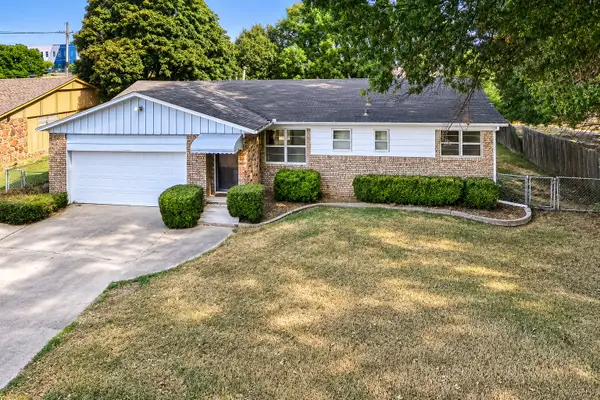 $190,000Active3 beds 2 baths1,248 sq. ft.
904 E Elgin Place, Broken Arrow, OK 74012
MLS# 2631526Listed by: ELEVATE REALTY - New
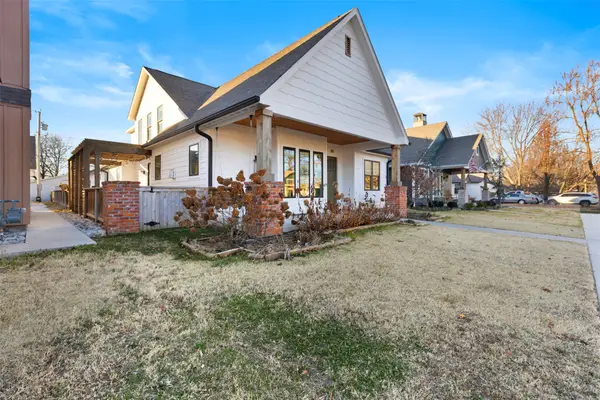 $685,000Active4 beds 3 baths3,200 sq. ft.
315 E Freeport Street, Broken Arrow, OK 74012
MLS# 2632194Listed by: LINKED REALTY LLC - New
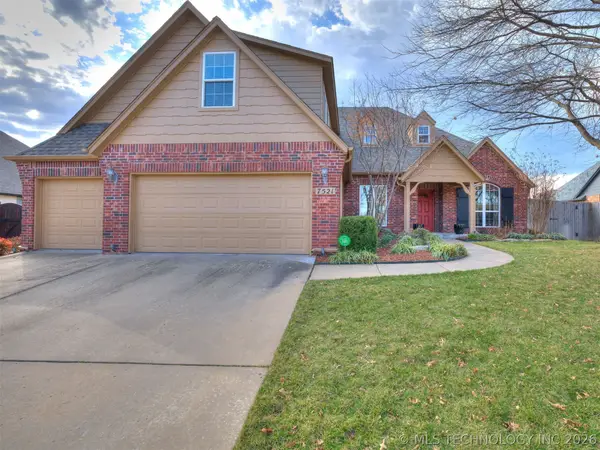 $439,999Active4 beds 3 baths3,216 sq. ft.
7521 E Galveston Street, Broken Arrow, OK 74014
MLS# 2632230Listed by: CHINOWTH & COHEN - New
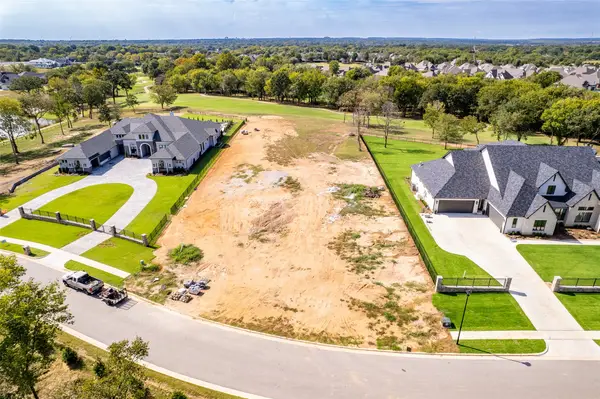 $475,000Active0.96 Acres
608 N 89th Street, Broken Arrow, OK 74014
MLS# 2632293Listed by: MORE AGENCY - New
 $300,000Active0.63 Acres
8812 E Elgin Street, Broken Arrow, OK 74014
MLS# 2632307Listed by: MORE AGENCY


Protect your home and budget from life's surprises with an Assurant Home Warranty, backed by a partner that supports you through every step of homeownership. Explore Plans.
©2026 Century 21 Real Estate LLC. All rights reserved. CENTURY 21®, the CENTURY 21 Logo and C21® are service marks owned by Century 21 Real Estate LLC. Century 21 Real Estate LLC fully supports the principles of the Fair Housing Act and the Equal Opportunity Act. Each office is independently owned and operated. Listing information is deemed reliable but not guaranteed accurate.