
3121 W Elgin Street, Broken Arrow, OK 74012
Local realty services provided by:CENTURY 21 First Choice Realty
3121 W Elgin Street,Broken Arrow, OK 74012
$318,000
- 3 Beds
- 2 Baths
- 2,162 sq. ft.
- Single family
- Active
Listed by: angela lemons
Office: chinowth & cohen
MLS#:2634976
Source:OK_NORES
Price summary
- Price:$318,000
- Price per sq. ft.:$147.09
About this home
House back on the market! No fault of the seller!!! Welcome to this beautifully maintained 3 bed, 2 bath home in a desirable Broken Arrow neighborhood located within the Union School District! Built in 2001, this spacious residence sits on a generous lot with a wooded natural backdrop in the backyard. Recent updates include a newer roof, HVAC system, carpet and tankless water heater which provide peace of mind and modern comfort. Also, don’t miss the storm shelter conveniently located in the master closet and the ‘flex’ room off of the living area, with so many options…an office, game, craft, sewing room…! The two-car garage adds convenience while the partially open floor plan offers plenty of room for everyday living, relaxing and entertaining! The back deck overlooks the wooded area making for a great time outdoors! Enjoy the neighborhood park and be close to Peters Elementary. This location is close to shopping, restaurants, entertainment and easy access to surrounding areas. Recent updates include a new roof and fence in 2026, new HVAC in 2024 and a new tankless water heater in 2023 - providing peace of mind and modern comfort! Make your appointment today and come by to see all this home has to offer!...
Contact an agent
Home facts
- Year built:2001
- Subdivision & Development:Stone Mill Bridge II
- Listing ID #:2634976
- Added:11 day(s) ago
- Updated:October 20, 2026 at 05:01 PM
Rooms and interior
- Bedrooms:3
- Total bathrooms:2
- Full bathrooms:2
- Rooms Total:9
- Flooring:Carpet, Tile
- Kitchen Description:Dishwasher, Disposal
- Basement:Yes
- Living area:2,162 sq. ft.
Heating and cooling
- Cooling:Central Air
- Heating:Central, Gas
Structure and exterior
- Year built:2001
- Building area:2,162 sq. ft.
- Lot area:0.22 Acres
- Lot Features:Greenbelt
- Architectural Style:Ranch
- Construction Materials:Masonite, Wood Frame
- Foundation Description:Slab
Schools
- High school:Union
- Middle school:Union
- Elementary school:Peters
Finances and disclosures
- Price:$318,000
- Price per sq. ft.:$147.09
- Tax amount:$3,616 (2025)
Features and amenities
- Appliances:Cooktop, Dishwasher, Disposal, Gas Water Heater, Oven, Plumbed For Ice Maker, Range, Tankless Water Heater
- Amenities:Aluminum Frames, Attic, Cable TV, High Speed Internet, Safe Room Interior, Security System - Owned, Smoke Detector(s), Vaulted Ceiling(s), Wired for Data
Parking
- Garage:Yes
- Garage spaces:2
New listings near 3121 W Elgin Street
- New
 $325,000Active4 beds 3 baths2,271 sq. ft.
707 W Utica Street, Broken Arrow, OK 74011
MLS# 2638106Listed by: MORE AGENCY - New
 $433,500Active2 beds 2 baths2,175 sq. ft.
3709 W Laredo Street, Broken Arrow, OK 74012
MLS# 2638152Listed by: CHINOWTH & COHEN - New
 $240,000Active3 beds 4 baths1,786 sq. ft.
2608 Detroit Street, Broken Arrow, OK 74012
MLS# 2638123Listed by: COLDWELL BANKER SELECT - New
 $235,000Active3 beds 2 baths1,315 sq. ft.
8117 S Date Avenue, Broken Arrow, OK 74011
MLS# 2638102Listed by: PLATINUM REALTY, LLC. - New
 $535,000Active4 beds 3 baths2,975 sq. ft.
810 N Cedar Avenue, Broken Arrow, OK 74012
MLS# 2638096Listed by: REALTY ONE GROUP DREAMERS - New
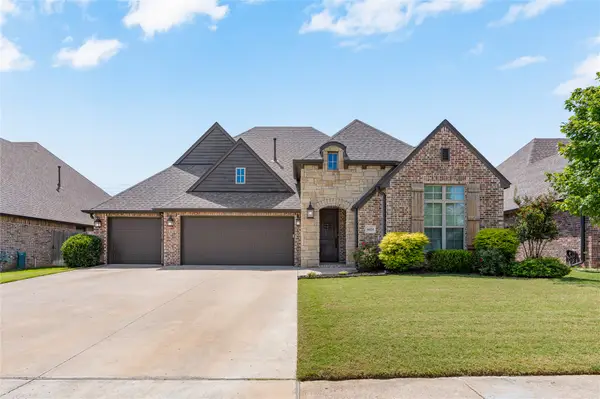 $449,000Active3 beds 3 baths2,492 sq. ft.
6614 S Willow Place, Broken Arrow, OK 74011
MLS# 2638081Listed by: SHEFFIELD REALTY - New
 $299,900Active4 beds 2 baths1,827 sq. ft.
6602 S 20th Place, Broken Arrow, OK 74011
MLS# 2638039Listed by: RE/MAX & ASSOCIATES - Open Sun, 11am to 12pmNew
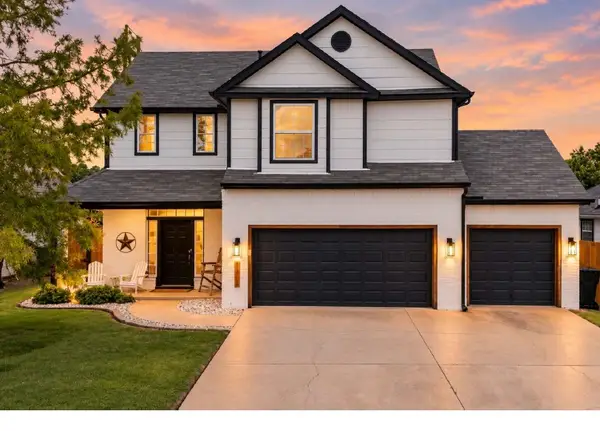 $318,000Active3 beds 3 baths1,926 sq. ft.
3304 N 1st Street, Broken Arrow, OK 74012
MLS# 2637451Listed by: MCGRAW, REALTORS - New
 $305,000Active3 beds 2 baths1,569 sq. ft.
8105 S Elder Avenue, Broken Arrow, OK 74011
MLS# 2637941Listed by: SKYLINE ACRES REALTY - New
 $242,499Active3 beds 2 baths1,419 sq. ft.
1607 E Toledo Street, Broken Arrow, OK 74012
MLS# 2637831Listed by: SOLID ROCK, REALTORS


Protect your home and budget from life's surprises with an Assurant Home Warranty, backed by a partner that supports you through every step of homeownership. Explore Plans.
©2026 Century 21 Real Estate LLC. All rights reserved. CENTURY 21®, the CENTURY 21 Logo and C21® are service marks owned by Century 21 Real Estate LLC. Century 21 Real Estate LLC fully supports the principles of the Fair Housing Act and the Equal Opportunity Act. Each office is independently owned and operated. Listing information is deemed reliable but not guaranteed accurate.