
31236 E 65th Place S, Broken Arrow, OK 74014
Local realty services provided by:CENTURY 21 Shirley Donaldson, Inc.
Listed by: verla bloomfield
Office: chinowth & cohen
MLS#:2620225
Source:OK_NORES
Price summary
- Price:$368,500
- Price per sq. ft.:$187.91
About this home
BACK ON MARKET DUE TO NO FAULT OF SELLER Better than new in Emerald Falls! Built in 2024 and located in the Coweta school district, this move-in-ready home offers 3 bedrooms, 2 full baths, a dedicated office, extended 2-car garage plus a third garage bay, and thousands of dollars in owner-selected upgrades—without the added expense or wait of building new. USDA eligible, this home may offer qualified buyers 100% financing with no down payment, subject to buyer and property eligibility and lender approval.
The open-concept floor plan features durable wood-look tile throughout the main living and dining areas. The upgraded kitchen features granite countertops, a stained center island, apron-front farmhouse sink, decorative glass upper cabinets, soft-close cabinetry, pull-out trash storage, abundant storage, and generous prep space.
The private primary suite offers dual vanities, additional drawer storage, a soaking tub, separate walk-in shower with built-in bench, and spacious walk-in closet. Two additional bedrooms and a dedicated office provide flexibility for guests, hobbies, or working from home.
Upgrades continue with custom blinds, upgraded lighting and faucets, ceiling-fan wiring in the office, guest bedrooms, and covered patio, plus an upgraded electrical circuit in the garage for an additional refrigerator or freezer.
Enjoy quiet mornings or relaxing evenings on the covered patio overlooking a fully privacy-fenced backyard that backs to a peaceful greenbelt. The extended garage and separate third bay offer extra room for larger vehicles, storage, hobbies, or a workshop. A tankless water heater and full-size laundry room add convenience.
With newer construction, valuable upgrades, a greenbelt setting, home office, additional garage space, and USDA eligibility, this Emerald Falls home offers so much of what today's buyers are searching for. Convenient to shopping, dining, and major highways—come see what makes this home stand out!...
Contact an agent
Home facts
- Year built:2024
- Subdivision & Development:Emerald Falls
- Listing ID #:2620225
- Added:99 day(s) ago
- Updated:September 12, 2026 at 03:45 PM
Rooms and interior
- Bedrooms:3
- Total bathrooms:2
- Full bathrooms:2
- Rooms Total:10
- Flooring:Carpet, Tile
- Kitchen Description:Dishwasher, Disposal, Microwave, Refrigerator
- Basement:Yes
- Living area:1,961 sq. ft.
Heating and cooling
- Cooling:Central Air
- Heating:Central, Gas
Structure and exterior
- Year built:2024
- Building area:1,961 sq. ft.
- Lot area:0.26 Acres
- Architectural Style:Craftsman
- Construction Materials:Brick, Hardiplank Type, Wood Frame
- Foundation Description:Slab
Schools
- High school:Coweta
- Middle school:Coweta
- Elementary school:Central
Finances and disclosures
- Price:$368,500
- Price per sq. ft.:$187.91
- Tax amount:$3,874 (2025)
Features and amenities
- Appliances:Dishwasher, Disposal, Gas Water Heater, Microwave, Oven, Plumbed For Ice Maker, Range, Refrigerator, Stove, Tankless Water Heater
- Amenities:Ceiling Fan(s), High Ceilings, High Speed Internet, Insulated Window, Programmable Thermostat, Smoke Detector(s), Vaulted Ceiling(s), Vinyl Windows
Parking
- Garage:Yes
- Garage spaces:3
New listings near 31236 E 65th Place S
- New
 $395,000Active3 beds 2 baths1,864 sq. ft.
135 E Boston, Broken Arrow, OK 74012
MLS# 1361900Listed by: REALTY MART - New
 $287,770Active2.35 Acres
0 1st Street, Broken Arrow, OK 74012
MLS# 2633676Listed by: MORE AGENCY - New
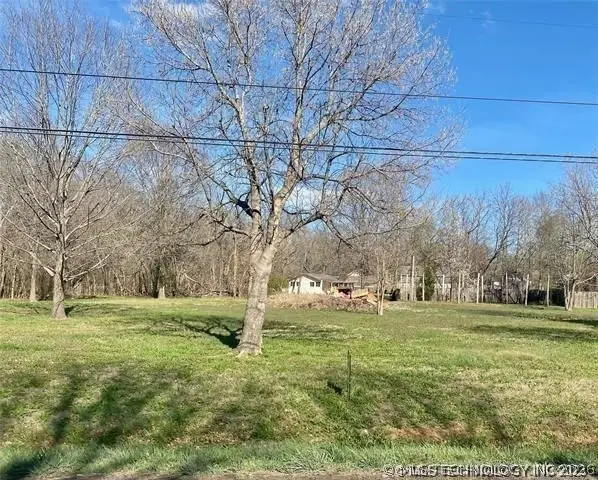 $150,000Active1.25 Acres
S 193rd East Avenue, Broken Arrow, OK 74014
MLS# 2632749Listed by: COLDWELL BANKER SELECT - New
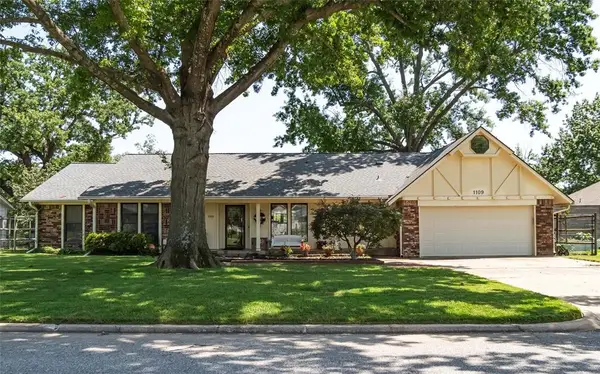 $399,999Active3 beds 3 baths2,972 sq. ft.
1109 Sherwood Lane, Broken Arrow, OK 74011
MLS# 1247526Listed by: BLACK LABEL REALTY - New
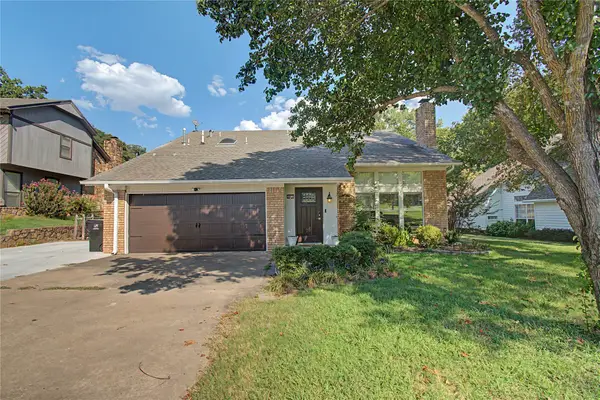 $299,000Active3 beds 3 baths2,237 sq. ft.
8413 S 8th Street, Broken Arrow, OK 74011
MLS# 2632635Listed by: ERA C. S. RAPER & SON - New
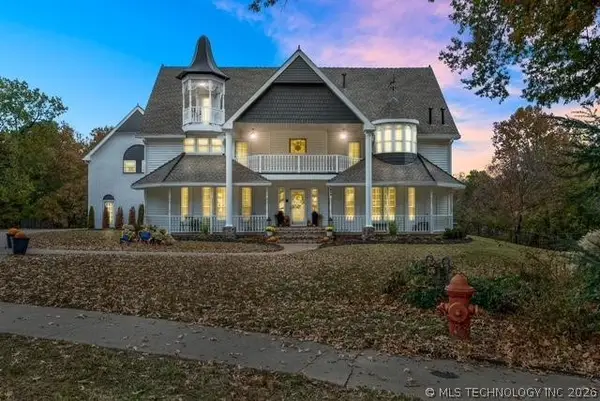 $684,500Active6 beds 4 baths5,138 sq. ft.
804 E Van Buren Street, Broken Arrow, OK 74011
MLS# 2632566Listed by: LINKED REALTY LLC - New
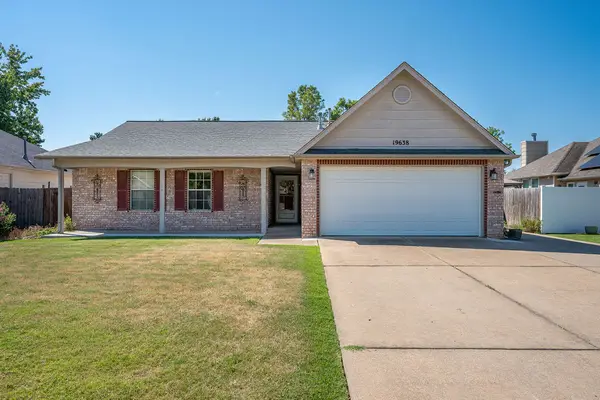 $275,000Active3 beds 2 baths1,656 sq. ft.
19638 E 38th Place S, Broken Arrow, OK 74014
MLS# 2631940Listed by: WHITTINGTON REALTY LLC - New
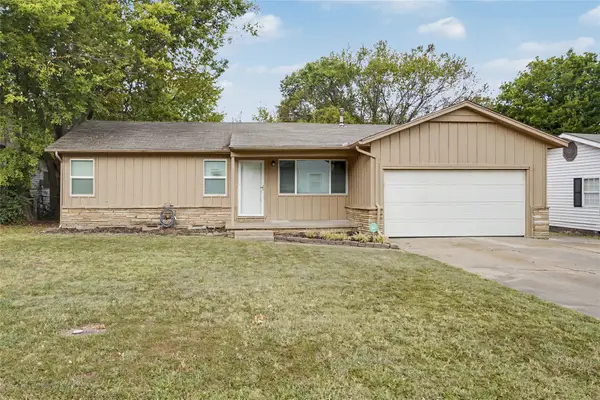 $199,900Active3 beds 1 baths1,052 sq. ft.
1614 S Cedar Avenue, Broken Arrow, OK 74012
MLS# 2632322Listed by: COLDWELL BANKER SELECT 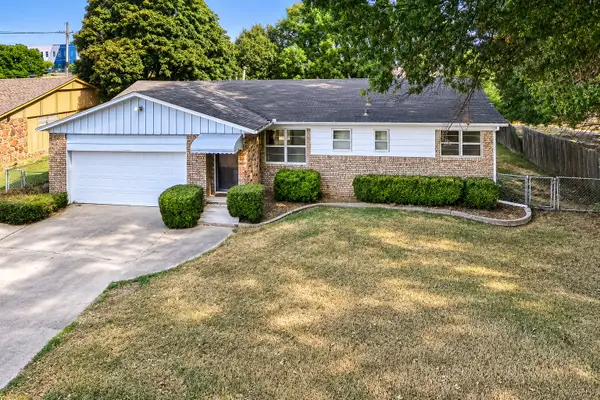 $190,000Active3 beds 2 baths1,248 sq. ft.
904 E Elgin Place, Broken Arrow, OK 74012
MLS# 2631526Listed by: ELEVATE REALTY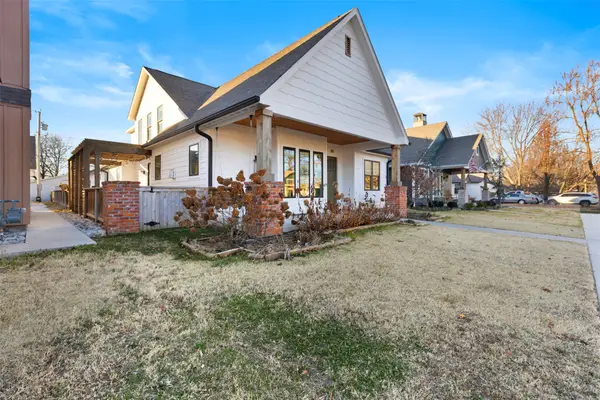 $685,000Active4 beds 3 baths3,200 sq. ft.
315 E Freeport Street, Broken Arrow, OK 74012
MLS# 2632194Listed by: LINKED REALTY LLC


Protect your home and budget from life's surprises with an Assurant Home Warranty, backed by a partner that supports you through every step of homeownership. Explore Plans.
©2026 Century 21 Real Estate LLC. All rights reserved. CENTURY 21®, the CENTURY 21 Logo and C21® are service marks owned by Century 21 Real Estate LLC. Century 21 Real Estate LLC fully supports the principles of the Fair Housing Act and the Equal Opportunity Act. Each office is independently owned and operated. Listing information is deemed reliable but not guaranteed accurate.