
31594 E 64th Street S, Broken Arrow, OK 74014
Local realty services provided by:CENTURY 21 First Choice Realty
31594 E 64th Street S,Broken Arrow, OK 74014
$330,000
- 3 Beds
- 3 Baths
- 1,996 sq. ft.
- Single family
- Active
Listed by: erin catron
Office: erin catron & company, llc.
MLS#:2638350
Source:OK_NORES
Price summary
- Price:$330,000
- Price per sq. ft.:$165.33
About this home
STUNNING VIEWS & PEACEFUL LIVING! Enjoy a beautiful open layout and an expansive backyard view overlooking a former golf course fairway, with multiple stocked fishing ponds and scenic walking trails just beyond. This 3-bedroom, 2.5-bath home offers a golf-cart-friendly neighborhood, abundant wildlife, and a peaceful setting with over 2 miles of maintained paths, open green space, a playground, and a community fire pit. Inside, you'll find no carpet throughout, an office with built-in bookcases and a window bench, and spacious bedrooms with generous closets. One guest bedroom offers direct access to the guest bath, while the private primary suite is tucked away at the back of the home and features dual sinks and a Jacuzzi tub. The kitchen boasts a built-in air-fry oven and a five-burner gas cooktop. Recent improvements include a new enclosed patio, faux wood blinds throughout, a Green Leaf whole-house water softener, and a whole-house surge protector. A generator hookup with interlock switch adds convenience, while the owned whole-house alarm system includes a doorbell and battery backup. Additional landscaping with river rock enhances the outdoor appeal. Enjoy peaceful living, beautiful pond views, and the space to relax—all in one inviting home!...
Contact an agent
Home facts
- Year built:2020
- Subdivision & Development:Emerald Falls
- Listing ID #:2638350
- Added:1 day(s) ago
- Updated:October 31, 2026 at 10:37 PM
Rooms and interior
- Bedrooms:3
- Total bathrooms:3
- Full bathrooms:2
- Rooms Total:11
- Flooring:Laminate, Vinyl
- Kitchen Description:Dishwasher, Disposal, Microwave, Refrigerator, Water Softener
- Basement:Yes
- Living area:1,996 sq. ft.
Heating and cooling
- Cooling:Central Air
- Heating:Central, Gas
Structure and exterior
- Year built:2020
- Building area:1,996 sq. ft.
- Lot area:0.21 Acres
- Lot Features:Greenbelt, Mature Trees
- Architectural Style:Craftsman
- Construction Materials:Brick, Hardiplank Type, Wood Frame
- Foundation Description:Slab
Schools
- High school:Coweta
- Elementary school:Northwest
Finances and disclosures
- Price:$330,000
- Price per sq. ft.:$165.33
- Tax amount:$3,490 (2025)
Features and amenities
- Appliances:Dishwasher, Disposal, Dryer, Gas Water Heater, Microwave, Oven, Range, Refrigerator, Washer, Water Softener
- Laundry features:Dryer, Washer
- Amenities:Attic, Ceiling Fan(s), High Ceilings, High Speed Internet, Insulated Window, Programmable Thermostat, Security System - Owned, Smoke Detector(s), Vaulted Ceiling(s), Vinyl Windows, Wired for Data
Parking
- Garage:Yes
- Garage spaces:3
New listings near 31594 E 64th Street S
 $12,196,800Active35 Acres
E 71st Street, Broken Arrow, 74014
MLS# 2547276Listed by: ONYX REALTY GROUP, LLC.- New
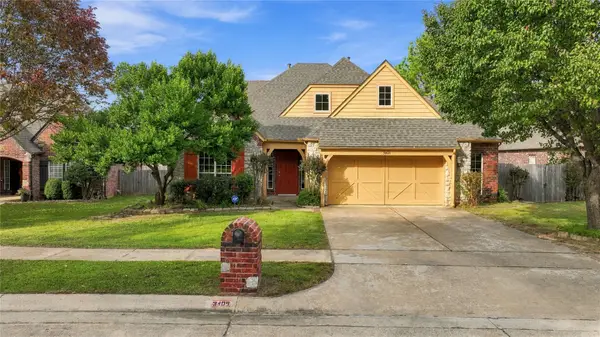 $398,000Active5 beds 3 baths3,102 sq. ft.
3406 W Atlanta Street, Broken Arrow, OK 74012
MLS# 2639429Listed by: MOGUL REALTY INC - New
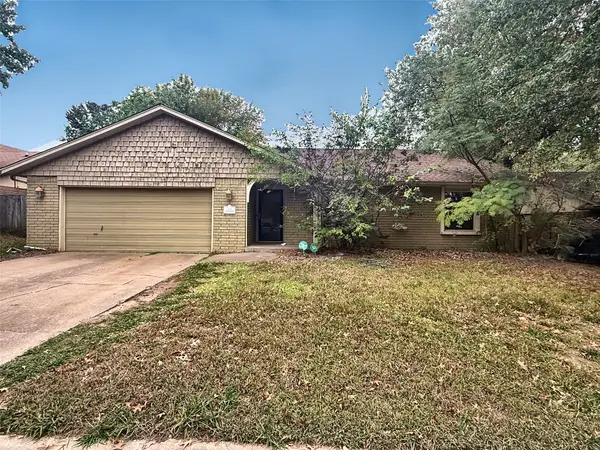 $219,000Active3 beds 2 baths1,351 sq. ft.
1132 W Charleston Street, Broken Arrow, OK 74011
MLS# 2639427Listed by: CHINOWTH & COHEN - New
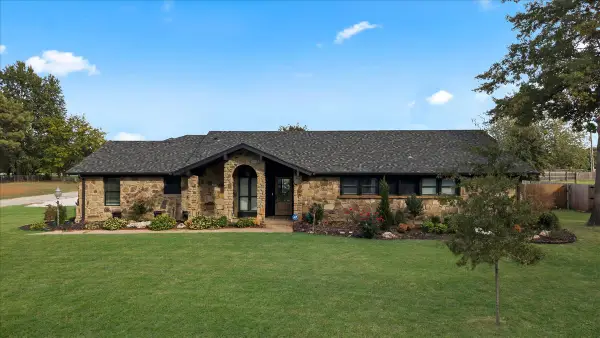 $699,000Active4 beds 4 baths3,946 sq. ft.
13007 S 117th East Avenue, Broken Arrow, OK 74011
MLS# 2639408Listed by: CHINOWTH & COHEN - New
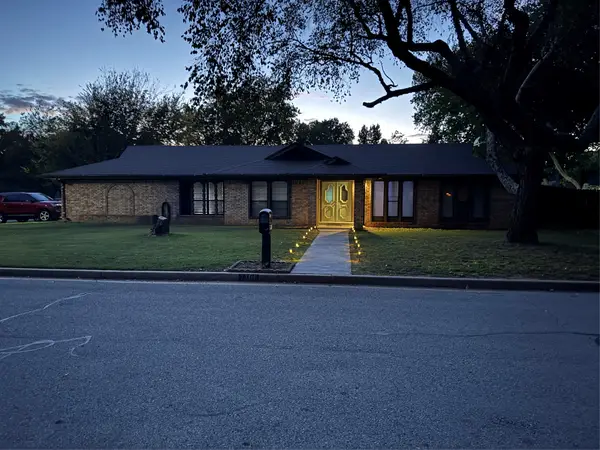 $270,000Active3 beds 2 baths1,842 sq. ft.
7706 S Park Avenue, Broken Arrow, OK 74011
MLS# 2639306Listed by: TULSA UNITED REALTY GROUP - New
 $390,000Active3 beds 3 baths2,133 sq. ft.
3609 N Battle Creek Drive, Broken Arrow, OK 74012
MLS# 2639340Listed by: COLDWELL BANKER SELECT - New
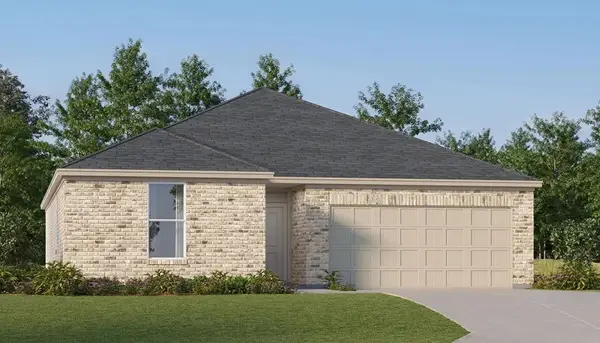 $279,900Active3 beds 2 baths1,550 sq. ft.
289 E Raleigh Street, Broken Arrow, OK 74011
MLS# 2639368Listed by: RYON & ASSOCIATES, INC. - New
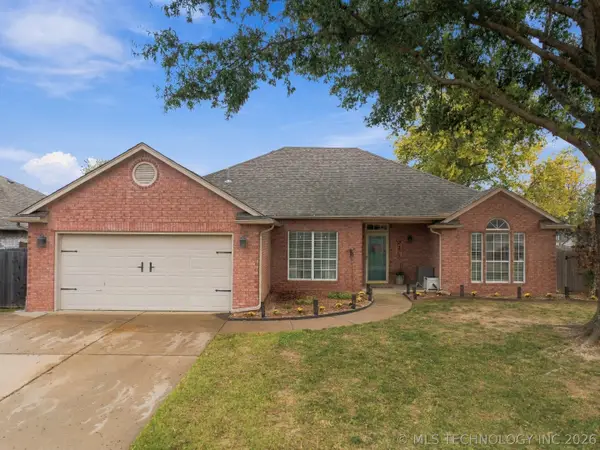 $329,000Active3 beds 2 baths1,964 sq. ft.
3305 N 6th Street, Broken Arrow, OK 74012
MLS# 2639370Listed by: PLATINUM REALTY, LLC. - New
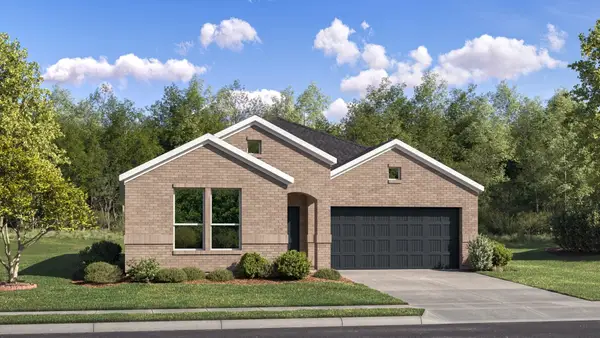 $309,900Active4 beds 2 baths1,845 sq. ft.
6023 S 4th Place, Broken Arrow, OK 74011
MLS# 2639377Listed by: RYON & ASSOCIATES, INC. - New
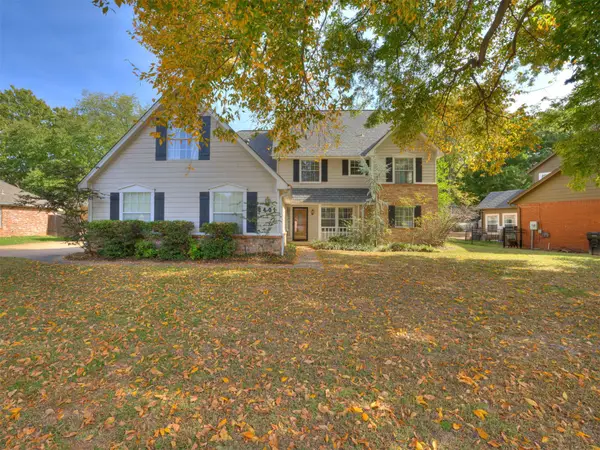 $474,900Active5 beds 4 baths4,175 sq. ft.
8401 Millwood Road, Broken Arrow, OK 74011
MLS# 2639385Listed by: HEARTH HOMES REALTY


Protect your home and budget from life's surprises with an Assurant Home Warranty, backed by a partner that supports you through every step of homeownership. Explore Plans.
©2026 Century 21 Real Estate LLC. All rights reserved. CENTURY 21®, the CENTURY 21 Logo and C21® are service marks owned by Century 21 Real Estate LLC. Century 21 Real Estate LLC fully supports the principles of the Fair Housing Act and the Equal Opportunity Act. Each office is independently owned and operated. Listing information is deemed reliable but not guaranteed accurate.