
32660 E 51st Street S, Broken Arrow, OK 74014
Local realty services provided by:CENTURY 21 First Choice Realty
32660 E 51st Street S,Broken Arrow, OK 74014
$535,000
- 4 Beds
- 2 Baths
- 1,512 sq. ft.
- Mobile / Manufactured
- Active
Listed by: diane m. haywood
Office: mcgraw, realtors
MLS#:2626646
Source:OK_NORES
Price summary
- Price:$535,000
- Price per sq. ft.:$353.84
About this home
Looking to get away and have your own piece of privacy, but not too far away? This 15-acre (m/l) property is just the place! Features include cleared meadow, pond with fountain, heavily treed walking trails, storage container, 85 X 40 Red Iron shop with car lift, private access to Adams Creek and a lovely 4 bed 2019 mobile home. Enjoy the freedom to homestead, burn on property and live freely, all within 30 minutes' drive to Tulsa.
Contact an agent
Home facts
- Year built:2019
- Subdivision & Development:Wagoner Co Unplatted
- Listing ID #:2626646
- Added:55 day(s) ago
- Updated:September 14, 2026 at 03:59 PM
Rooms and interior
- Bedrooms:4
- Total bathrooms:2
- Full bathrooms:2
- Rooms Total:9
- Flooring:Wood Veneer
- Kitchen Description:Dishwasher, Disposal
- Basement:Yes
- Basement Description:Crawl Space
- Living area:1,512 sq. ft.
Heating and cooling
- Cooling:Central Air
- Heating:Central, Electric
Structure and exterior
- Year built:2019
- Building area:1,512 sq. ft.
- Lot area:15 Acres
- Lot Features:Mature Trees, Wooded
- Architectural Style:Contemporary
- Construction Materials:Manufactured, Vinyl siding
Schools
- High school:Coweta
- Elementary school:Southside
Finances and disclosures
- Price:$535,000
- Price per sq. ft.:$353.84
- Tax amount:$2,080 (2025)
Features and amenities
- Appliances:Dishwasher, Disposal, Electric Water Heater, Oven, Range
- Amenities:Cable TV, High Ceilings, High Speed Internet, Insulated Window, Smoke Detector(s), Storm Window(s), Wired for Data
New listings near 32660 E 51st Street S
- New
 $275,000Active0.98 Acres
832 E Detroit Street, Broken Arrow, OK 74012
MLS# 2633823Listed by: REALTY ONE GROUP DREAMERS - New
 $395,000Active3 beds 2 baths1,864 sq. ft.
135 E Boston, Broken Arrow, OK 74012
MLS# 1361900Listed by: REALTY MART - New
 $287,770Active2.35 Acres
0 1st Street, Broken Arrow, OK 74012
MLS# 2633676Listed by: MORE AGENCY 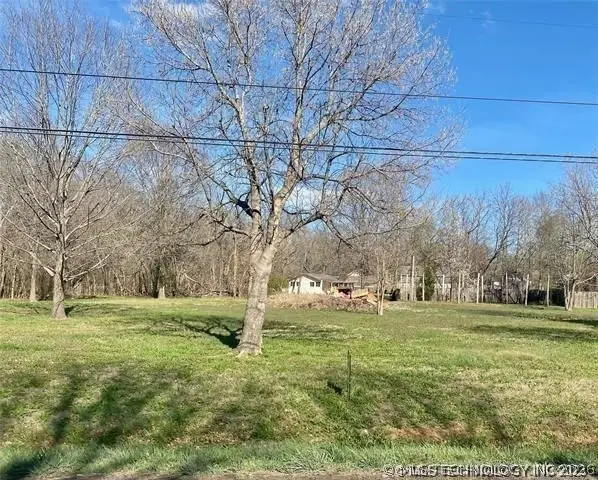 $150,000Active1.25 Acres
S 193rd East Avenue, Broken Arrow, OK 74014
MLS# 2632749Listed by: COLDWELL BANKER SELECT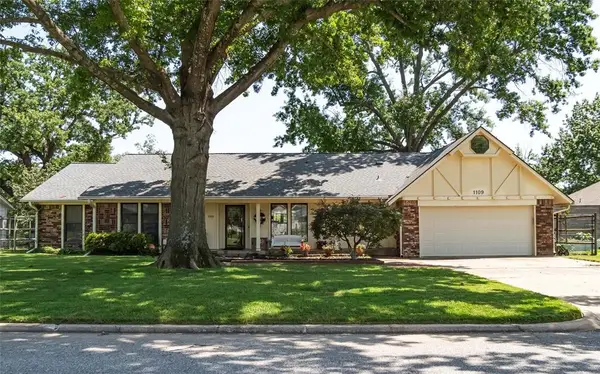 $399,999Active3 beds 3 baths2,972 sq. ft.
1109 Sherwood Lane, Broken Arrow, OK 74011
MLS# 1247526Listed by: BLACK LABEL REALTY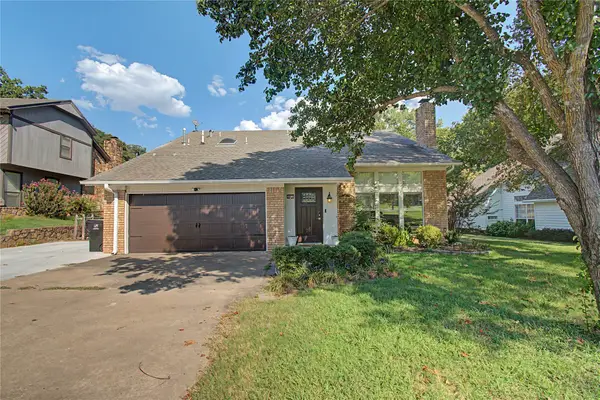 $299,000Active3 beds 3 baths2,237 sq. ft.
8413 S 8th Street, Broken Arrow, OK 74011
MLS# 2632635Listed by: ERA C. S. RAPER & SON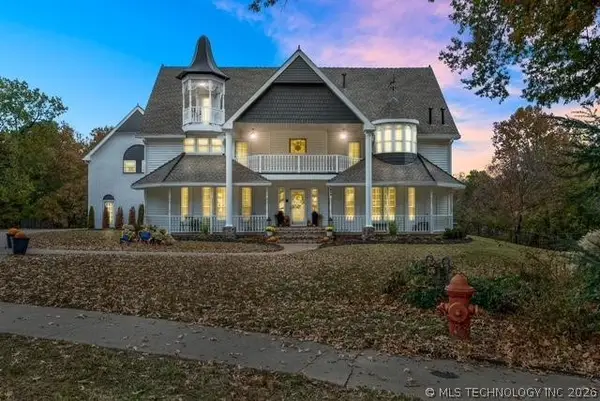 $684,500Active6 beds 4 baths5,138 sq. ft.
804 E Van Buren Street, Broken Arrow, OK 74011
MLS# 2632566Listed by: LINKED REALTY LLC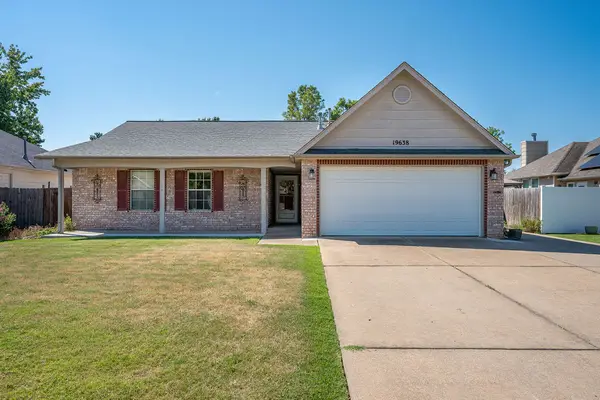 $275,000Active3 beds 2 baths1,656 sq. ft.
19638 E 38th Place S, Broken Arrow, OK 74014
MLS# 2631940Listed by: WHITTINGTON REALTY LLC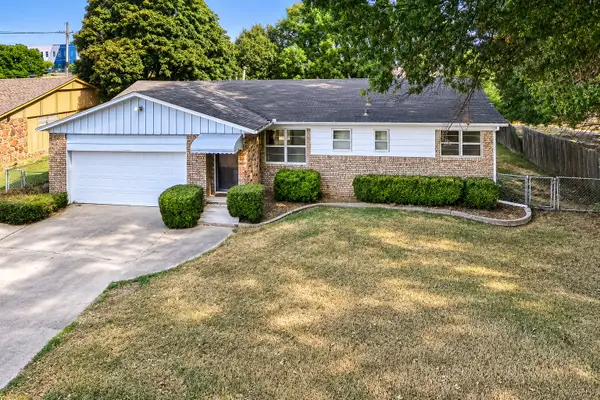 $190,000Active3 beds 2 baths1,248 sq. ft.
904 E Elgin Place, Broken Arrow, OK 74012
MLS# 2631526Listed by: ELEVATE REALTY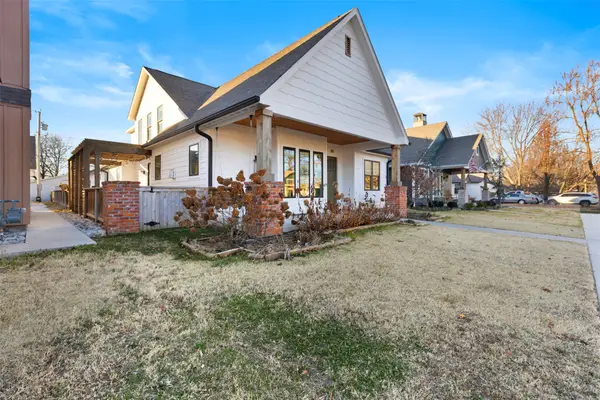 $685,000Active4 beds 3 baths3,200 sq. ft.
315 E Freeport Street, Broken Arrow, OK 74012
MLS# 2632194Listed by: LINKED REALTY LLC


Protect your home and budget from life's surprises with an Assurant Home Warranty, backed by a partner that supports you through every step of homeownership. Explore Plans.
©2026 Century 21 Real Estate LLC. All rights reserved. CENTURY 21®, the CENTURY 21 Logo and C21® are service marks owned by Century 21 Real Estate LLC. Century 21 Real Estate LLC fully supports the principles of the Fair Housing Act and the Equal Opportunity Act. Each office is independently owned and operated. Listing information is deemed reliable but not guaranteed accurate.