
3304 W Elgin Street, Broken Arrow, OK 74012
Local realty services provided by:CENTURY 21 First Choice Realty
3304 W Elgin Street,Broken Arrow, OK 74012
$359,900
- 4 Beds
- 3 Baths
- 2,611 sq. ft.
- Single family
- Active
Listed by: kelly garcia kilmer
Office: re/max results
MLS#:2632766
Source:OK_NORES
Price summary
- Price:$359,900
- Price per sq. ft.:$137.84
About this home
Beautifully maintained gem on a greenbelt lot! So many updates to mention including brand new gorgeous modern bathroom upstairs 2026, driveway 2025, plantation blinds/shutters, composite wood flooring throughout, granite kitchen, new fireplace mantel. Mechanicals are updated: Hot water 2025, HVAC downstairs 2025. Enjoy a flexible floorplan with two living areas plus a sunroom overlooking the permanent greenbelt area. Oversized three car garage. Union Schools. You don't want to miss this one!
Contact an agent
Home facts
- Year built:1995
- Subdivision & Development:Stone Mill Bridge I
- Listing ID #:2632766
- Added:1 day(s) ago
- Updated:September 03, 2026 at 08:03 PM
Rooms and interior
- Bedrooms:4
- Total bathrooms:3
- Full bathrooms:2
- Rooms Total:12
- Flooring:Tile
- Kitchen Description:Dishwasher, Disposal, Microwave
- Basement:Yes
- Living area:2,611 sq. ft.
Heating and cooling
- Cooling:2 Units, Central Air
- Heating:Central, Gas
Structure and exterior
- Year built:1995
- Building area:2,611 sq. ft.
- Lot area:0.17 Acres
- Lot Features:Greenbelt
- Construction Materials:Brick, Wood Frame
- Exterior Features:Lighting
- Foundation Description:Slab
Schools
- High school:Union
- Middle school:Union
- Elementary school:Peters
Finances and disclosures
- Price:$359,900
- Price per sq. ft.:$137.84
- Tax amount:$3,385 (2025)
Features and amenities
- Appliances:Built-In Range, Dishwasher, Disposal, Double Oven, Gas Water Heater, Microwave, Oven, Plumbed For Ice Maker, Range
- Amenities:Attic, Cable TV, High Ceilings, High Speed Internet, Security System - Owned, Smoke Detector(s), Vaulted Ceiling(s), Wired for Data
Parking
- Garage:Yes
- Garage spaces:3
New listings near 3304 W Elgin Street
- New
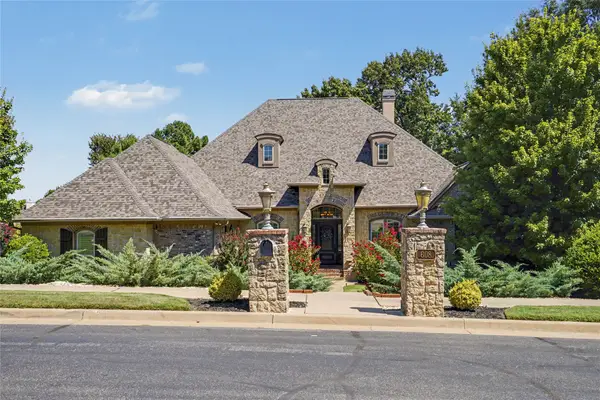 $685,000Active3 beds 4 baths3,418 sq. ft.
608 E Glendale Street, Broken Arrow, OK 74011
MLS# 2632160Listed by: REALTY ONE GROUP DREAMERS - New
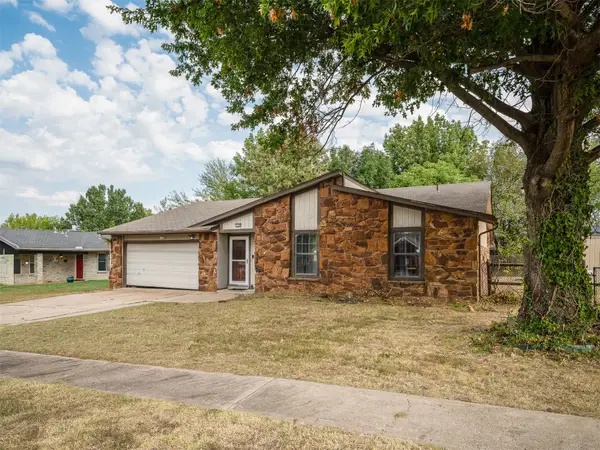 $215,000Active3 beds 2 baths1,600 sq. ft.
1100 W Knoxville Street, Broken Arrow, OK 74012
MLS# 2632690Listed by: COCHRAN & CO REALTORS - New
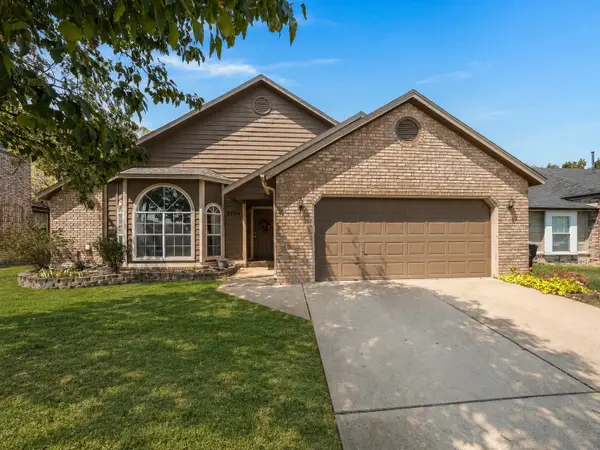 $264,900Active3 beds 2 baths1,655 sq. ft.
3304 N 4th Street, Broken Arrow, OK 74012
MLS# 2632691Listed by: COCHRAN & CO REALTORS - New
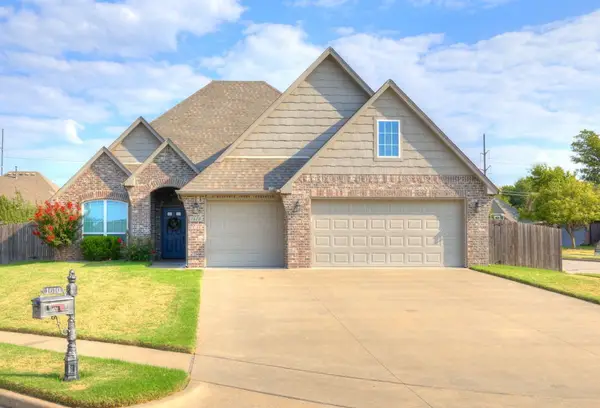 $379,900Active3 beds 2 baths2,222 sq. ft.
1610 E Roanoke Court, Broken Arrow, OK 74011
MLS# 2632733Listed by: HEARTH HOMES REALTY - New
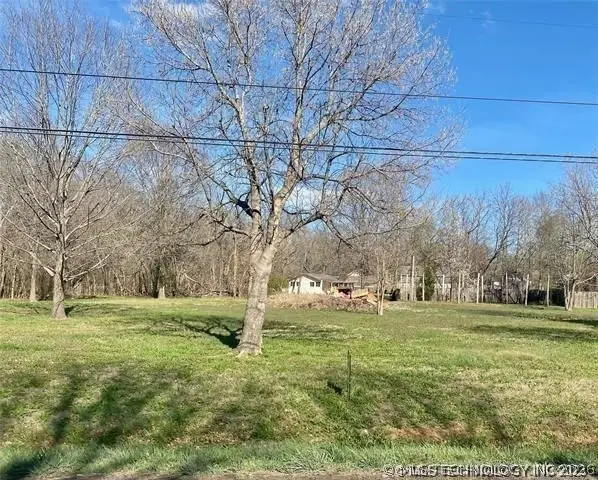 $150,000Active1.25 Acres
S 193rd East Avenue, Broken Arrow, OK 74014
MLS# 2632749Listed by: COLDWELL BANKER SELECT - New
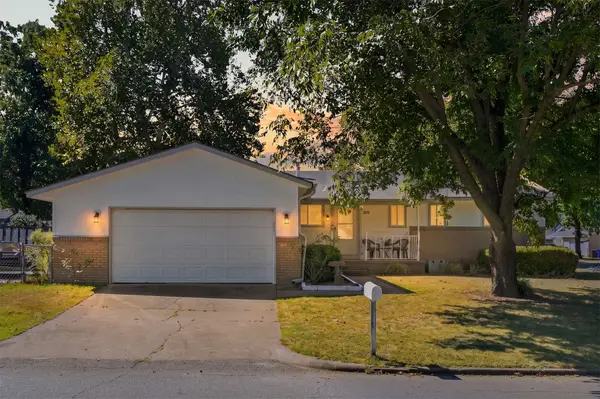 $220,000Active3 beds 2 baths1,220 sq. ft.
309 W Vandalia Street, Broken Arrow, OK 74012
MLS# 2632487Listed by: LINKED REALTY LLC - New
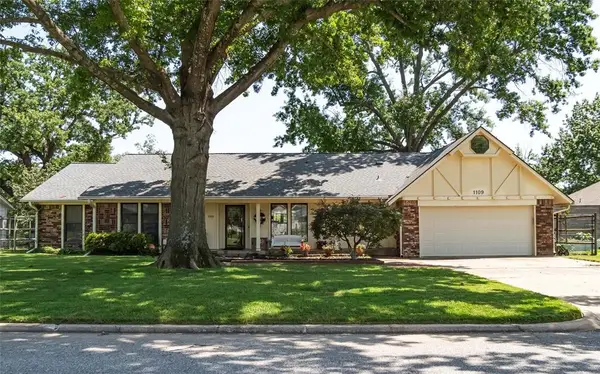 $399,999Active3 beds 3 baths2,972 sq. ft.
1109 Sherwood Lane, Broken Arrow, OK 74011
MLS# 1247526Listed by: BLACK LABEL REALTY - New
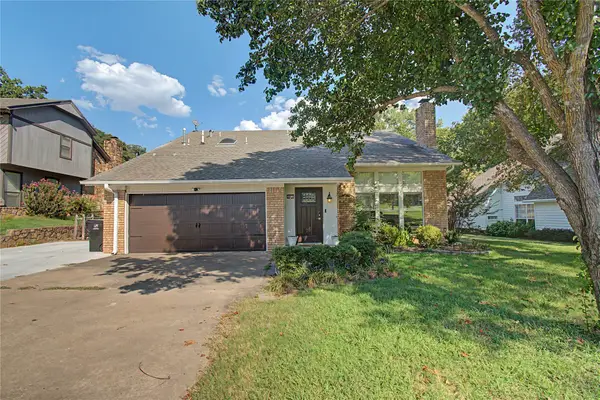 $299,000Active3 beds 3 baths2,237 sq. ft.
8413 S 8th Street, Broken Arrow, OK 74011
MLS# 2632635Listed by: ERA C. S. RAPER & SON - New
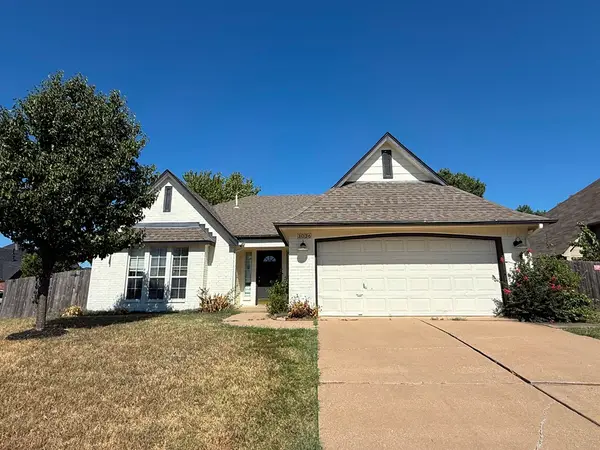 $309,000Active3 beds 2 baths2,110 sq. ft.
3036 W Norman Street, Broken Arrow, OK 74012
MLS# 2632636Listed by: HOMESMART STELLAR REALTY


Protect your home and budget from life's surprises with an Assurant Home Warranty, backed by a partner that supports you through every step of homeownership. Explore Plans.
©2026 Century 21 Real Estate LLC. All rights reserved. CENTURY 21®, the CENTURY 21 Logo and C21® are service marks owned by Century 21 Real Estate LLC. Century 21 Real Estate LLC fully supports the principles of the Fair Housing Act and the Equal Opportunity Act. Each office is independently owned and operated. Listing information is deemed reliable but not guaranteed accurate.