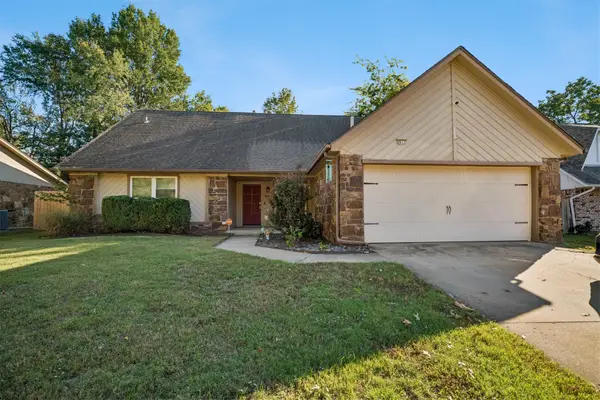
3705 W Canton Street, Broken Arrow, OK 74012
Local realty services provided by:CENTURY 21 Shirley Donaldson, Inc.
3705 W Canton Street,Broken Arrow, OK 74012
$394,995
- 4 Beds
- 3 Baths
- 3,123 sq. ft.
- Single family
- Active
Upcoming open houses
- Sun, Oct 2502:00 pm - 04:00 pm
Listed by: erin catron
Office: erin catron & company, llc.
MLS#:2630842
Source:OK_NORES
Price summary
- Price:$394,995
- Price per sq. ft.:$126.48
About this home
Welcome to 3705 W Canton St in Pembrooke Park! This beautiful Country French-style home offers 4 bedrooms, 2.5 baths, and multiple flex spaces. Updates completed in 2019 include interior paint, an updated kitchen with granite countertops, stone backsplash, hardwood flooring, cabinetry, and an eating bar open to the breakfast nook and living room. The spacious primary suite features an updated bath with double sinks, separate shower, whirlpool tub, and walk-in closet.
Contact an agent
Home facts
- Year built:1998
- Subdivision & Development:Pembrooke Park
- Listing ID #:2630842
- Added:61 day(s) ago
- Updated:October 22, 2026 at 05:05 PM
Rooms and interior
- Bedrooms:4
- Total bathrooms:3
- Full bathrooms:2
- Rooms Total:14
- Flooring:Carpet, Tile
- Kitchen Description:Dishwasher, Disposal, Microwave, Refrigerator
- Living area:3,123 sq. ft.
Heating and cooling
- Cooling:2 Units, Central Air
- Heating:Central, Gas
Structure and exterior
- Year built:1998
- Building area:3,123 sq. ft.
- Lot area:0.2 Acres
- Lot Features:Mature Trees
- Construction Materials:Brick, Wood Frame
- Foundation Description:Slab
Schools
- High school:Union
- Middle school:Union
- Elementary school:Andersen
Finances and disclosures
- Price:$394,995
- Price per sq. ft.:$126.48
- Tax amount:$3,622 (2025)
Features and amenities
- Appliances:Built-In Oven, Built-In Range, Convection Oven, Dishwasher, Disposal, Gas Water Heater, Microwave, Oven, Range, Refrigerator
- Amenities:Cable TV, Ceiling Fan(s), High Ceilings, High Speed Internet, Programmable Thermostat, Smoke Detector(s), Vinyl Windows, Wired for Data
Parking
- Garage:Yes
- Garage spaces:2
New listings near 3705 W Canton Street
- New
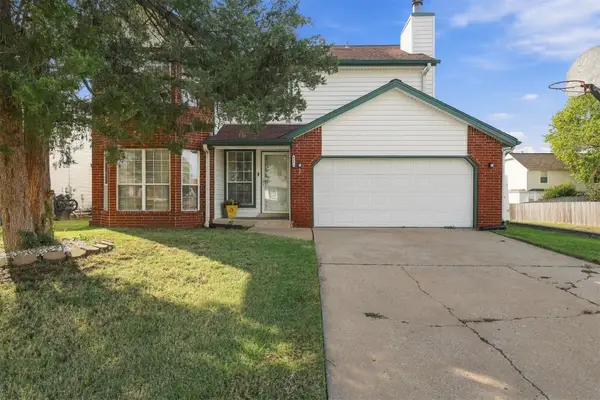 $305,000Active3 beds 3 baths2,293 sq. ft.
4441 W Queens Street N, Broken Arrow, OK 74012
MLS# 2638412Listed by: EPIQUE REALTY - New
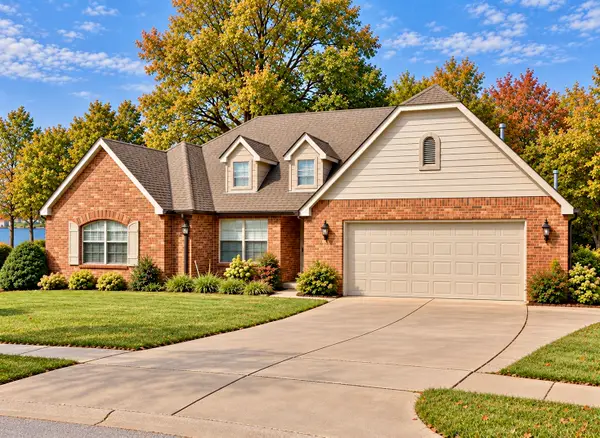 $355,000Active4 beds 2 baths1,825 sq. ft.
2908 N Juniper Court, Broken Arrow, OK 74012
MLS# 2637389Listed by: KELLER WILLIAMS PREMIER - New
 $435,000Active4 beds 3 baths2,820 sq. ft.
808 W Juneau Street, Broken Arrow, OK 74012
MLS# 2637801Listed by: CHINOWTH & COHEN - New
 $439,000Active2 beds 2 baths1,925 sq. ft.
3813 W Laredo Place, Broken Arrow, OK 74012
MLS# 2638300Listed by: CHINOWTH & COHEN - New
 $306,900Active3 beds 2 baths2,014 sq. ft.
808 N Willow Avenue, Broken Arrow, OK 74012
MLS# 2638282Listed by: TRINITY PROPERTIES 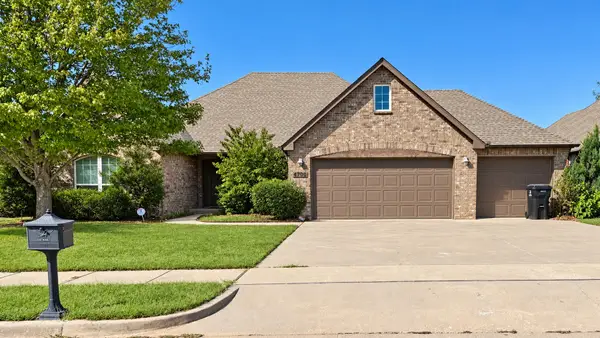 $290,000Pending3 beds 2 baths1,868 sq. ft.
4700 N Narcissus Avenue, Broken Arrow, OK 74012
MLS# 2638142Listed by: COCHRAN & CO REALTORS- New
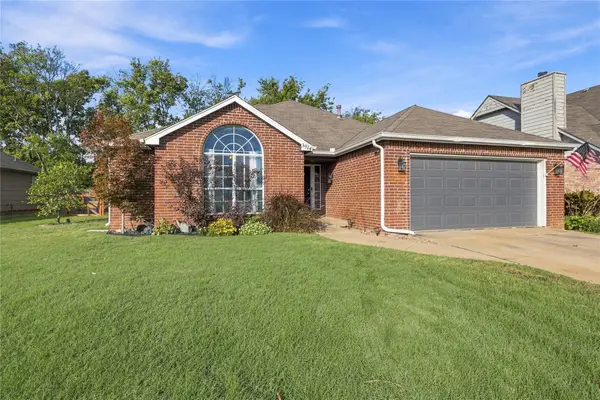 $225,000Active3 beds 2 baths1,792 sq. ft.
3914 S 196th Avenue, Broken Arrow, OK 74014
MLS# 2638035Listed by: EXP REALTY, LLC - New
 $183,000Active3 beds 2 baths1,152 sq. ft.
1400 W Princeton Court, Broken Arrow, OK 74012
MLS# 2638208Listed by: HOMECOIN.COM - New
 $299,900Active4 beds 2 baths1,827 sq. ft.
6604 S 20th Place E, Broken Arrow, OK 74011
MLS# 2638039Listed by: RE/MAX & ASSOCIATES - New
 $280,000Active4 beds 2 baths2,544 sq. ft.
2613 W Toledo Street, Broken Arrow, OK 74012
MLS# 2637977Listed by: C21/FIRST CHOICE REALTY


Protect your home and budget from life's surprises with an Assurant Home Warranty, backed by a partner that supports you through every step of homeownership. Explore Plans.
©2026 Century 21 Real Estate LLC. All rights reserved. CENTURY 21®, the CENTURY 21 Logo and C21® are service marks owned by Century 21 Real Estate LLC. Century 21 Real Estate LLC fully supports the principles of the Fair Housing Act and the Equal Opportunity Act. Each office is independently owned and operated. Listing information is deemed reliable but not guaranteed accurate.