
4007 W Tucson Place, Broken Arrow, OK 74011
Local realty services provided by:CENTURY 21 First Choice Realty
4007 W Tucson Place,Broken Arrow, OK 74011
$464,000
- 4 Beds
- 3 Baths
- 2,580 sq. ft.
- Single family
- Pending
Listed by: pamela chyba
Office: listwithfreedom.com
MLS#:2627625
Source:OK_NORES
Price summary
- Price:$464,000
- Price per sq. ft.:$179.84
- Monthly HOA dues:$46
About this home
1 Level Floor Plan in Shadow Trails, Move in Ready! 4 beds plus office, 2 full baths, 1 half bath, 3 Car garage. Elegant finishes including hand-scraped hardwoods, travertine tile, exotic granite, and custom cabinetry. Energy Efficient home with spray foam insulation in walls, efficient furnace, 16 SEER AC, solar board roof decking, Low E Windows. Large master and bath with high closet ceilings! New epoxy flooring with life-time warranty in garage, and a full sprinkler system. Custom mosquito repellant line around entire backyard. Come see this exceptional move-in-ready home and make it yours today!
Contact an agent
Home facts
- Year built:2017
- Subdivision & Development:Shadow Trails
- Listing ID #:2627625
- Added:46 day(s) ago
- Updated:September 12, 2026 at 08:12 AM
Rooms and interior
- Bedrooms:4
- Total bathrooms:3
- Full bathrooms:2
- Rooms Total:6
- Flooring:Carpet, Tile, Wood
- Kitchen Description:Dishwasher, Disposal
- Living area:2,580 sq. ft.
Heating and cooling
- Cooling:Central Air
- Heating:Central, Gas
Structure and exterior
- Year built:2017
- Building area:2,580 sq. ft.
- Lot area:0.19 Acres
- Construction Materials:Brick, Stone
- Foundation Description:Slab
Schools
- High school:Bixby
- Elementary school:East (Formerly Northeast)
Finances and disclosures
- Price:$464,000
- Price per sq. ft.:$179.84
- Tax amount:$6,178 (2025)
Features and amenities
- Appliances:Dishwasher, Disposal, Oven, Range
Parking
- Garage:Yes
- Garage spaces:3
New listings near 4007 W Tucson Place
- New
 $395,000Active3 beds 2 baths1,864 sq. ft.
135 E Boston, Broken Arrow, OK 74012
MLS# 1361900Listed by: REALTY MART - New
 $287,770Active2.35 Acres
0 1st Street, Broken Arrow, OK 74012
MLS# 2633676Listed by: MORE AGENCY - New
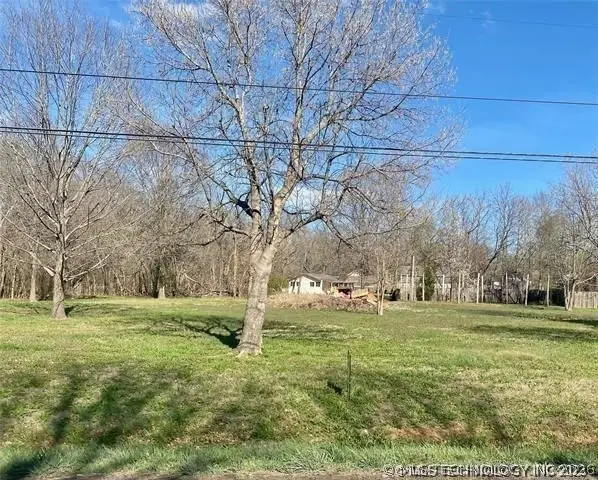 $150,000Active1.25 Acres
S 193rd East Avenue, Broken Arrow, OK 74014
MLS# 2632749Listed by: COLDWELL BANKER SELECT - New
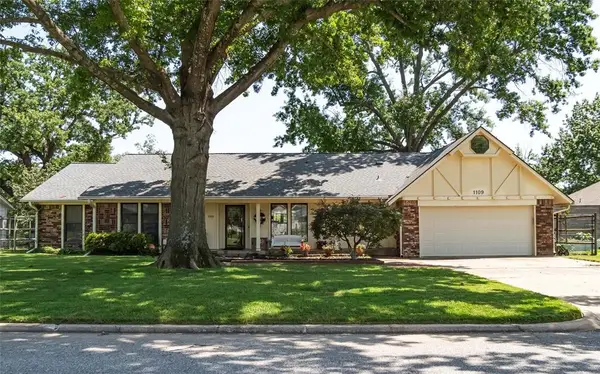 $399,999Active3 beds 3 baths2,972 sq. ft.
1109 Sherwood Lane, Broken Arrow, OK 74011
MLS# 1247526Listed by: BLACK LABEL REALTY - New
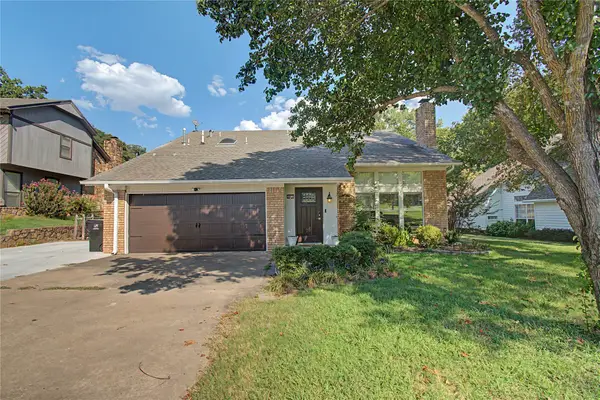 $299,000Active3 beds 3 baths2,237 sq. ft.
8413 S 8th Street, Broken Arrow, OK 74011
MLS# 2632635Listed by: ERA C. S. RAPER & SON - New
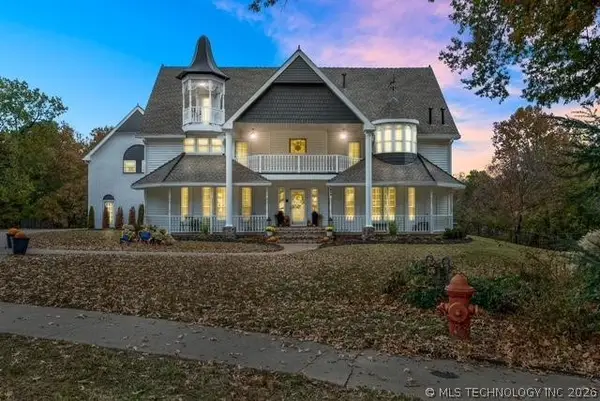 $684,500Active6 beds 4 baths5,138 sq. ft.
804 E Van Buren Street, Broken Arrow, OK 74011
MLS# 2632566Listed by: LINKED REALTY LLC - New
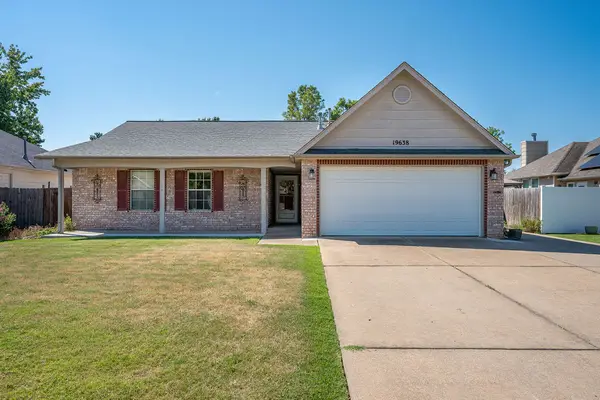 $275,000Active3 beds 2 baths1,656 sq. ft.
19638 E 38th Place S, Broken Arrow, OK 74014
MLS# 2631940Listed by: WHITTINGTON REALTY LLC - New
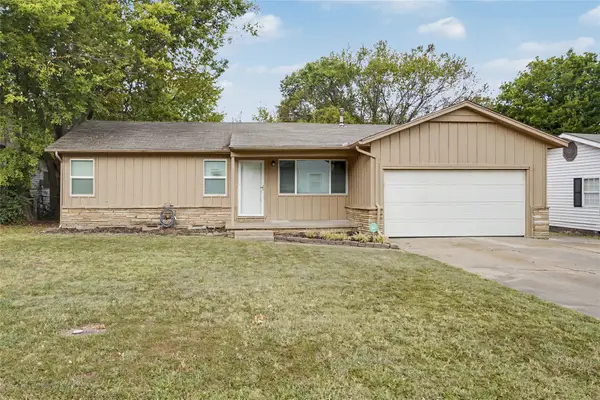 $199,900Active3 beds 1 baths1,052 sq. ft.
1614 S Cedar Avenue, Broken Arrow, OK 74012
MLS# 2632322Listed by: COLDWELL BANKER SELECT 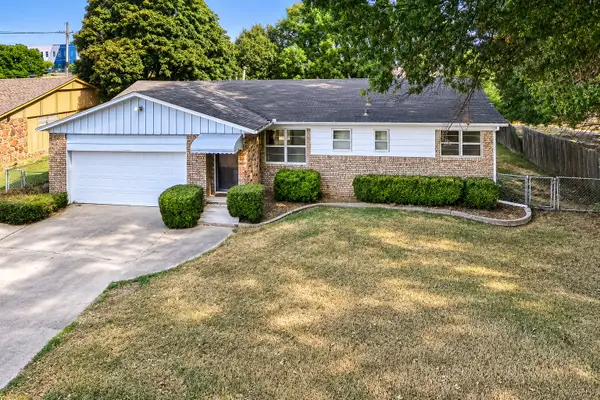 $190,000Active3 beds 2 baths1,248 sq. ft.
904 E Elgin Place, Broken Arrow, OK 74012
MLS# 2631526Listed by: ELEVATE REALTY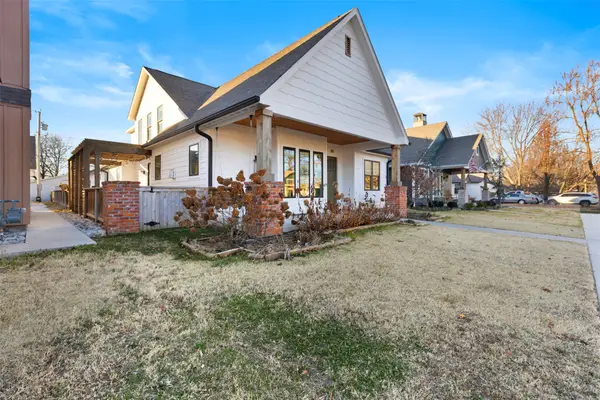 $685,000Active4 beds 3 baths3,200 sq. ft.
315 E Freeport Street, Broken Arrow, OK 74012
MLS# 2632194Listed by: LINKED REALTY LLC


Protect your home and budget from life's surprises with an Assurant Home Warranty, backed by a partner that supports you through every step of homeownership. Explore Plans.
©2026 Century 21 Real Estate LLC. All rights reserved. CENTURY 21®, the CENTURY 21 Logo and C21® are service marks owned by Century 21 Real Estate LLC. Century 21 Real Estate LLC fully supports the principles of the Fair Housing Act and the Equal Opportunity Act. Each office is independently owned and operated. Listing information is deemed reliable but not guaranteed accurate.