
4112 W Baton Rouge Street, Broken Arrow, OK 74011
Local realty services provided by:CENTURY 21 First Choice Realty
4112 W Baton Rouge Street,Broken Arrow, OK 74011
$589,000
- 4 Beds
- 3 Baths
- 3,300 sq. ft.
- Single family
- Active
Listed by: angie cianfrone
Office: coldwell banker select
MLS#:2639145
Source:OK_NORES
Price summary
- Price:$589,000
- Price per sq. ft.:$178.48
About this home
NEW CONSTRUCTION - STACKED PLAN - POND VIEW. $20,000 BUILDER INCENTIVE TOWARDS UPGRADES, CLOSING COST, OR RATE BUY DOWN.
4 BED/ 3 BATH, OFFICE & GAMEROOM. Corner lot. Large open living/kitchen design. Oversized kitchen island. Walk in pantry. Quartz countertops. Built-in Side by Side Fridge/Freezer. Mostly hardwood floor on 1st level. 2nd bedroom and full bath are down—2 bedrooms both connect to pullman bath & spacious game room are up. The primary suite has two large walk-in closets. 95% efficient furnace, 16 SEER AC. LOW-E windows. Solar board roof decking. Foam Insulation. Full gutters & full sprinkler system included. Quartz countertop. 6 Burner Gas cooktop. 8' iron front door. Neighborhood pool and 3 ponds! Bixby East Elementary & Intermediate is accessible through the neighborhood for quick commutes to school and back: great location and easy access to Creek Turnpike and Indian Springs Golf Course. Tons of new business coming to the area including Home Depot, Hobby Lobby, TJ Max, Reasors and more!...
Contact an agent
Home facts
- Year built:2026
- Subdivision & Development:Shadow Trails II
- Listing ID #:2639145
- Added:1 day(s) ago
- Updated:November 01, 2026 at 08:06 PM
Rooms and interior
- Bedrooms:4
- Total bathrooms:3
- Full bathrooms:3
- Rooms Total:8
- Flooring:Carpet, Tile, Wood
- Kitchen Description:Dishwasher
- Basement:Yes
- Living area:3,300 sq. ft.
Heating and cooling
- Cooling:2 Units, Central Air
- Heating:Gas
Structure and exterior
- Year built:2026
- Building area:3,300 sq. ft.
- Lot area:0.24 Acres
- Lot Features:Corner Lot
- Architectural Style:English
- Construction Materials:Brick, Wood Frame
- Foundation Description:Slab
Schools
- High school:Bixby
- Middle school:Bixby
- Elementary school:East (Formerly Northeast)
Finances and disclosures
- Price:$589,000
- Price per sq. ft.:$178.48
- Tax amount:$151 (2025)
Features and amenities
- Appliances:Cooktop, Dishwasher, Gas Water Heater, Oven
- Amenities:Ceiling Fan(s), High Ceilings, Insulated Window, Pullman Bath, Security System - Owned, Smoke Detector(s), Vaulted Ceiling(s), Vinyl Windows
Parking
- Garage:Yes
- Garage spaces:3
New listings near 4112 W Baton Rouge Street
 $12,196,800Active35 Acres
E 71st Street, Broken Arrow, 74014
MLS# 2547276Listed by: ONYX REALTY GROUP, LLC.- New
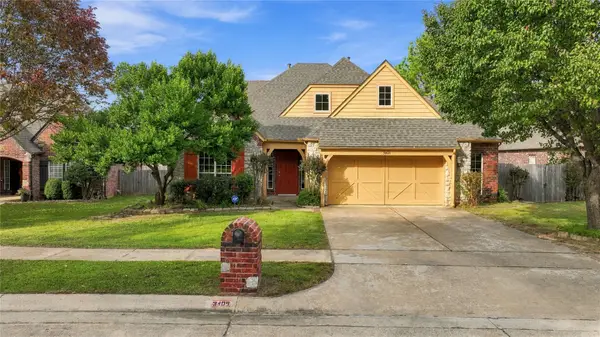 $398,000Active5 beds 3 baths3,102 sq. ft.
3406 W Atlanta Street, Broken Arrow, OK 74012
MLS# 2639429Listed by: MOGUL REALTY INC - New
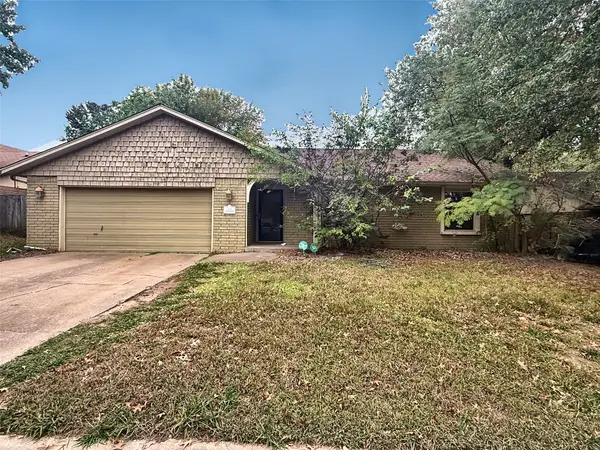 $219,000Active3 beds 2 baths1,351 sq. ft.
1132 W Charleston Street, Broken Arrow, OK 74011
MLS# 2639427Listed by: CHINOWTH & COHEN - New
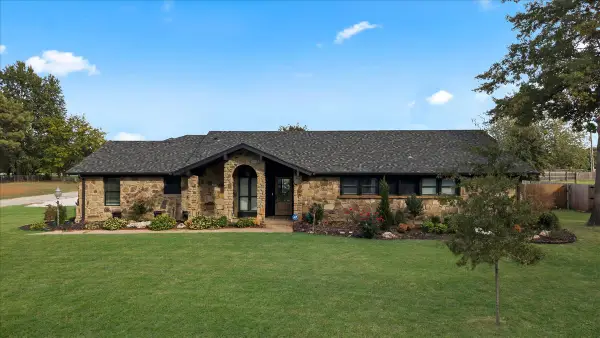 $699,000Active4 beds 4 baths3,946 sq. ft.
13007 S 117th East Avenue, Broken Arrow, OK 74011
MLS# 2639408Listed by: CHINOWTH & COHEN - New
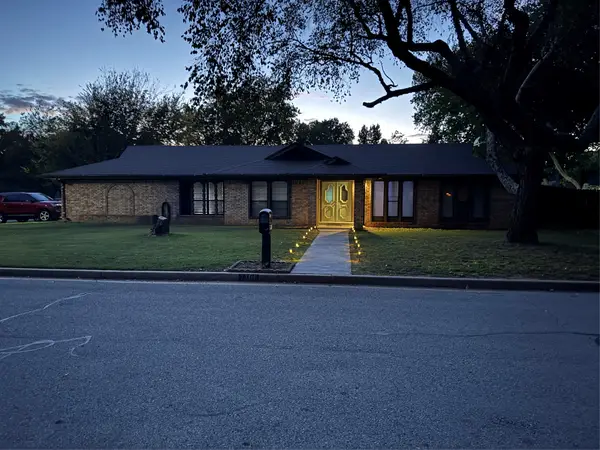 $270,000Active3 beds 2 baths1,842 sq. ft.
7706 S Park Avenue, Broken Arrow, OK 74011
MLS# 2639306Listed by: TULSA UNITED REALTY GROUP - New
 $390,000Active3 beds 3 baths2,133 sq. ft.
3609 N Battle Creek Drive, Broken Arrow, OK 74012
MLS# 2639340Listed by: COLDWELL BANKER SELECT - New
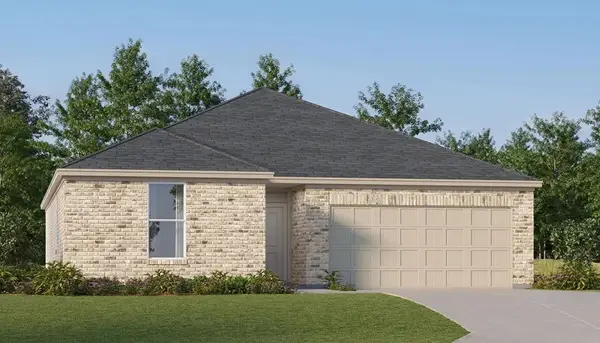 $279,900Active3 beds 2 baths1,550 sq. ft.
289 E Raleigh Street, Broken Arrow, OK 74011
MLS# 2639368Listed by: RYON & ASSOCIATES, INC. - New
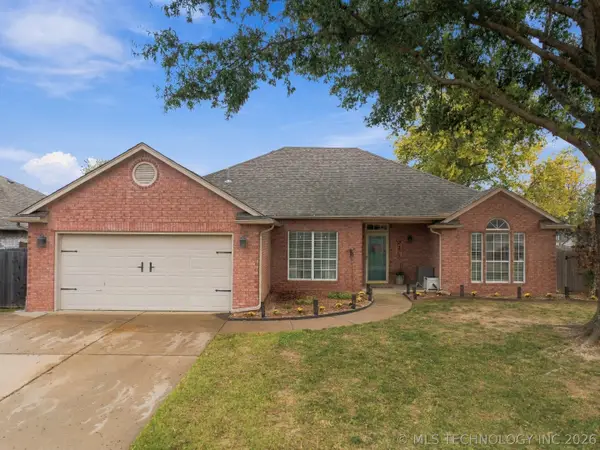 $329,000Active3 beds 2 baths1,964 sq. ft.
3305 N 6th Street, Broken Arrow, OK 74012
MLS# 2639370Listed by: PLATINUM REALTY, LLC. - New
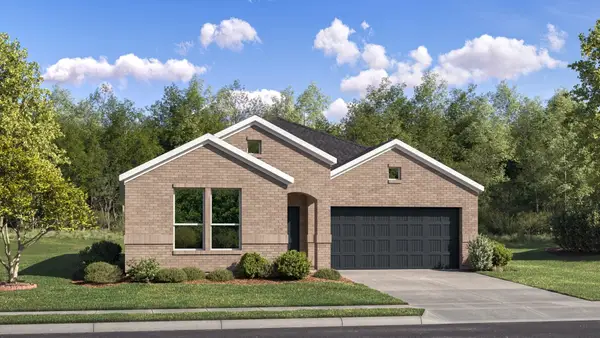 $309,900Active4 beds 2 baths1,845 sq. ft.
6023 S 4th Place, Broken Arrow, OK 74011
MLS# 2639377Listed by: RYON & ASSOCIATES, INC.


Protect your home and budget from life's surprises with an Assurant Home Warranty, backed by a partner that supports you through every step of homeownership. Explore Plans.
©2026 Century 21 Real Estate LLC. All rights reserved. CENTURY 21®, the CENTURY 21 Logo and C21® are service marks owned by Century 21 Real Estate LLC. Century 21 Real Estate LLC fully supports the principles of the Fair Housing Act and the Equal Opportunity Act. Each office is independently owned and operated. Listing information is deemed reliable but not guaranteed accurate.