4129 W Fulton Street, Broken Arrow, OK 74012
Local realty services provided by:CENTURY 21 First Choice Realty
4129 W Fulton Street,Broken Arrow, OK 74012
$389,000
- 3 Beds
- 2 Baths
- 2,483 sq. ft.
- Single family
- Active
Listed by: cheryl thompson
Office: mcgraw, realtors
MLS#:2633029
Source:OK_NORES
Price summary
- Price:$389,000
- Price per sq. ft.:$156.67
About this home
One-level, ONE OWNER home with Countless Amenities!! BEAUTIFUL and PRIVATE Outdoor Living Space with wood-burning fireplace. Full-brick home on a .31-acre greenbelt lot in Broken Arrow. 3 beds, 2 baths, formal dining, designated office or flex room, and oversized 2-car garage. NEW carpet in living room and primary bedroom (Sept. 2026), NEW 2024 roof. Full guttering, landscaping, zoned HVAC, and vinyl tilt windows. Vaulted and tray ceilings, crown molding, wood door and window headers, and hardwood in select areas. Kitchen with custom cabinets (pull-outs and dividers), granite countertops, Maytag gas cooktop, Thor electric oven, KitchenAid dishwasher, pantry, breakfast nook with wood-wrapped windows, and butler’s pantry with custom cabinetry. Living room opens to kitchen with floor-to-ceiling wood-wrapped windows, and gas fireplace with brick surround. Formal dining with tray ceiling, arched opening, and chandelier. Flex room with vaulted ceiling and picture window. Primary suite with tray ceiling; bath with dual vanities, whirlpool tub, walk-in shower, and oversized closet. Two bedrooms share the hall bath. Separate interior laundry with custom cabinets. Partially covered patio with wood-burning fireplace and stone privacy wall. Oversized garage with 8-ft doors, enclosed workspace, and utility sink. Security and sprinkler systems. Superb Location Near shopping, restaurants, medical facilities, and expressways. REASONABLE SELLER is willing to negotiate; will consider buyer concessions including price adjustment, cosmetic allowance, or closing cost assistance, etc....
Contact an agent
Home facts
- Year built:2004
- Subdivision & Development:The Estates at Pembrooke Park
- Listing ID #:2633029
- Added:13 day(s) ago
- Updated:October 21, 2026 at 08:59 PM
Rooms and interior
- Bedrooms:3
- Total bathrooms:2
- Full bathrooms:2
- Rooms Total:10
- Flooring:Carpet, Tile
- Kitchen Description:Dishwasher, Disposal
- Basement:Yes
- Living area:2,483 sq. ft.
Heating and cooling
- Cooling:Central Air, Zoned
- Heating:Central, Gas, Zoned
Structure and exterior
- Year built:2004
- Building area:2,483 sq. ft.
- Lot area:0.32 Acres
- Lot Features:Greenbelt, Mature Trees
- Architectural Style:English
- Construction Materials:Brick, Wood Frame
- Foundation Description:Slab
Schools
- High school:Broken Arrow
- Middle school:Oliver
- Elementary school:Wolf Creek
Finances and disclosures
- Price:$389,000
- Price per sq. ft.:$156.67
- Tax amount:$3,623 (2025)
Features and amenities
- Appliances:Built-In Oven, Cooktop, Dishwasher, Disposal, Gas Water Heater, Oven, Plumbed For Ice Maker, Range
- Amenities:Attic, Cable TV, Ceiling Fan(s), High Ceilings, High Speed Internet, Insulated Window, Programmable Thermostat, Security System - Owned, Smoke Detector(s), Storm Window(s), Vaulted Ceiling(s), Vinyl Windows, Wired for Data
Parking
- Garage:Yes
- Garage spaces:2
New listings near 4129 W Fulton Street
- New
 $439,000Active2 beds 2 baths1,925 sq. ft.
3813 W Laredo Place, Broken Arrow, OK 74012
MLS# 2638300Listed by: CHINOWTH & COHEN - New
 $306,900Active3 beds 2 baths2,014 sq. ft.
808 N Willow Avenue, Broken Arrow, OK 74012
MLS# 2638282Listed by: TRINITY PROPERTIES 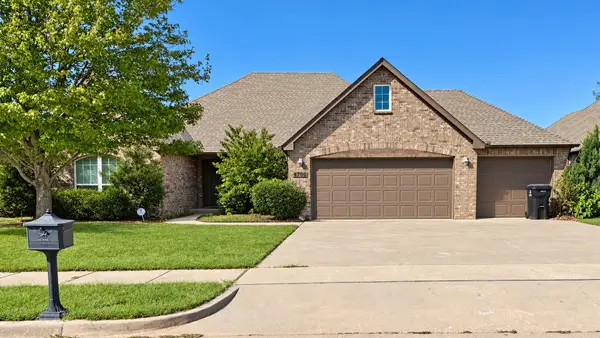 $290,000Pending3 beds 2 baths1,868 sq. ft.
4700 N Narcissus Avenue, Broken Arrow, OK 74012
MLS# 2638142Listed by: COCHRAN & CO REALTORS- New
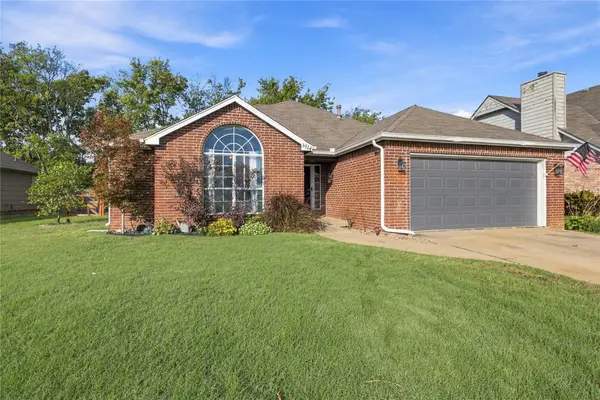 $225,000Active3 beds 2 baths1,792 sq. ft.
3914 S 196th Avenue, Broken Arrow, OK 74014
MLS# 2638035Listed by: EXP REALTY, LLC - New
 $183,000Active3 beds 2 baths1,152 sq. ft.
1400 W Princeton Court, Broken Arrow, OK 74012
MLS# 2638208Listed by: HOMECOIN.COM - New
 $299,900Active4 beds 2 baths1,827 sq. ft.
6604 S 20th Place, Broken Arrow, OK 74011
MLS# 2638039Listed by: RE/MAX & ASSOCIATES - New
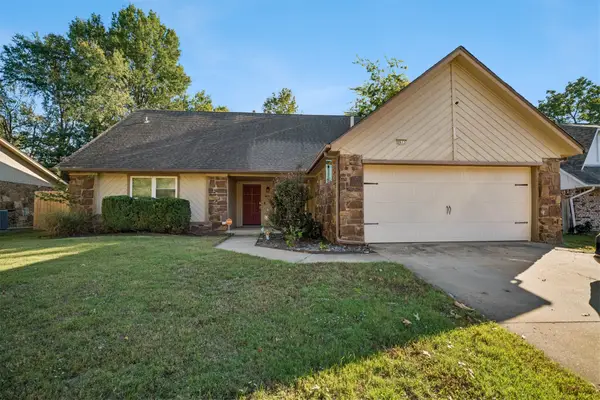
 $280,000Active4 beds 2 baths2,544 sq. ft.
2613 W Toledo Street, Broken Arrow, OK 74012
MLS# 2637977Listed by: C21/FIRST CHOICE REALTY - New
 $349,195Active4 beds 2 baths1,813 sq. ft.
4920 N Walnut Avenue, Broken Arrow, OK 74012
MLS# 2638173Listed by: MCGRAW, REALTORS - New
 $325,000Active4 beds 3 baths2,271 sq. ft.
707 W Utica Street, Broken Arrow, OK 74011
MLS# 2638106Listed by: MORE AGENCY - New
 $433,500Active2 beds 2 baths2,175 sq. ft.
3709 W Laredo Street, Broken Arrow, OK 74012
MLS# 2638152Listed by: CHINOWTH & COHEN


Protect your home and budget from life's surprises with an Assurant Home Warranty, backed by a partner that supports you through every step of homeownership. Explore Plans.
©2026 Century 21 Real Estate LLC. All rights reserved. CENTURY 21®, the CENTURY 21 Logo and C21® are service marks owned by Century 21 Real Estate LLC. Century 21 Real Estate LLC fully supports the principles of the Fair Housing Act and the Equal Opportunity Act. Each office is independently owned and operated. Listing information is deemed reliable but not guaranteed accurate.