
4216 W San Antonio Street, Broken Arrow, OK 74012
Local realty services provided by:CENTURY 21 First Choice Realty
Listed by: jana bosen
Office: cochran & co realtors
MLS#:2639174
Source:OK_NORES
Price summary
- Price:$342,900
- Price per sq. ft.:$128.28
About this home
Thoughtfully redesigned and completely remodeled, this exceptional home blends quality craftsmanship, distinctive custom details, and inviting living spaces with the ultimate backyard retreat. The open-concept design creates a seamless flow. The living room offers a cozy fireplace and recessed lighting with a soft halo effect. The kitchen showcases custom cabinetry, quartzite countertops, a floor-to-ceiling pantry, under cabinet lighting, illuminated glass-front cabinets, soft-close drawers and doors, and specialty storage. Enjoy two laundry rooms and a dedicated dog bath/shower. The primary suite features a sitting area and a spa-inspired bath with heated floors, a Jacuzzi tub, a walk-in shower with dual shower heads. The large versatile flex room is plumbed for a wet bar. The enclosed patio offers a prep area, sink and heated floors. Outside, discover a peaceful oasis with a saltwater gunite pool, expansive decks, cabana and storage shed. Nestled in a well-established, peaceful neighborhood, this home is conveniently located near major expressways, hospitals, schools, entertainment, and more....
Contact an agent
Home facts
- Year built:1990
- Subdivision & Development:Fairfax
- Listing ID #:2639174
- Added:2 day(s) ago
- Updated:November 01, 2026 at 02:48 PM
Rooms and interior
- Bedrooms:4
- Total bathrooms:3
- Full bathrooms:2
- Rooms Total:12
- Flooring:Carpet, Tile, Wood
- Kitchen Description:Dishwasher, Disposal, Microwave
- Living area:2,673 sq. ft.
Heating and cooling
- Cooling:2 Units, Central Air, Zoned
- Heating:Central, Gas, Zoned
Structure and exterior
- Year built:1990
- Building area:2,673 sq. ft.
- Lot area:0.19 Acres
- Lot Features:Mature Trees
- Construction Materials:Brick, Masonite, Wood Frame
- Exterior Features:Lighting
- Foundation Description:Slab
Schools
- High school:Union
- Elementary school:Andersen
Finances and disclosures
- Price:$342,900
- Price per sq. ft.:$128.28
- Tax amount:$2,507 (2025)
Features and amenities
- Appliances:Dishwasher, Disposal, Gas Water Heater, Microwave, Oven, Plumbed For Ice Maker, Range
- Amenities:Ceiling Fan(s), High Speed Internet, Insulated Window, Programmable Thermostat, Smoke Detector(s), Vinyl Windows
Parking
- Garage:Yes
- Garage spaces:2
New listings near 4216 W San Antonio Street
 $12,196,800Active35 Acres
E 71st Street, Broken Arrow, 74014
MLS# 2547276Listed by: ONYX REALTY GROUP, LLC.- New
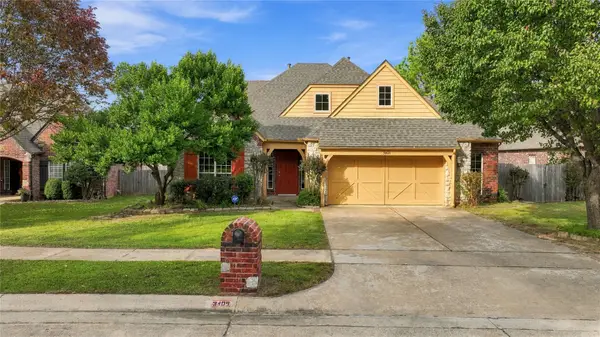 $398,000Active5 beds 3 baths3,102 sq. ft.
3406 W Atlanta Street, Broken Arrow, OK 74012
MLS# 2639429Listed by: MOGUL REALTY INC - New
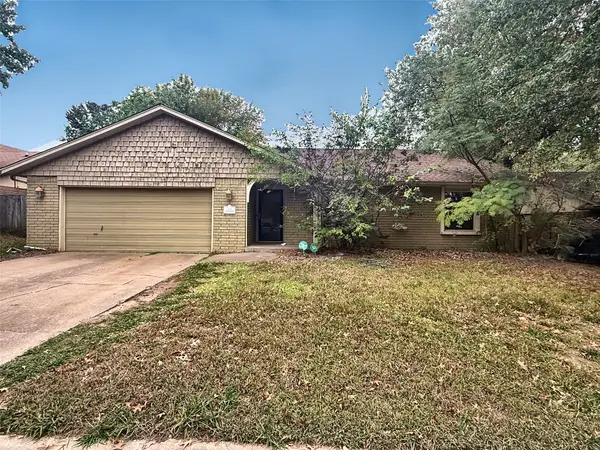 $219,000Active3 beds 2 baths1,351 sq. ft.
1132 W Charleston Street, Broken Arrow, OK 74011
MLS# 2639427Listed by: CHINOWTH & COHEN - New
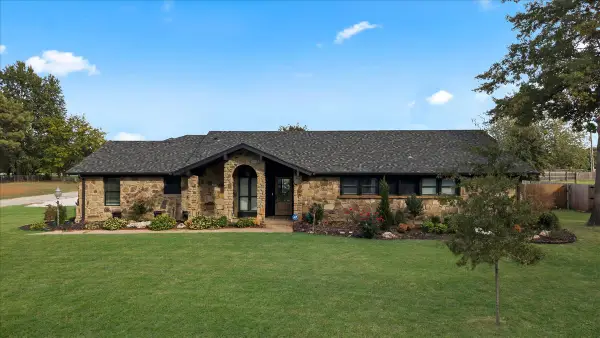 $699,000Active4 beds 4 baths3,946 sq. ft.
13007 S 117th East Avenue, Broken Arrow, OK 74011
MLS# 2639408Listed by: CHINOWTH & COHEN - New
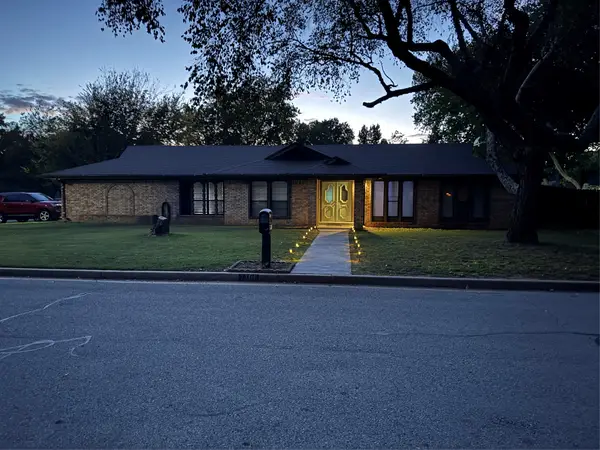 $270,000Active3 beds 2 baths1,842 sq. ft.
7706 S Park Avenue, Broken Arrow, OK 74011
MLS# 2639306Listed by: TULSA UNITED REALTY GROUP - New
 $390,000Active3 beds 3 baths2,133 sq. ft.
3609 N Battle Creek Drive, Broken Arrow, OK 74012
MLS# 2639340Listed by: COLDWELL BANKER SELECT - New
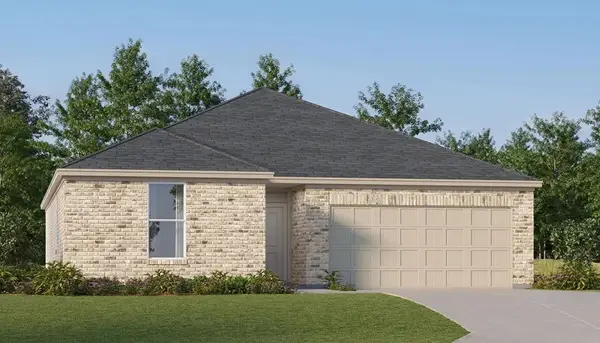 $279,900Active3 beds 2 baths1,550 sq. ft.
289 E Raleigh Street, Broken Arrow, OK 74011
MLS# 2639368Listed by: RYON & ASSOCIATES, INC. - New
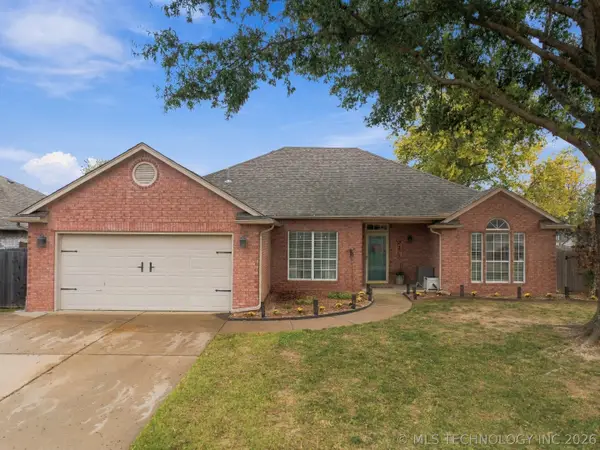 $329,000Active3 beds 2 baths1,964 sq. ft.
3305 N 6th Street, Broken Arrow, OK 74012
MLS# 2639370Listed by: PLATINUM REALTY, LLC. - New
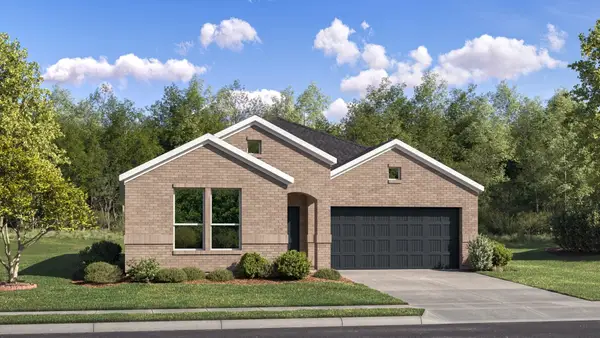 $309,900Active4 beds 2 baths1,845 sq. ft.
6023 S 4th Place, Broken Arrow, OK 74011
MLS# 2639377Listed by: RYON & ASSOCIATES, INC. - New
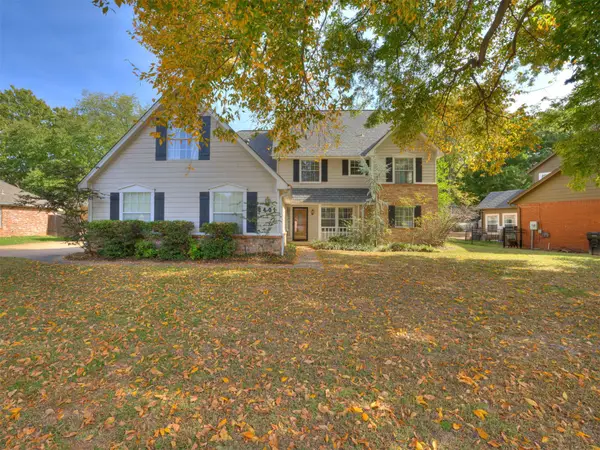 $474,900Active5 beds 4 baths4,175 sq. ft.
8401 Millwood Road, Broken Arrow, OK 74011
MLS# 2639385Listed by: HEARTH HOMES REALTY


Protect your home and budget from life's surprises with an Assurant Home Warranty, backed by a partner that supports you through every step of homeownership. Explore Plans.
©2026 Century 21 Real Estate LLC. All rights reserved. CENTURY 21®, the CENTURY 21 Logo and C21® are service marks owned by Century 21 Real Estate LLC. Century 21 Real Estate LLC fully supports the principles of the Fair Housing Act and the Equal Opportunity Act. Each office is independently owned and operated. Listing information is deemed reliable but not guaranteed accurate.