4520 S Retana Avenue, Broken Arrow, OK 74011
Local realty services provided by:CENTURY 21 First Choice Realty
4520 S Retana Avenue,Broken Arrow, OK 74011
$849,900
- 4 Beds
- 4 Baths
- 3,892 sq. ft.
- Single family
- Active
Listed by: holly brumble
Office: keller williams advantage
MLS#:2627799
Source:OK_NORES
Price summary
- Price:$849,900
- Price per sq. ft.:$218.37
About this home
Fully completed in 2025 and never occupied, this exceptional Berwick South home offers the opportunity to own a truly move-in-ready property that still feels brand new. Beautifully built and extensively upgraded, the home features elevated design, quality craftsmanship and a custom floor plan created specifically to maximize the homesite.
Beyond the original builder package, the owners invested in substantial upgrades throughout construction, including enhanced lighting, appliances, countertops, tile, wood floor throughout the first level, motorized window coverings, LED mirrors in the primary bath, washer and dryer in the primary closet, energy-efficient features include Low-E windows, spray foam insulation, and tankless hot water system.
The functional layout features three bedrooms on the main level, including the spacious primary suite, along with a dedicated office. Upstairs offers a fourth bedroom with a walk-in closet and additional storage room or future closet expansion plus a full bath, game room with closet and floored attic space.
Two distinct outdoor living areas provide even more room to relax and entertain: a charming side patio with a fireplace and a separate covered backyard patio. Complete with a three-car garage and ideally located in desirable Berwick South within the Bixby School District, this never-lived-in home combines custom design, elevated finishes and the ease of new construction without the wait to build. Significant owner-selected upgrades were paid for separately outside of the contract and are not reflected in the recorded closing price....
Contact an agent
Home facts
- Year built:2024
- Subdivision & Development:Berwick South
- Listing ID #:2627799
- Added:74 day(s) ago
- Updated:October 22, 2026 at 04:01 PM
Rooms and interior
- Bedrooms:4
- Total bathrooms:4
- Full bathrooms:3
- Rooms Total:15
- Flooring:Carpet, Tile, Wood
- Kitchen Description:Dishwasher, Disposal, Freezer, Microwave, Refrigerator
- Basement:Yes
- Living area:3,892 sq. ft.
Heating and cooling
- Cooling:2 Units, Central Air, Zoned
- Heating:Central, Gas, Zoned
Structure and exterior
- Year built:2024
- Building area:3,892 sq. ft.
- Lot area:0.24 Acres
- Lot Features:Corner Lot
- Construction Materials:Brick, Stucco, Wood Frame
- Foundation Description:Slab
Schools
- High school:Bixby
- Elementary school:East (Formerly Northeast)
Finances and disclosures
- Price:$849,900
- Price per sq. ft.:$218.37
- Tax amount:$5,658 (2025)
Features and amenities
- Appliances:Built-In Oven, Built-In Range, Dishwasher, Disposal, Double Oven, Freezer, Gas Water Heater, Microwave, Oven, Range, Refrigerator, Tankless Water Heater
- Amenities:Attic, Cable TV, Ceiling Fan(s), High Speed Internet, Insulated Window, Pullman Bath, Security System - Owned, Smoke Detector(s), Vaulted Ceiling(s), Vinyl Windows, Wired for Data
Parking
- Garage:Yes
- Garage spaces:3
New listings near 4520 S Retana Avenue
- New
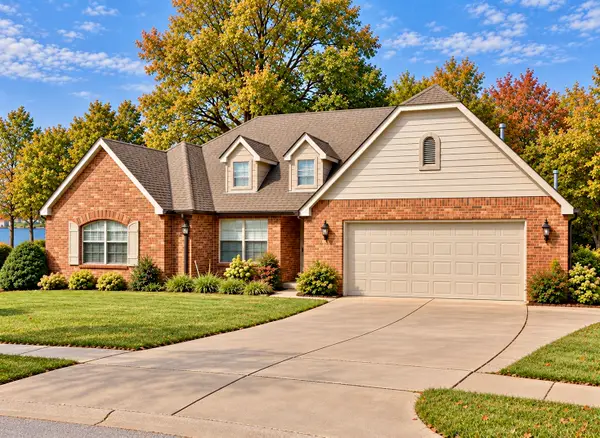 $355,000Active4 beds 2 baths1,825 sq. ft.
2908 N Juniper Court, Broken Arrow, OK 74012
MLS# 2637389Listed by: KELLER WILLIAMS PREMIER - New
 $435,000Active4 beds 3 baths2,820 sq. ft.
808 W Juneau Street, Broken Arrow, OK 74012
MLS# 2637801Listed by: CHINOWTH & COHEN - New
 $439,000Active2 beds 2 baths1,925 sq. ft.
3813 W Laredo Place, Broken Arrow, OK 74012
MLS# 2638300Listed by: CHINOWTH & COHEN - New
 $306,900Active3 beds 2 baths2,014 sq. ft.
808 N Willow Avenue, Broken Arrow, OK 74012
MLS# 2638282Listed by: TRINITY PROPERTIES 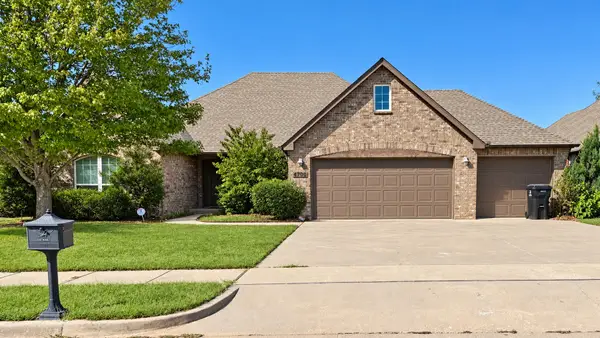 $290,000Pending3 beds 2 baths1,868 sq. ft.
4700 N Narcissus Avenue, Broken Arrow, OK 74012
MLS# 2638142Listed by: COCHRAN & CO REALTORS- New
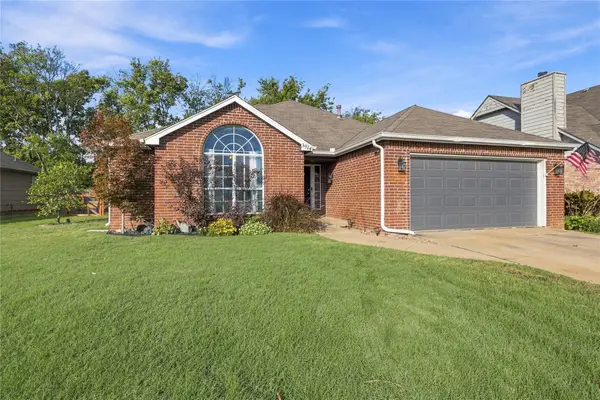 $225,000Active3 beds 2 baths1,792 sq. ft.
3914 S 196th Avenue, Broken Arrow, OK 74014
MLS# 2638035Listed by: EXP REALTY, LLC - New
 $183,000Active3 beds 2 baths1,152 sq. ft.
1400 W Princeton Court, Broken Arrow, OK 74012
MLS# 2638208Listed by: HOMECOIN.COM - New
 $299,900Active4 beds 2 baths1,827 sq. ft.
6604 S 20th Place E, Broken Arrow, OK 74011
MLS# 2638039Listed by: RE/MAX & ASSOCIATES - New
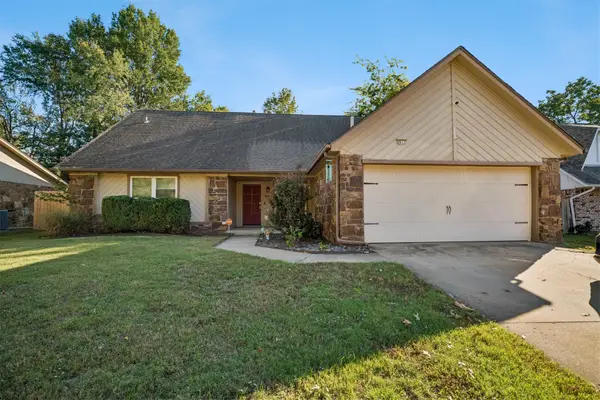
 $280,000Active4 beds 2 baths2,544 sq. ft.
2613 W Toledo Street, Broken Arrow, OK 74012
MLS# 2637977Listed by: C21/FIRST CHOICE REALTY - New
 $349,195Active4 beds 2 baths1,813 sq. ft.
4920 N Walnut Avenue, Broken Arrow, OK 74012
MLS# 2638173Listed by: MCGRAW, REALTORS


Protect your home and budget from life's surprises with an Assurant Home Warranty, backed by a partner that supports you through every step of homeownership. Explore Plans.
©2026 Century 21 Real Estate LLC. All rights reserved. CENTURY 21®, the CENTURY 21 Logo and C21® are service marks owned by Century 21 Real Estate LLC. Century 21 Real Estate LLC fully supports the principles of the Fair Housing Act and the Equal Opportunity Act. Each office is independently owned and operated. Listing information is deemed reliable but not guaranteed accurate.