
5713 W Austin Street, Broken Arrow, OK 74011
Local realty services provided by:CENTURY 21 First Choice Realty
5713 W Austin Street,Broken Arrow, OK 74011
$1,060,000
- 5 Beds
- 5 Baths
- 5,185 sq. ft.
- Single family
- Pending
Listed by: jaimie nussbaum
Office: more agency
MLS#:2631728
Source:OK_NORES
Price summary
- Price:$1,060,000
- Price per sq. ft.:$204.44
- Monthly HOA dues:$200
About this home
One-owner parade home in the guard-gated Berwick Fairways, bordering Cedar Ridge Golf Course with a flowing creek behind the property. This 5-bedroom, 4.5-bath estate offers 5,185 SF (per appraiser) and an extraordinary backyard designed for living and entertaining. A sparkling pool and spa are surrounded by professionally landscaped and illuminated grounds, while the expansive covered outdoor living and dining area features an outdoor kitchen, built-in grill, TV and stone wood-burning fireplace. A true private oasis.
Inside, thoughtful updates include new wood flooring, painted kitchen and family room cabinetry, quartz countertops, fresh paint, new lighting and a built-in kitchen refrigerator. Additional recent improvements include a Class III roof (2024), indoor and outdoor bar refrigerators (2024), new pool pump and saltwater cell (2025), and 80-gallon water heater (2026). A private office, game room and movie room provide plenty of space for everyday living and entertaining. Grand double Rob Key front doors, plantation shutters, 3-car garage with epoxy flooring and the privacy of 24/7 guard-gated security complete this exceptional property. A one-of-a-kind neighborhood and a backyard that truly feels like a lifestyle....
Contact an agent
Home facts
- Year built:2012
- Subdivision & Development:Berwick Fairways I
- Listing ID #:2631728
- Added:55 day(s) ago
- Updated:October 23, 2026 at 08:31 AM
Rooms and interior
- Bedrooms:5
- Total bathrooms:5
- Full bathrooms:4
- Rooms Total:13
- Flooring:Carpet, Tile, Wood
- Kitchen Description:Dishwasher, Disposal, Microwave, Refrigerator, Wine Refrigerator
- Basement:Yes
- Living area:5,185 sq. ft.
Heating and cooling
- Cooling:3+ Units, Central Air, Zoned
- Heating:Central, Gas, Zoned
Structure and exterior
- Year built:2012
- Building area:5,185 sq. ft.
- Lot area:0.32 Acres
- Lot Features:Mature Trees
- Construction Materials:Stone, Stucco, Wood Frame
- Exterior Features:Outdoor Kitchen
- Foundation Description:Slab
Schools
- High school:Bixby
- Elementary school:East (Formerly Northeast)
Finances and disclosures
- Price:$1,060,000
- Price per sq. ft.:$204.44
- Tax amount:$11,541 (2025)
Features and amenities
- Appliances:Built-In Oven, Cooktop, Dishwasher, Disposal, Double Oven, Gas Water Heater, Microwave, Oven, Range, Refrigerator, Wine Refrigerator
- Amenities:Attic, Ceiling Fan(s), Central Vacuum, High Ceilings, High Speed Internet, Programmable Thermostat, Security System - Owned, Smoke Detector(s), Vaulted Ceiling(s), Vinyl Windows, Wired for Data
Parking
- Garage:Yes
- Garage spaces:3
New listings near 5713 W Austin Street
- New
 $329,900Active4 beds 2 baths1,821 sq. ft.
5105 E Galveston Court S, Broken Arrow, OK 74014
MLS# 2638066Listed by: RE/MAX RESULTS - Open Sun, 2 to 4pmNew
 $700,000Active4 beds 4 baths4,747 sq. ft.
6017 W Phoenix Court, Broken Arrow, OK 74011
MLS# 2638469Listed by: COLDWELL BANKER SELECT - New
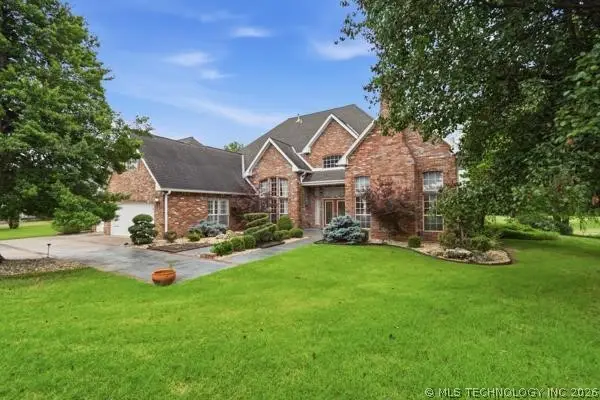 $599,000Active4 beds 4 baths3,813 sq. ft.
3603 S Orange Circle, Broken Arrow, OK 74011
MLS# 2638481Listed by: COLDWELL BANKER SELECT - New
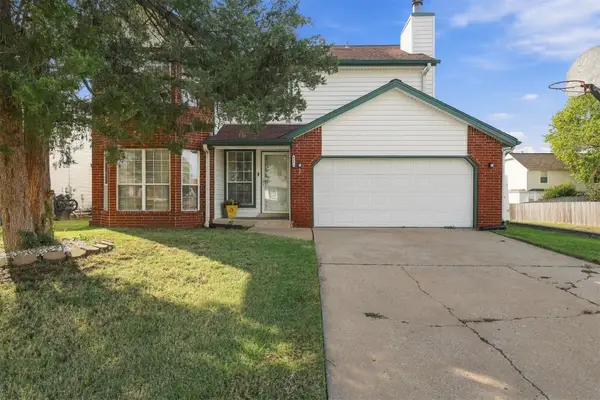 $305,000Active3 beds 3 baths2,293 sq. ft.
4441 W Queens Street N, Broken Arrow, OK 74012
MLS# 2638412Listed by: EPIQUE REALTY - New
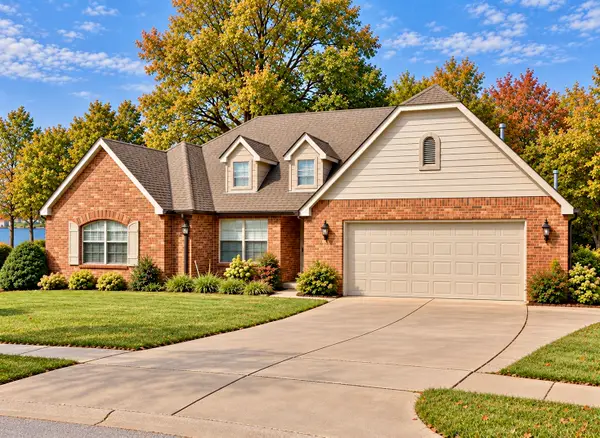 $355,000Active4 beds 2 baths1,825 sq. ft.
2908 N Juniper Court, Broken Arrow, OK 74012
MLS# 2637389Listed by: KELLER WILLIAMS PREMIER - New
 $435,000Active4 beds 3 baths2,820 sq. ft.
808 W Juneau Street, Broken Arrow, OK 74012
MLS# 2637801Listed by: CHINOWTH & COHEN - New
 $439,000Active2 beds 2 baths1,925 sq. ft.
3813 W Laredo Place, Broken Arrow, OK 74012
MLS# 2638300Listed by: CHINOWTH & COHEN - New
 $306,900Active3 beds 2 baths2,014 sq. ft.
808 N Willow Avenue, Broken Arrow, OK 74012
MLS# 2638282Listed by: TRINITY PROPERTIES 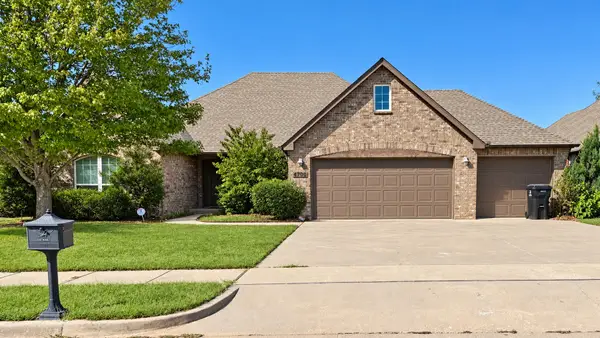 $290,000Pending3 beds 2 baths1,868 sq. ft.
4700 N Narcissus Avenue, Broken Arrow, OK 74012
MLS# 2638142Listed by: COCHRAN & CO REALTORS- New
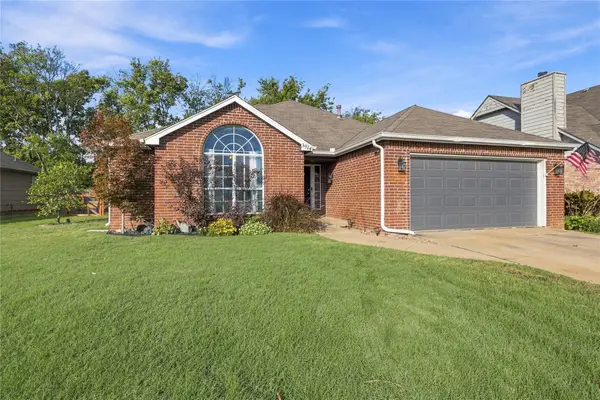 $225,000Active3 beds 2 baths1,792 sq. ft.
3914 S 196th Avenue, Broken Arrow, OK 74014
MLS# 2638035Listed by: EXP REALTY, LLC


Protect your home and budget from life's surprises with an Assurant Home Warranty, backed by a partner that supports you through every step of homeownership. Explore Plans.
©2026 Century 21 Real Estate LLC. All rights reserved. CENTURY 21®, the CENTURY 21 Logo and C21® are service marks owned by Century 21 Real Estate LLC. Century 21 Real Estate LLC fully supports the principles of the Fair Housing Act and the Equal Opportunity Act. Each office is independently owned and operated. Listing information is deemed reliable but not guaranteed accurate.