
604 N Nyssa Avenue, Broken Arrow, OK 74012
Local realty services provided by:CENTURY 21 Shirley Donaldson, Inc.
604 N Nyssa Avenue,Broken Arrow, OK 74012
$345,000
- 3 Beds
- 2 Baths
- 2,179 sq. ft.
- Single family
- Pending
Listed by: hannah beale
Office: maven property group
MLS#:2625435
Source:OK_NORES
Price summary
- Price:$345,000
- Price per sq. ft.:$158.33
About this home
Beautifully updated and move-in ready, this meticulously maintained second-owner home offers the perfect combination of quality, comfort, and exceptional outdoor living. Situated in the desirable Union School District, this all-brick home has been thoughtfully updated throughout with fresh interior and exterior paint, remodeled living spaces, polished concrete floors, and modern finishes.
A welcoming entry leads to a formal dining room, dedicated office/flex space/possible additional bedroom, and spacious living room featuring a cozy gas log fireplace and built-in shelving. The beautifully updated eat-in kitchen offers quartz countertops, a stylish tile backsplash, eat-at breakfast bar, stainless steel appliances including a gas range.
The oversized primary suite is a true retreat, complete with a sound-reducing accent wall, an enormous walk-in closet, and a spa-inspired bathroom featuring a soaking tub, walk-in shower, and double vanity.
Step outside to your own private backyard oasis. Beautiful landscaping surrounds the sparkling saltwater pool, while the pergola and privacy fence create the perfect setting for entertaining or relaxing.
Additional features include:
All-brick exterior
Roof approximately 5 years old
Water heater approximately 2 years old
HVAC approximately 10 years old
Guttering
Vinyl windows
Stainless steel refrigerator (2025) i
Gas range
Located within the highly regarded Union School District, just minutes from Peters Elementary, shopping, dining, parks, and convenient access to the Creek Turnpike, this beautifully cared-for home offers the ideal blend of style, functionality, and location....
Contact an agent
Home facts
- Year built:1996
- Listing ID #:2625435
- Added:13 day(s) ago
- Updated:July 29, 2026 at 09:23 AM
Rooms and interior
- Bedrooms:3
- Total bathrooms:2
- Full bathrooms:2
- Rooms Total:9
- Flooring:Concrete, Laminate, Tile
- Kitchen Description:Dishwasher, Disposal, Refrigerator
- Basement:Yes
- Living area:2,179 sq. ft.
Heating and cooling
- Cooling:Central Air
- Heating:Central, Gas
Structure and exterior
- Year built:1996
- Building area:2,179 sq. ft.
- Lot area:0.19 Acres
- Architectural Style:Ranch
- Construction Materials:Brick, Wood Frame
- Foundation Description:Slab
Schools
- High school:Union
- Elementary school:Peters
Finances and disclosures
- Price:$345,000
- Price per sq. ft.:$158.33
- Tax amount:$3,178 (2026)
Features and amenities
- Appliances:Dishwasher, Disposal, Gas Water Heater, Oven, Range, Refrigerator
- Amenities:Attic, Cable TV, Ceiling Fan(s), High Ceilings, Insulated Window, Smoke Detector(s), Vinyl Windows
Parking
- Garage:Yes
- Garage spaces:2
New listings near 604 N Nyssa Avenue
- New
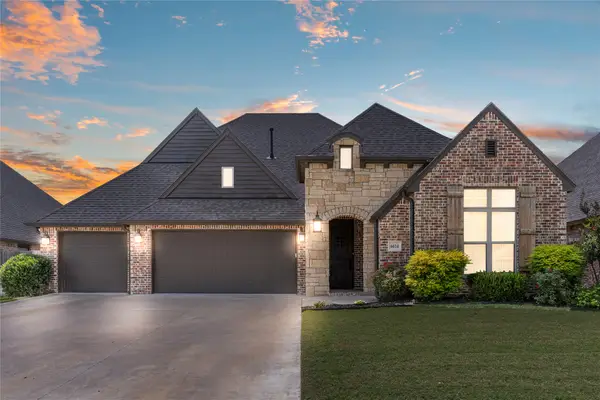 $485,000Active3 beds 3 baths2,492 sq. ft.
6614 S Willow Place, Broken Arrow, OK 74011
MLS# 2627254Listed by: SHEFFIELD REALTY - New
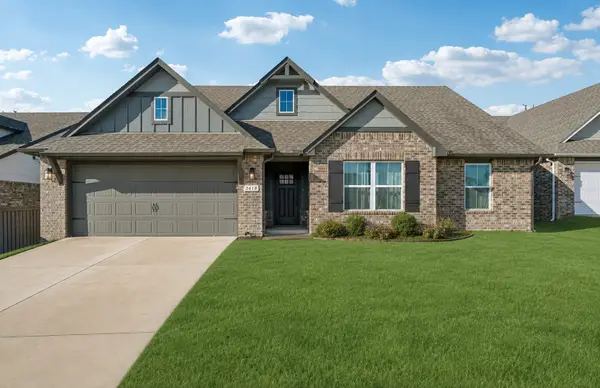 $336,500Active3 beds 2 baths1,837 sq. ft.
3618 S 12th Place, Broken Arrow, OK 74011
MLS# 2627898Listed by: EPIQUE REALTY - New
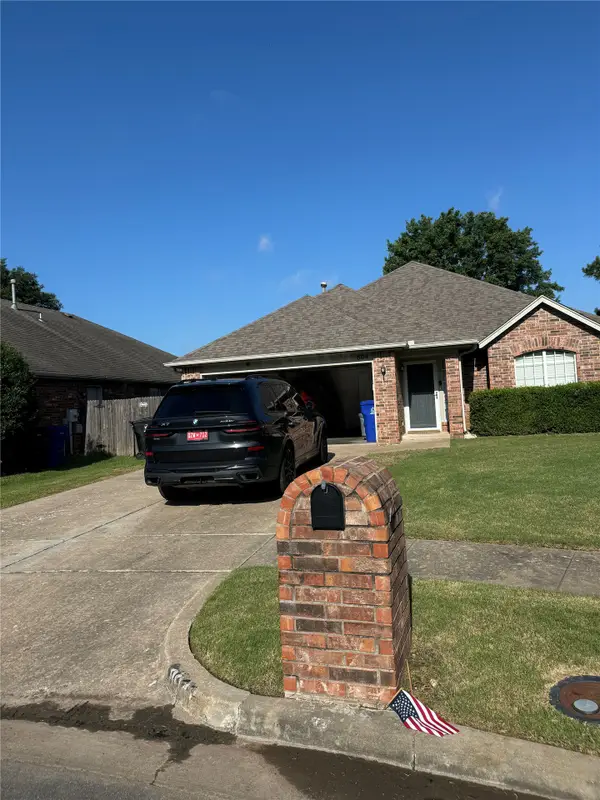 $275,000Active4 beds 2 baths2,352 sq. ft.
804 N Kalanchoe Avenue, Broken Arrow, OK 74012
MLS# 2627599Listed by: COLDWELL BANKER SELECT - New
 $100,000Active3 beds 2 baths1,690 sq. ft.
5121 S Oak Avenue, Broken Arrow, OK 74011
MLS# 2625633Listed by: COLDWELL BANKER SELECT - New
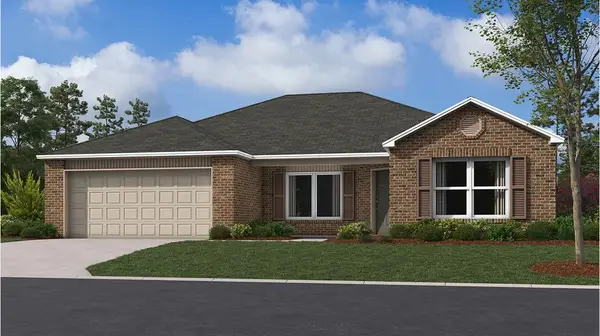 $277,000Active4 beds 2 baths1,615 sq. ft.
1620 E Ithaca Street, Broken Arrow, OK 74012
MLS# 2627596Listed by: RYON & ASSOCIATES, INC. - New
 $220,000Active3 beds 2 baths1,304 sq. ft.
3305 N 5th Street, Broken Arrow, OK 74012
MLS# 2627862Listed by: CHINOWTH & COHEN - New
 $289,990Active3 beds 2 baths1,591 sq. ft.
123 E Madison Street, Broken Arrow, OK 74012
MLS# 2625912Listed by: PLATINUM REALTY, LLC. - New
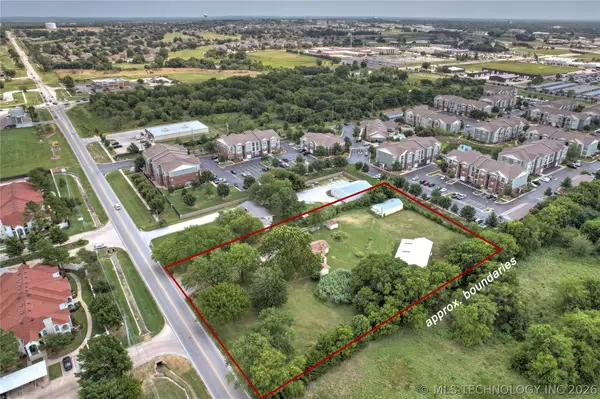 $550,000Active1.74 Acres
2435 W Omaha Street, Broken Arrow, OK 74012
MLS# 2627642Listed by: COLDWELL BANKER SELECT - New
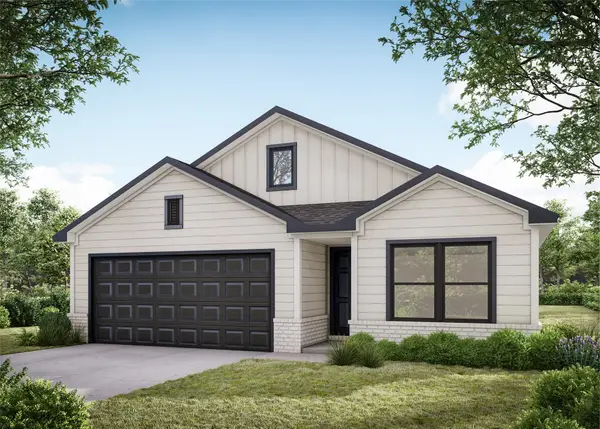 $325,656Active4 beds 2 baths1,651 sq. ft.
3416 N Fern Avenue, Broken Arrow, OK 74012
MLS# 2627781Listed by: MCGRAW, REALTORS - New
 $220,000Active3 beds 3 baths1,980 sq. ft.
4409 W Toledo Street, Broken Arrow, OK 74012
MLS# 2613741Listed by: ANTHEM REALTY


Protect your home and budget from life's surprises with an Assurant Home Warranty, backed by a partner that supports you through every step of homeownership. Explore Plans.
©2026 Century 21 Real Estate LLC. All rights reserved. CENTURY 21®, the CENTURY 21 Logo and C21® are service marks owned by Century 21 Real Estate LLC. Century 21 Real Estate LLC fully supports the principles of the Fair Housing Act and the Equal Opportunity Act. Each office is independently owned and operated. Listing information is deemed reliable but not guaranteed accurate.