6100 W Phoenix Court, Broken Arrow, OK 74011
Local realty services provided by:CENTURY 21 Shirley Donaldson, Inc.
6100 W Phoenix Court,Broken Arrow, OK 74011
$495,000
- 4 Beds
- 4 Baths
- 3,784 sq. ft.
- Single family
- Active
Upcoming open houses
- Sun, Nov 0102:00 pm - 04:00 pm
Listed by: michele quimby
Office: coldwell banker select
MLS#:2638712
Source:OK_NORES
Price summary
- Price:$495,000
- Price per sq. ft.:$130.81
About this home
A fantastic opportunity in an established neighborhood! This move-in-ready home offers exceptional value, with pricing that reflects the opportunity for future cosmetic updates. Comfortable and inviting as it is, the home also provides a wonderful canvas for buyers looking to add their own style and personal touches over time. Features include a vaulted entryway, a living and dining combination with a gas fireplace, a separate family room with built-in shelving, and a kitchen with double ovens and an oversized pantry. The primary suite offers a see-through fireplace and an oversized closet with built-in shelving. There is one additional bedroom with closet downstairs. Upstairs, you’ll find two bedrooms with dedicated bathrooms, a large game room, and an abundance of walkout attic storage. Enjoy backyard views from the kitchen sink, a spacious covered patio, and the convenience of a built-in storage shed and additional garage workspace. Major mechanical updates include a brand-new downstairs HVAC system (2026) and three water heaters replaced in 2019, 2021, and 2024. With generous living spaces, practical features, and plenty of potential to personalize, this home is an excellent opportunity to make a great property your own! Come view it today!...
Contact an agent
Home facts
- Year built:1995
- Subdivision & Development:The Greens at Cedar Ridge resub
- Listing ID #:2638712
- Added:2 day(s) ago
- Updated:October 28, 2026 at 12:57 PM
Rooms and interior
- Bedrooms:4
- Total bathrooms:4
- Full bathrooms:3
- Rooms Total:12
- Flooring:Carpet, Tile, Wood
- Kitchen Description:Dishwasher, Disposal, Refrigerator
- Living area:3,784 sq. ft.
Heating and cooling
- Cooling:2 Units, Central Air
- Heating:Gas, Radiant
Structure and exterior
- Year built:1995
- Building area:3,784 sq. ft.
- Lot area:0.31 Acres
- Lot Features:Corner Lot, Mature Trees
- Construction Materials:Brick, Wood Frame
- Exterior Features:Lighting
- Foundation Description:Slab
Schools
- High school:Union
- Elementary school:Cedar Ridge
Finances and disclosures
- Price:$495,000
- Price per sq. ft.:$130.81
- Tax amount:$6,202 (2026)
Features and amenities
- Appliances:Built-In Oven, Cooktop, Dishwasher, Disposal, Dryer, Gas Water Heater, Intercom, Oven, Range, Refrigerator, Washer
- Laundry features:Dryer, Washer
- Amenities:Attic, Cable TV, Ceiling Fan(s), Central Vacuum, High Ceilings, Insulated Window, Intercom, Programmable Thermostat, Security System - Owned, Smoke Detector(s), Vinyl Windows
Parking
- Garage:Yes
- Garage spaces:2
New listings near 6100 W Phoenix Court
- New
 $418,000Active3 beds 3 baths2,660 sq. ft.
3604 W Canton Street, Broken Arrow, OK 74012
MLS# 2638960Listed by: THE GARRISON GROUP LLC. - New
 $189,900Active3 beds 2 baths1,040 sq. ft.
123 W Kent Street, Broken Arrow, OK 74012
MLS# 2639004Listed by: AVENUE 23 REALTY - New
 $362,568Active4 beds 2 baths1,950 sq. ft.
2815 E Liberty Place, Broken Arrow, OK 74014
MLS# 2612138Listed by: KELLER WILLIAMS REALTY ELEVATE - New
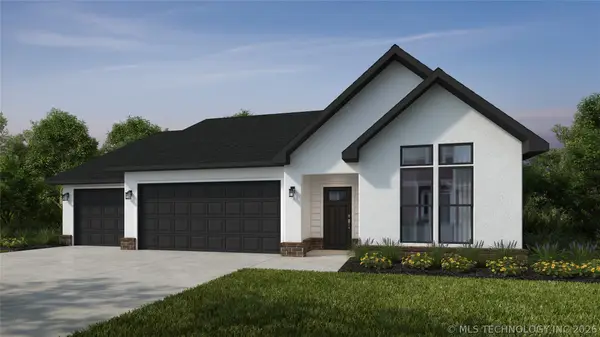 $369,900Active4 beds 2 baths1,950 sq. ft.
2819 E Liberty Place, Broken Arrow, OK 74014
MLS# 2612142Listed by: KELLER WILLIAMS REALTY ELEVATE - New
 $323,946Active3 beds 2 baths1,726 sq. ft.
6009 N 30th Street, Broken Arrow, OK 74014
MLS# 2612147Listed by: KELLER WILLIAMS REALTY ELEVATE - New
 $348,924Active4 beds 2 baths1,950 sq. ft.
6005 N 30th Street, Broken Arrow, OK 74014
MLS# 2613668Listed by: KELLER WILLIAMS REALTY ELEVATE - New
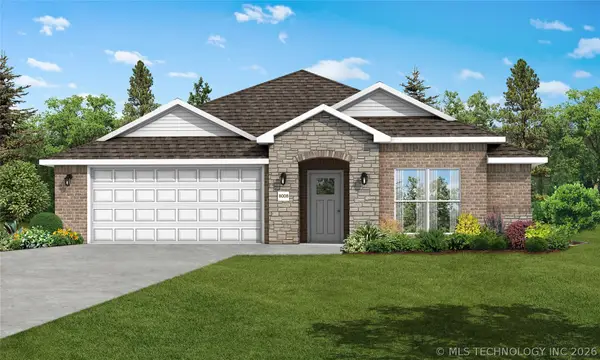 $339,900Active3 beds 2 baths1,726 sq. ft.
6001 N 30th Street, Broken Arrow, OK 74014
MLS# 2613676Listed by: KELLER WILLIAMS REALTY ELEVATE - New
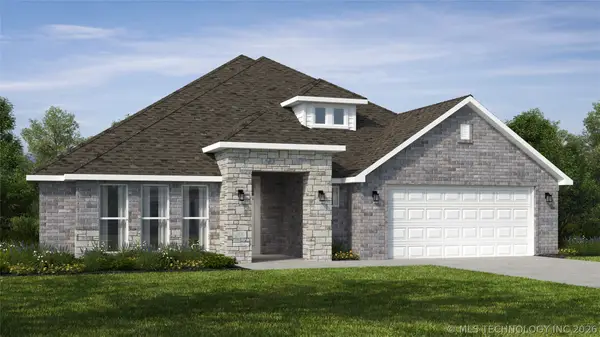 $436,976Active5 beds 3 baths2,575 sq. ft.
2823 E Liberty Place, Broken Arrow, OK 74014
MLS# 2613691Listed by: KELLER WILLIAMS REALTY ELEVATE - New
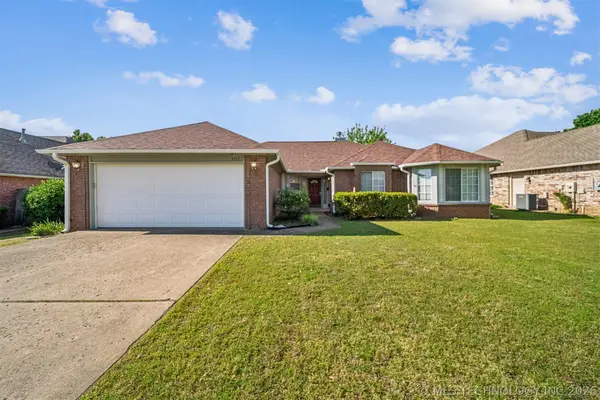
 $272,000Active3 beds 2 baths1,974 sq. ft.
3517 E Nashville Street, Broken Arrow, OK 74014
MLS# 2615452Listed by: C21/FIRST CHOICE REALTY 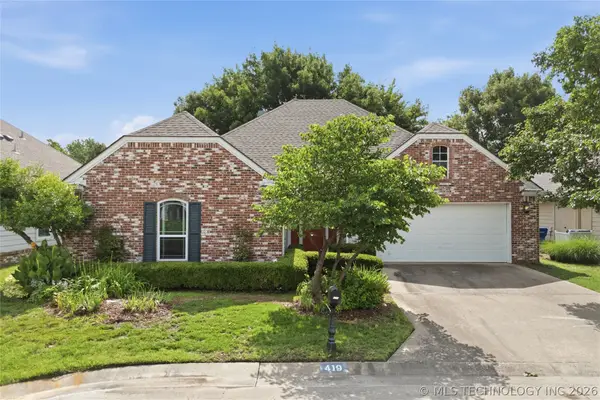 $299,900Pending3 beds 2 baths2,331 sq. ft.
419 N Forest Ridge Boulevard, Broken Arrow, OK 74014
MLS# 2619727Listed by: KELLER WILLIAMS PREFERRED


Protect your home and budget from life's surprises with an Assurant Home Warranty, backed by a partner that supports you through every step of homeownership. Explore Plans.
©2026 Century 21 Real Estate LLC. All rights reserved. CENTURY 21®, the CENTURY 21 Logo and C21® are service marks owned by Century 21 Real Estate LLC. Century 21 Real Estate LLC fully supports the principles of the Fair Housing Act and the Equal Opportunity Act. Each office is independently owned and operated. Listing information is deemed reliable but not guaranteed accurate.