
7959 S 266th East Avenue, Broken Arrow, OK 74014
Local realty services provided by:CENTURY 21 First Choice Realty
7959 S 266th East Avenue,Broken Arrow, OK 74014
$415,000
- 3 Beds
- 2 Baths
- 2,291 sq. ft.
- Single family
- Pending
Listed by: dawn harvey
Office: cochran & co realtors
MLS#:2637098
Source:OK_NORES
Price summary
- Price:$415,000
- Price per sq. ft.:$181.14
About this home
Welcome home to this stunning home, featuring the popular Aspen plan built by Butler Homes. With 3 bedrooms, 2 bathrooms, a dedicated office, and a 3-car garage, this home offers a thoughtful layout, exceptional storage, and the feel of a brand-new home. Situated on a spacious half-acre lot in a neighborhood featuring a park and a catch-and-release fishing pond, this property offers the perfect blend of comfort, space, and community amenities.
Inside, the split-bedroom floor plan provides privacy and functionality, while the spacious living area features a cozy gas fireplace. The kitchen is designed to impress with a large island, abundant counter space, two working pantries, and an oversized coffee bar area. A generous dining area provides plenty of room for gatherings and entertaining.
The private primary suite is a true retreat, featuring a luxurious bathroom with a large freestanding soaker tub, separate shower, and two walk-in closets. An especially convenient feature is the laundry room's direct connection to one of the primary closets. The secondary bedrooms offer spacious closets, while the hall bathroom includes double sinks and a fully tiled tub/shower combination.
Everyday living is made easier with a dedicated office, covered front and back porches, and a mud bench in the drop zone just inside the garage entrance. With a 3-car garage and storage throughout, there is room for everything and everyone.
With its spacious half-acre setting, thoughtful design, abundant storage, and like-new condition, this beautiful home is ready to welcome its next owner!...
Contact an agent
Home facts
- Year built:2022
- Subdivision & Development:Kensington Ridge
- Listing ID #:2637098
- Added:7 day(s) ago
- Updated:October 19, 2026 at 05:03 PM
Rooms and interior
- Bedrooms:3
- Total bathrooms:2
- Full bathrooms:2
- Rooms Total:10
- Flooring:Carpet, Tile
- Kitchen Description:Dishwasher, Disposal, Microwave
- Basement:Yes
- Living area:2,291 sq. ft.
Heating and cooling
- Cooling:Central Air
- Heating:Central, Gas
Structure and exterior
- Year built:2022
- Building area:2,291 sq. ft.
- Lot area:0.52 Acres
- Construction Materials:Brick, Hardiplank Type, Wood Frame
- Foundation Description:Slab
Schools
- High school:Broken Arrow
- Elementary school:Highland Park
Finances and disclosures
- Price:$415,000
- Price per sq. ft.:$181.14
- Tax amount:$4,921 (2025)
Features and amenities
- Appliances:Dishwasher, Disposal, Gas Water Heater, Microwave, Oven, Plumbed For Ice Maker, Range
- Amenities:Attic, High Ceilings, High Speed Internet, Smoke Detector(s), Vinyl Windows
Parking
- Garage:Yes
- Garage spaces:3
New listings near 7959 S 266th East Avenue
- New
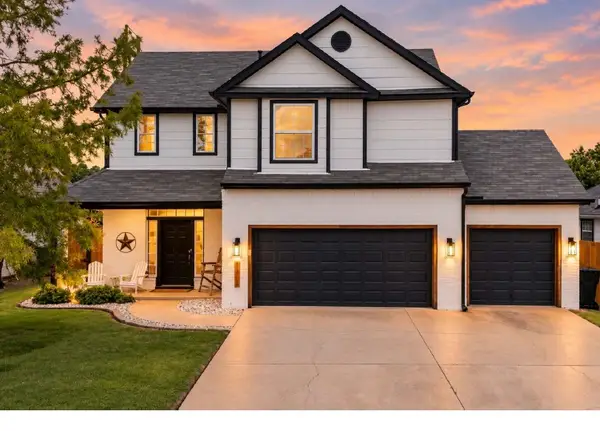 $318,000Active3 beds 3 baths1,926 sq. ft.
3304 N 1st Street, Broken Arrow, OK 74012
MLS# 2637451Listed by: MCGRAW, REALTORS - New
 $305,000Active3 beds 2 baths1,569 sq. ft.
8105 S Elder Avenue, Broken Arrow, OK 74011
MLS# 2637941Listed by: SKYLINE ACRES REALTY - New
 $242,499Active3 beds 2 baths1,419 sq. ft.
1607 E Toledo Street, Broken Arrow, OK 74012
MLS# 2637831Listed by: SOLID ROCK, REALTORS - New
 $288,000Active4 beds 2 baths1,665 sq. ft.
3809 E Kansas Street, Broken Arrow, OK 74014
MLS# 2637890Listed by: D.R. HORTON REALTY OF TX, LLC - New
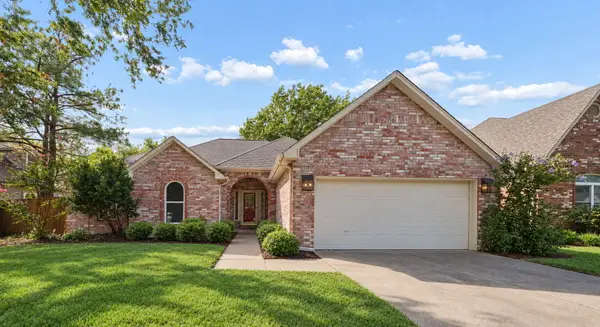 $299,000Active3 beds 2 baths2,176 sq. ft.
4308 S Dogwood Avenue, Broken Arrow, OK 74011
MLS# 2637767Listed by: KELLER WILLIAMS ADVANTAGE - New
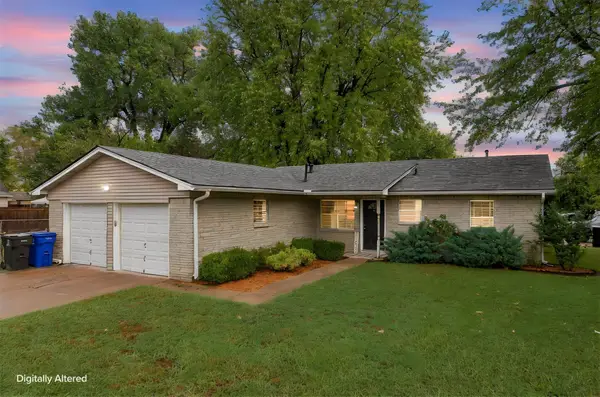 $215,000Active2 beds 2 baths1,107 sq. ft.
1947 S Fern Avenue, Broken Arrow, OK 74012
MLS# 2637806Listed by: KELLER WILLIAMS PREMIER - New
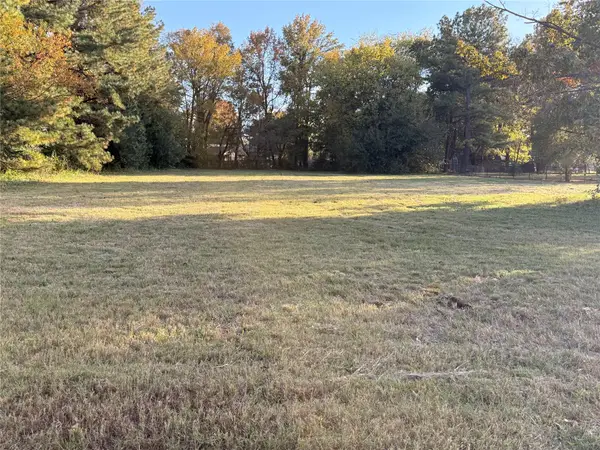 $190,000Active1.13 Acres
12816 E 127th Street S, Broken Arrow, OK 74011
MLS# 2637703Listed by: CHINOWTH & COHEN - New
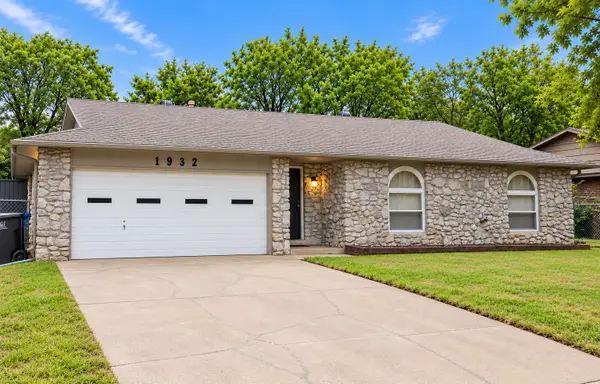 $229,000Active4 beds 2 baths1,420 sq. ft.
1932 W Toledo Street, Broken Arrow, OK 74012
MLS# 2637658Listed by: CHINOWTH & COHEN - New
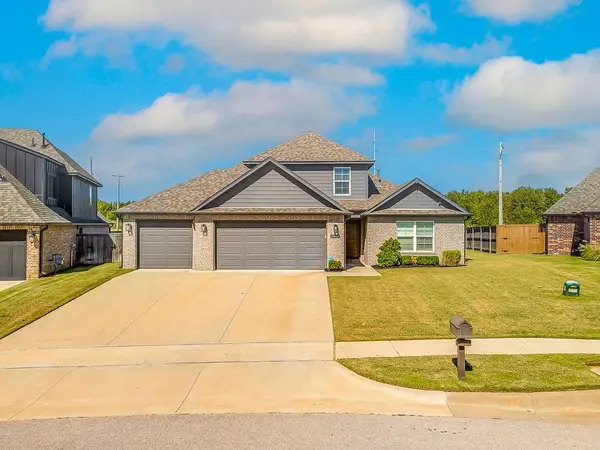 $448,730Active4 beds 3 baths2,367 sq. ft.
3004 W Tuscon Court S, Broken Arrow, OK 74011
MLS# 2637585Listed by: CONLEY & CO REALTY - New
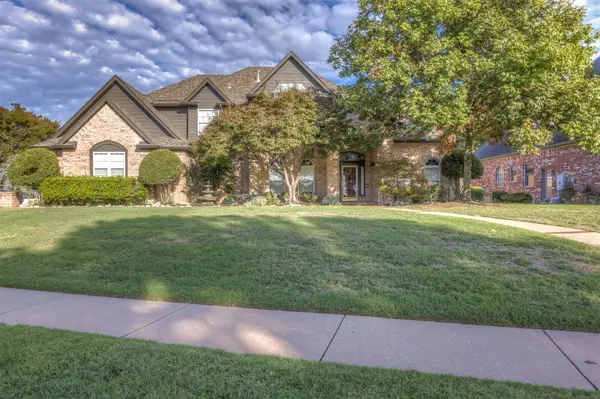 $525,000Active4 beds 5 baths3,804 sq. ft.
105 E Ocala Street, Broken Arrow, OK 74011
MLS# 2637766Listed by: SKYLINE REALTY, LLC


Protect your home and budget from life's surprises with an Assurant Home Warranty, backed by a partner that supports you through every step of homeownership. Explore Plans.
©2026 Century 21 Real Estate LLC. All rights reserved. CENTURY 21®, the CENTURY 21 Logo and C21® are service marks owned by Century 21 Real Estate LLC. Century 21 Real Estate LLC fully supports the principles of the Fair Housing Act and the Equal Opportunity Act. Each office is independently owned and operated. Listing information is deemed reliable but not guaranteed accurate.