118 SW Elk Creek Loop, Cache, OK 73527
Local realty services provided by:CENTURY 21 First Choice Realty
118 SW Elk Creek Loop,Cache, OK 73527
$447,000
- 4 Beds
- 3 Baths
- 2,800 sq. ft.
- Single family
- Active
Listed by: lawrence hargrave
Office: re/max professionals
MLS#:172387
Source:OK_LBR
Price summary
- Price:$447,000
- Price per sq. ft.:$159.64
About this home
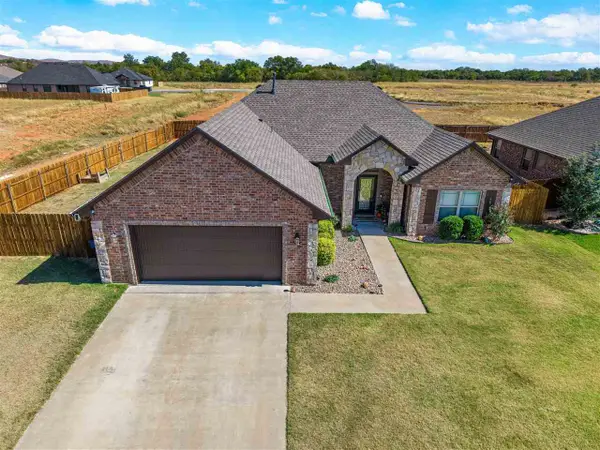
Magnificent property from the curb to the backyard, this beautifully upgraded home sits on a full acre in the Cache School District, just seven minutes from popular shopping and dining. It offers four true bedrooms, a dedicated office, 2.5 modern bathrooms, and a three-car garage. The open-concept living, dining, and kitchen area features recessed lighting, a double-tray ceiling, wood-plank ceramic tile, and a stacked-stone gas fireplace with a temperature-controlled remote. The gourmet kitchen includes a large island with a farmhouse sink, white quartz countertops, a five-burner gas cooktop, double ovens, a built-in microwave, a pot filler, a spacious pantry, and upper- and under-cabinet lighting. The spacious primary suite has top of the line luxury carpet, two custom closets with built-in shelving and drawers, dual vanities, a deep whirlpool tub, and an oversized walk-in shower. Additional highlights include a large laundry room, upgraded finishes, stylish light fixtures and ceiling fans, custom heavy-duty blinds, and low-E windows. The home is wired for entertainment, with HDMI and speaker cabling connected to a central closet. Ceiling speakers serve the main living area, primary suite, garage, and back patio, with wall-mounted volume controls in each space. A dual-band Wi-Fi network uses centrally connected repeaters in both hallways. Smart and security features include a Wi-Fi-enabled garage door opener and a security system with window, door, motion, and glass-break sensors. Outdoor spaces are just as impressive. Enjoy a welcoming covered front porch, programmable exterior lighting, established landscaping, a large covered back patio, an extended uncovered patio, and a paved path leading to fence-concealed trash bins near the driveway. A propane outlet on the back porch makes it easy to connect a grill, griddle, or patio heater. Other thoughtful upgrades include a whole-home water softener, reverse-osmosis drinking-water system, one year young refrigerator, & the Sellers just recently installed a new and upgraded dishwasher. With generous indoor and outdoor living spaces, extensive technology, and an ideal location near wonderful shopping and great restaurants, this exceptional property will not disappoint! Feel free to reach out to the Listing Agent, Lawrence Hargrave at 580-647-3245 for a private tour! Please note, pre-approval/qualification letter or proof of funds required to tour the property....
Contact an agent
Home facts
- Year built:2019
- Listing ID #:172387
- Added:1 day(s) ago
- Updated:October 21, 2026 at 07:59 PM
Rooms and interior
- Bedrooms:4
- Total bathrooms:3
- Full bathrooms:2
- Half bathrooms:1
- Flooring:Carpet, Ceramic Tile
- Dining Description:Kitchen/Dining
- Kitchen Description:Cook Top, Dishwasher, Double Oven, Freestanding Stove, Garbage Disposal, Gas Appliances, Granite Countertops, Kitchen Island, Microwave, Pantry, Refrigerator, Seamless Countertops, Vent Hood
- Bedroom Description:Walk-In Closet
- Living area:2,800 sq. ft.
Heating and cooling
- Cooling:Central-Electric
- Heating:Central, Electric
Structure and exterior
- Roof:Composition
- Year built:2019
- Building area:2,800 sq. ft.
- Lot area:1 Acres
- Construction Materials:Brick Veneer
- Exterior Features:Covered Patio, Covered Porch, Full Lawn Sprinkler, Lawn Sprinkler
- Foundation Description:Slab
- Levels:1 Story
Schools
- High school:Cache Sr Hi
- Middle school:Cache
- Elementary school:Cache
Utilities
- Water:Rural District, Water Heater - Gas
- Sewer:Aeration Septic
Finances and disclosures
- Price:$447,000
- Price per sq. ft.:$159.64
Features and amenities
- Appliances:Dishwasher, Garbage Disposal, Microwave, Refrigerator, Vent Hood, Water Softener
- Laundry features:Dryer Connection, Washer Connection
- Amenities:8 or More Foot Ceiling, Garage Door Opener, Pantry, Smoke/Heat Alarm, Walk-In Closet, Window Covering
Parking
- Parking description:3 Car Driveway, Garage Door Opener, Side Entry Garage
- Garage spaces:3
New listings near 118 SW Elk Creek Loop
- New
 $289,900Active4 beds 2 baths1,800 sq. ft.
321 NE Mountain Meadow Dr, Cache, OK 73527
MLS# 172385Listed by: KELLER WILLIAMS ASCENT - New
 $199,000Active3 beds 2 baths1,378 sq. ft.
235 Deer Drive, Cache, OK 73527
MLS# 1254836Listed by: GAME CHANGER REAL ESTATE  $215,000Active3 beds 2 baths1,500 sq. ft.
402 NW Locust Ave, Cache, OK 73527
MLS# 172312Listed by: PARKS JONES REALTY $154,895Active10.32 Acres
0100 Quanah Road Road, Cache, OK 73527
MLS# 1233871Listed by: MCGRAW DAVISSON STEWART (BO)
 $349,900Active4 beds 3 baths2,200 sq. ft.
206 Meadowland, Cache, OK 73527
MLS# 172094Listed by: CENTURY 21 FIRST CHOICE REALTY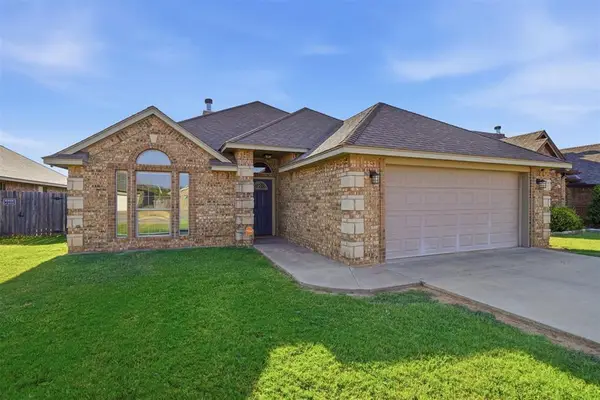 $269,900Active3 beds 2 baths1,519 sq. ft.
407 NW Granite Avenue, Cache, OK 73527
MLS# 1242592Listed by: THE PROPERTY SHOPPE $495,000Active4 beds 4 baths2,859 sq. ft.
1125 Wildflower Loop, Cache, OK 73527
MLS# 1236369Listed by: LPT REALTY $179,895Active12 Acres
0 Quanah Road, Cache, OK 73527
MLS# 1233939Listed by: MCGRAW DAVISSON STEWART (BO) $88,900Active2.79 Acres
Lot 28 Mountain View Drive, Tuskahoma, OK 74574
MLS# 1087602Listed by: CARDENAS & ASSOCIATES REALTY LLC


Protect your home and budget from life's surprises with an Assurant Home Warranty, backed by a partner that supports you through every step of homeownership. Explore Plans.
©2026 Century 21 Real Estate LLC. All rights reserved. CENTURY 21®, the CENTURY 21 Logo and C21® are service marks owned by Century 21 Real Estate LLC. Century 21 Real Estate LLC fully supports the principles of the Fair Housing Act and the Equal Opportunity Act. Each office is independently owned and operated. Listing information is deemed reliable but not guaranteed accurate.