
237 Cottonwood Street, Calera, OK 74730
Local realty services provided by:CENTURY 21 First Choice Realty
237 Cottonwood Street,Calera, OK 74730
$239,990
- 5 Beds
- 3 Baths
- 1,804 sq. ft.
- Single family
- Active
Listed by: kara bowes
Office: kbb real estate
MLS#:2628206
Source:OK_NORES
Price summary
- Price:$239,990
- Price per sq. ft.:$133.03
- Monthly HOA dues:$50
About this home
MLS# 2628206 - Built by NHC - Sept 2026 Completion! ~ The Madison Plan from our Liberty Series combines style and functionality in a layout that maximizes space for your family’s needs. This 2-story home features 5 bedrooms, 3 bathrooms, a 2-car garage, and 1,804 square feet of well-designed living space. As you step inside, you’ll find a main-level bedroom and a full bathroom, offering a convenient option for guests or a home office. Beyond that, the home opens to a bright and airy living area, where the family room, dining area, and open kitchen with a central island come together seamlessly to create a welcoming space for entertainment and everyday living. Stairs located in the family room lead to the upper level. Upstairs, the primary suite serves as a private retreat, complete with an ensuite bathroom. The upper level also includes three additional bedrooms, another full bathroom, and a conveniently located laundry room to simplify daily tasks.
Contact an agent
Home facts
- Year built:2026
- Subdivision & Development:Prairie Reserve
- Listing ID #:2628206
- Added:42 day(s) ago
- Updated:September 11, 2026 at 03:50 PM
Rooms and interior
- Bedrooms:5
- Total bathrooms:3
- Full bathrooms:3
- Flooring:Vinyl
- Kitchen Description:Dishwasher, Microwave
- Basement:Yes
- Living area:1,804 sq. ft.
Heating and cooling
- Cooling:Central Air
- Heating:Central, Electric
Structure and exterior
- Year built:2026
- Building area:1,804 sq. ft.
- Lot area:0.17 Acres
- Architectural Style:Craftsman
- Construction Materials:Vinyl siding, Wood Frame
- Foundation Description:Slab
Schools
- High school:Calera
- Elementary school:Calera
Finances and disclosures
- Price:$239,990
- Price per sq. ft.:$133.03
Features and amenities
- Appliances:Dishwasher, Electric Water Heater, Microwave, Oven, Range
- Amenities:Smoke Detector(s), Vinyl Windows
Parking
- Garage:Yes
- Garage spaces:2
New listings near 237 Cottonwood Street
- New
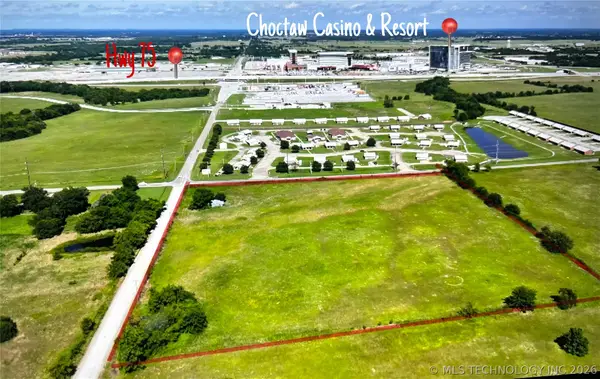 $799,000Active10 Acres
0001 Cale Switch Road, Calera, OK 74730
MLS# 2633650Listed by: EXP REALTY, LLC - New
 $189,900Active3 beds 2 baths1,456 sq. ft.
185 Cale Lane, Calera, OK 74730
MLS# 2632752Listed by: HORNER MCCLURE & ASSOCIATES LL - New
 $32,000Active0.27 Acres
235 Michael Avenue, Calera, OK 74730
MLS# 2632461Listed by: QUALITY REALTY - New
 $32,000Active0.12 Acres
204 Michael Avenue, Calera, OK 74730
MLS# 2632467Listed by: QUALITY REALTY - New
 $32,000Active0.53 Acres
180 Michael Avenue, Calera, OK 74730
MLS# 2632469Listed by: QUALITY REALTY - New
 $32,000Active0.53 Acres
155 Michael Avenue, Calera, OK 74730
MLS# 2632451Listed by: QUALITY REALTY  $334,900Active4 beds 2 baths1,855 sq. ft.
33 Bull Run, Calera, OK 74730
MLS# 2630833Listed by: AMERICAN PRIDE REALTY, LLC.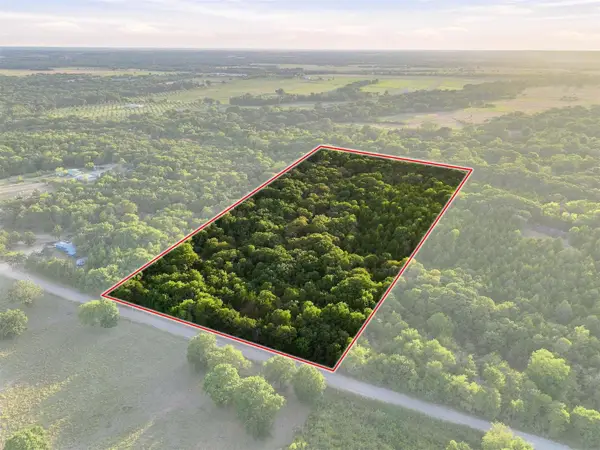 $120,000Active10 Acres
Chestnut Lane, Calera, OK 74730
MLS# 2630814Listed by: HOMES BY LAINIE $315,900Active3 beds 2 baths1,620 sq. ft.
2006 Orchard Road, Calera, OK 74730
MLS# 2628363Listed by: BREWER REALTY GROUP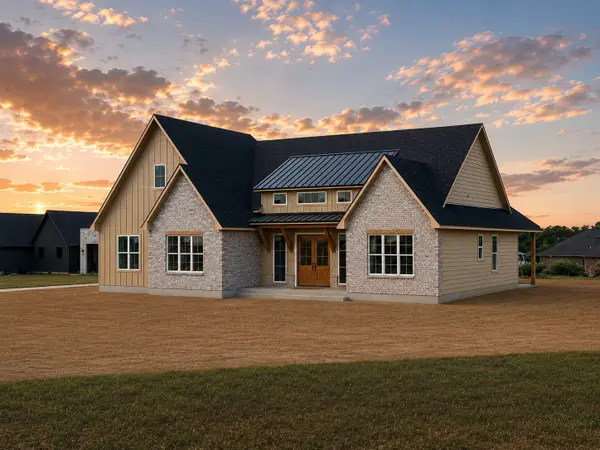 $599,000Active4 beds 3 baths2,839 sq. ft.
208 Vaughn Lane, Calera, OK 74730
MLS# 2629697Listed by: EASY LIFE REALTY


Protect your home and budget from life's surprises with an Assurant Home Warranty, backed by a partner that supports you through every step of homeownership. Explore Plans.
©2026 Century 21 Real Estate LLC. All rights reserved. CENTURY 21®, the CENTURY 21 Logo and C21® are service marks owned by Century 21 Real Estate LLC. Century 21 Real Estate LLC fully supports the principles of the Fair Housing Act and the Equal Opportunity Act. Each office is independently owned and operated. Listing information is deemed reliable but not guaranteed accurate.