
22256 Sweetin Lane, Cameron, OK 74932
Local realty services provided by:CENTURY 21 First Choice Realty
Listed by: monica ibison
Office: keller williams platinum realty
MLS#:1090367
Source:AR_FSBOR
Price summary
- Price:$399,900
- Price per sq. ft.:$244.74
About this home
Imagine waking up to the breathtaking views of Sugarloaf Mountain, surrounded by the tranquility of nature on your own 14.23 acres. This immaculately maintained, brick home is not just a house; it’s a sanctuary designed for those who appreciate privacy, and the great outdoors.Nestled away from the hustle and bustle of the main road, this one-owner home offers a rare sense of seclusion. As you approach, you'll be captivated by the intentional placement of the home, perfectly positioned to showcase stunning vistas from various elevations, especially from the large covered front porch.Step inside this energy-efficient, brick home, where a 3-bed, 2-bath split plan awaits. Built with solid 2x6 exterior framing, the Country Flame fireplace insert connects to ductwork - this home is designed for comfort and longevity. With a roof (2023),dishwasher (2023), and stove (2026), you'll have peace of mind. The kitchen has island, bar seating, refrigerator & trash compactor. The 2-car garage features a workshop area heated by the Country Flame fireplace insert, ensuring warmth even on the chilliest days. Additionally, a storage building on-site provides even more space for your hobbies and projects.The primary bedroom offers fresh paint that complements any decor. The en suite bathroom features a luxurious jacuzzi tub, a walk-in shower, and dual sinks with vanity seating. Don’t overlook the hilltop RV parking with its own septic system, water, & electric—perfect for family visits or a 2nd home site. With endless potential, this property is a rare gem that invites you to dream big.This home and property are truly one-of-a-kind, and opportunities like this don’t come around often —come and see for yourself how this is more than just a home; it’s a lifestyle waiting to be embraced! Beautiful 19 min drive to FS or Poteau....
Contact an agent
Home facts
- Year built:1992
- Subdivision & Development:Rock Island Township Add
- Listing ID #:1090367
- Added:52 day(s) ago
- Updated:September 03, 2026 at 02:42 PM
Rooms and interior
- Bedrooms:3
- Total bathrooms:2
- Full bathrooms:2
- Rooms Total:7
- Flooring:Carpet, Ceramic Tile, Laminate, Simulated Wood
- Kitchen Description:Dishwasher, Disposal, Microwave, Range, Refrigerator, Smooth Cooktop, Trash Compactor
- Living area:1,634 sq. ft.
Heating and cooling
- Cooling:Central Air
- Heating:Central, Propane
- Central air:Yes
Structure and exterior
- Roof:Architectural, Shingle
- Year built:1992
- Building area:1,634 sq. ft.
- Lot area:14.23 Acres
- Lot Features:Not In Subdivision, Open Lot, Outside City Limits, Rural Lot, Secluded, Views
- Construction Materials:Brick, Cedar
- Exterior Features:Covered, Porch
- Levels:1 Story
Schools
- High school:Cameron
- Middle school:Cameron
- Elementary school:Cameron
Utilities
- Water:Public
- Sewer:Septic Tank
Finances and disclosures
- Price:$399,900
- Price per sq. ft.:$244.74
- Tax amount:$1,027
Features and amenities
- Appliances:Electric Water Heater, Microwave, Range, Refrigerator
- Amenities:Attic, Blinds, Cathedral Ceilings, Ceiling Fans, Pantry, Smoke Detectors, Storage, Walk In Closets
Parking
- Parking description:Attached, Garage, Garage Door Opener
- Garage:Yes
New listings near 22256 Sweetin Lane
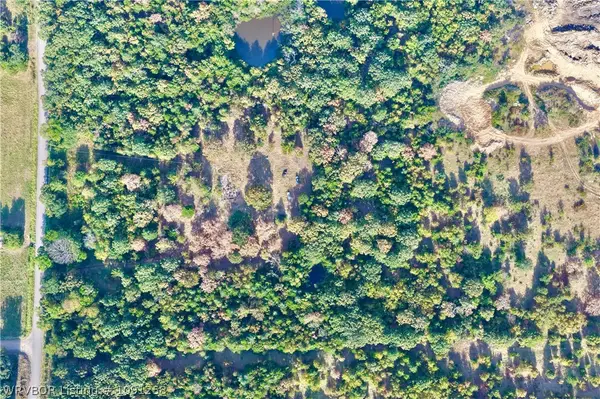 $65,000Active7.96 Acres
11969 Duboise Road, Cameron, OK 74932
MLS# 1091258Listed by: CARDENAS & ASSOCIATES REALTY LLC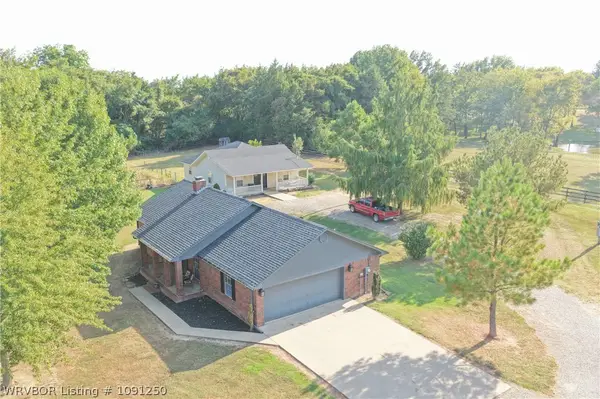 $449,000Active4 beds 3 baths2,105 sq. ft.
16091 Meadow View Road, Cameron, OK 74932
MLS# 1091250Listed by: CARDENAS & ASSOCIATES REALTY LLC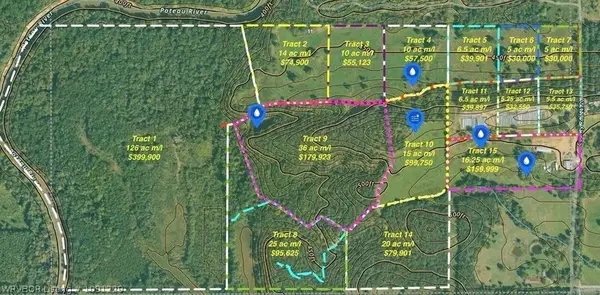 $150,000Pending26.75 Acres
TBD Lot 10 Poker Bend Road, Cameron, OK 74932
MLS# 1091229Listed by: KELLER WILLIAMS REALTY PREFERRED $300,000Active73.75 Acres
Highway 72, Cameron, OK 74932
MLS# 1244925Listed by: BENNETT LAND & HOME, LLC $249,900Active3 beds 2 baths1,344 sq. ft.
14630 Edward Loop, Cameron, OK 74932
MLS# 2630144Listed by: RE/MAX CHAMPION LAND BROKERS $57,500Pending10 Acres
TBD Tract 4 Poker Bend Road, Cameron, OK 74932
MLS# 1090711Listed by: KELLER WILLIAMS REALTY PREFERRED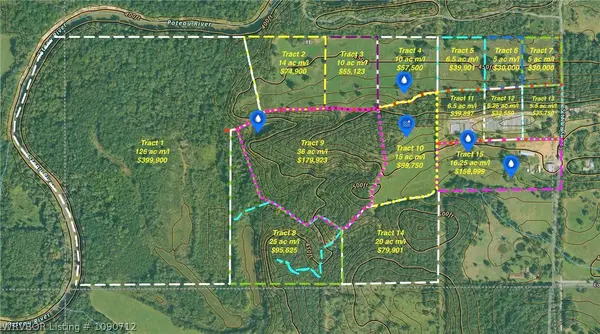 $39,901Pending6.5 Acres
TBD Tract 5 Poker Bend Road, Cameron, OK 74932
MLS# 1090712Listed by: KELLER WILLIAMS REALTY PREFERRED $30,000Pending5 Acres
TBD Tract 6 Poker Bend Road, Cameron, OK 74932
MLS# 1090713Listed by: KELLER WILLIAMS REALTY PREFERRED $30,000Pending5 Acres
TBD Tract 7 Poker Bend Road, Cameron, OK 74932
MLS# 1090714Listed by: KELLER WILLIAMS REALTY PREFERRED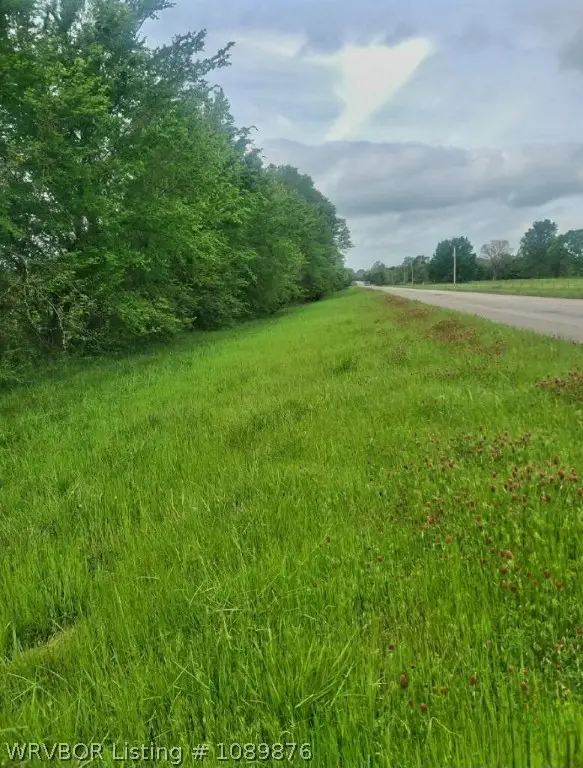 $40,000Active2.1 Acres
23278 Old Highway 112, Cameron, OK 74932
MLS# 1089876Listed by: MCGRAW REALTORS


Protect your home and budget from life's surprises with an Assurant Home Warranty, backed by a partner that supports you through every step of homeownership. Explore Plans.
©2026 Century 21 Real Estate LLC. All rights reserved. CENTURY 21®, the CENTURY 21 Logo and C21® are service marks owned by Century 21 Real Estate LLC. Century 21 Real Estate LLC fully supports the principles of the Fair Housing Act and the Equal Opportunity Act. Each office is independently owned and operated. Listing information is deemed reliable but not guaranteed accurate.