
129 Hidden Trail, Cartwright, OK 74731
Local realty services provided by:CENTURY 21 First Choice Realty
Listed by: shavone whipple
Office: hst & co
MLS#:2628262
Source:OK_NORES
Price summary
- Price:$254,999
- Price per sq. ft.:$161.9
About this home
Tucked at the end of Hidden Trail, this 2-bed, 2.5-bath cabin barndominium brings real character to Cartwright — and it sits just 1.8 miles from Lake Texoma. If you like the idea of rustic charm without any restrictions holding you back, keep reading.
The exterior sets the mood right away. Log siding pairs with rock and metal accents, and a hail-resistant metal roof keeps things worry-free up top. Cedar planks wrap the ceiling on the front and side of the porch, which is covered on three sides — plenty of shade for lazy afternoons.
Step inside and the cabin feel really takes over. Cedar walls warm up the whole space, while a rocked gas fireplace anchors the open kitchen and living room. Speaking of the kitchen, it's a standout: wood-look tile underfoot, concrete countertops, a butcher block island, and a handy pantry for stashing the extras. You also get two living areas, so there's room to spread out or host a crowd.
The master suite keeps things simple and comfortable, with a tiled walk-in shower that feels like a nice little upgrade to your everyday routine. Spray foam insulation throughout means the place stays efficient year-round.
Location seals the deal. You're 1.8 miles from Camp Victory(Lake Texoma boat ramp), close to Willafa Woods Public Use Area, and a quick drive from Colbert schools.
Whether you want a weekend escape or a full-time home near the water, this one's worth a look. Come see it for yourself....
Contact an agent
Home facts
- Year built:2024
- Subdivision & Development:Sunset Estates
- Listing ID #:2628262
- Added:45 day(s) ago
- Updated:September 14, 2026 at 03:59 PM
Rooms and interior
- Bedrooms:2
- Total bathrooms:3
- Full bathrooms:2
- Flooring:Carpet, Tile, Wood Veneer
- Kitchen Description:Dishwasher
- Living area:1,575 sq. ft.
Heating and cooling
- Cooling:Central Air
- Heating:Central, Electric
Structure and exterior
- Year built:2024
- Building area:1,575 sq. ft.
- Lot area:0.75 Acres
- Lot Features:Corner Lot
- Construction Materials:Concrete, Log, Steel, Stone Veneer
- Exterior Features:Lighting
- Foundation Description:Slab
Schools
- High school:Colbert
- Elementary school:Westward
Utilities
- Water:Well
Finances and disclosures
- Price:$254,999
- Price per sq. ft.:$161.9
- Tax amount:$1,863 (2025)
Features and amenities
- Appliances:Dishwasher, Electric Water Heater, Oven, Range, Stove
- Amenities:Butcher Block Counters, Ceiling Fan(s), High Ceilings, Vaulted Ceiling(s), Vinyl Windows
New listings near 129 Hidden Trail
- New
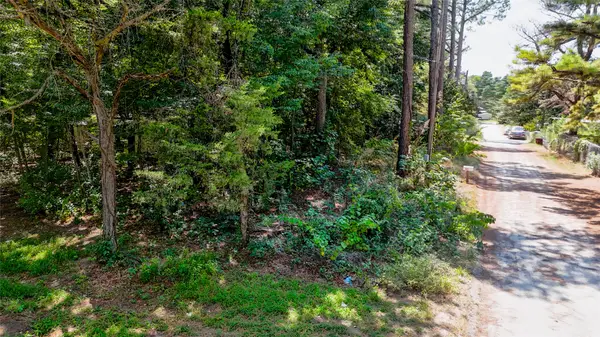 $40,000Active0.25 Acres
0 Cedar Drive, Cartwright, OK 74731
MLS# 2633905Listed by: CARDENAS & ASSOCIATES REALTY L 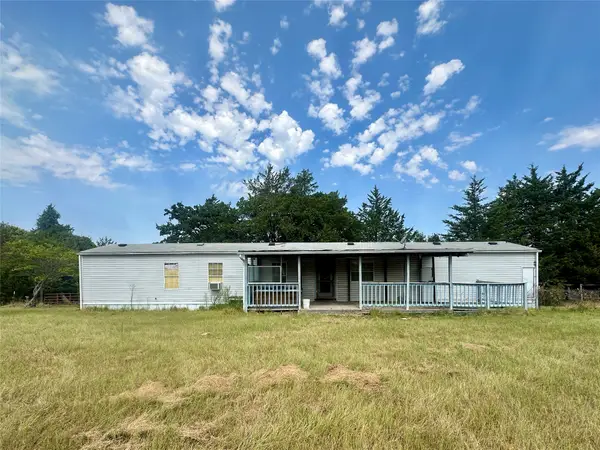 $100,000Active3 beds 2 baths1,216 sq. ft.
236 Reaves Lane, Cartwright, OK 74731
MLS# 2631621Listed by: CAMPBELL REAL ESTATE GROUP $350,000Active0.38 Acres
59 Hickory Street, Cartwright, OK 74731
MLS# 2625571Listed by: HOMES BY LAINIE $159,800Active1 beds 1 baths890 sq. ft.
407 Denison Street, Cartwright, OK 74731
MLS# 2624367Listed by: EPIQUE REALTY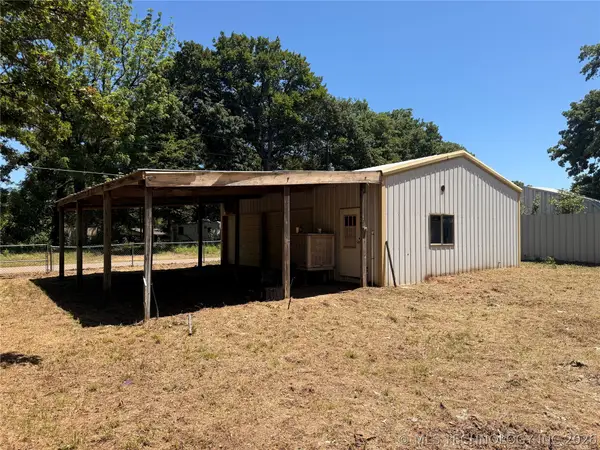 $69,000Active0.74 Acres
83 Persimmon Street, Cartwright, OK 74731
MLS# 2616896Listed by: EPIQUE REALTY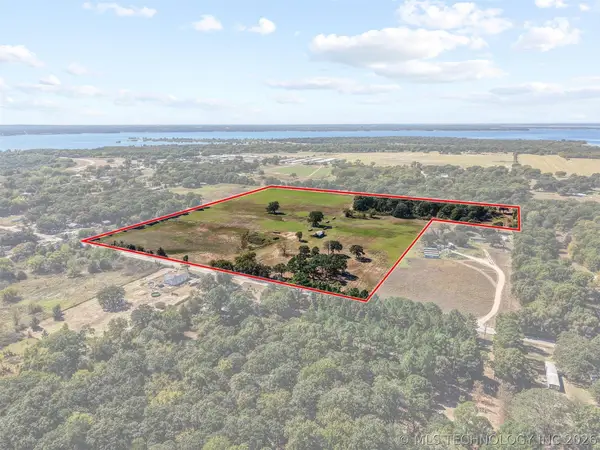 $450,000Active32.97 Acres
00 N 4th Avenue, Cartwright, OK 74731
MLS# 2616047Listed by: HOMES BY LAINIE $799,900Active3 beds 3 baths2,874 sq. ft.
137 Red Oak Drive, Cartwright, OK 74731
MLS# 1224800Listed by: KELLER WILLIAMS REALTY MULINIX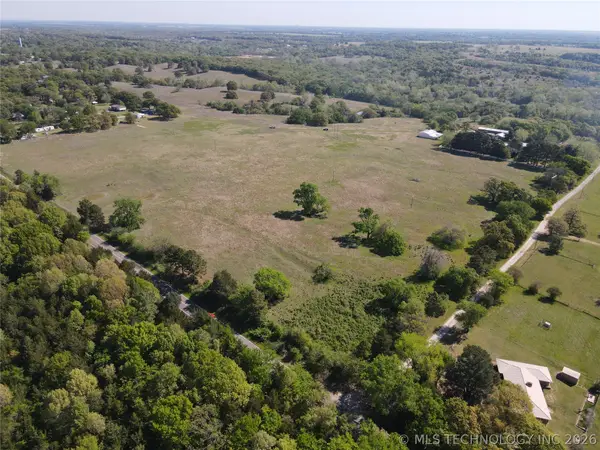 $1,463,000Active113.2 Acres
0000 Red River, Cartwright, OK 74731
MLS# 2613998Listed by: ALL ABOUT U REAL ESTATE INC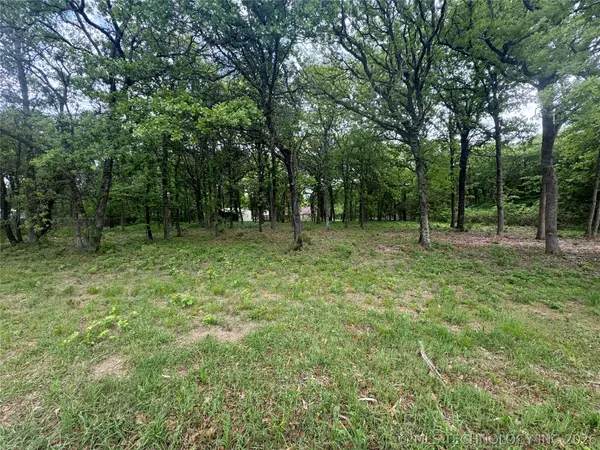 $69,000Active0.92 Acres
92 White Oak Drive, Cartwright, OK 74731
MLS# 2612761Listed by: EPIQUE REALTY


Protect your home and budget from life's surprises with an Assurant Home Warranty, backed by a partner that supports you through every step of homeownership. Explore Plans.
©2026 Century 21 Real Estate LLC. All rights reserved. CENTURY 21®, the CENTURY 21 Logo and C21® are service marks owned by Century 21 Real Estate LLC. Century 21 Real Estate LLC fully supports the principles of the Fair Housing Act and the Equal Opportunity Act. Each office is independently owned and operated. Listing information is deemed reliable but not guaranteed accurate.