
2143 S 280th East Avenue, Catoosa, OK 74015
Local realty services provided by:CENTURY 21 Action Realty
2143 S 280th East Avenue,Other Ok, OK 74015
$580,000
- 3 Beds
- 2 Baths
- - sq. ft.
- Single family
- Sold
Listed by: brenda sullivan
Office: crye-leike realtors, siloam springs
MLS#:1352605
Source:AR_NWAR
Sorry, we are unable to map this address
Price summary
- Price:$580,000
About this home
Current owner has invested extensively in upgrades and additions! Country Living on the Edge of Broken Arrow on a beautiful 2-acre setting with towering pines. This immaculate one-level 2,088 sq ft home offers comfort, quality, & exceptional outdoor living. Highlights include a 1,500 sq ft shop, sparkling in-ground pool, private pond, & fully fenced yard with staggered wood privacy & 5’ black chain-link fencing. Inside you’ll find plantation shutters, engineered hardwood floors, a stunning stone wood-burning fireplace, & an open kitchen remodeled in 2018 with stainless steel appliances, brushed quartz countertops, and a 5-burner gas range. Major improvements include a Heritage-shingle roof (2023), Trane HVAC (2020), & water heater (2024). The backyard retreat features a stained concrete patio, firepit, courtyard, & in-ground pool with new pump (2025). Shop amenities include a 25x30 carport, 8x50 loafing shed, & 8x30 potting shed—perfect for equipment, hobbies, storage, or projects!
Contact an agent
Home facts
- Year built:2005
- Subdivision & Development:Nobles Estates
- Listing ID #:1352605
- Added:87 day(s) ago
- Updated:September 14, 2026 at 06:23 AM
Rooms and interior
- Bedrooms:3
- Total bathrooms:2
- Full bathrooms:2
- Flooring:Tile, Wood
- Kitchen Description:Convection Oven, Dishwasher, Electric Oven, Garbage Disposal, Gas Water Heater, Microwave, Microwave Hood Fan, Pantry, Plumbed For Ice Maker, Self Cleaning Oven
- Bedroom Description:Split Bedrooms
- Basement:Yes
Heating and cooling
- Cooling:Central Air, Electric
- Heating:Central, Gas
- Central air:Yes
Structure and exterior
- Roof:Architectural, Shingle
- Year built:2005
- Lot Features:Level
- Architectural Style:European
- Construction Materials:Brick
- Exterior Features:Covered, Patio, Porch
- Foundation Description:Slab
- Levels:1 Story
Utilities
- Water:Public, Water Available
- Sewer:Septic Available, Septic Tank
Finances and disclosures
- Price:$580,000
- Tax amount:$2,829
Features and amenities
- Appliances:Convection Oven, Dishwasher, Disposal, Electric Oven, Gas Cooktop, Gas Water Heater, Microwave, Microwave Hood Fan, Plumbed For Ice Maker, Self Cleaning Oven
- Laundry features:Dryer Hookup, Washer Hookup
- Amenities:Cathedral Ceilings, Ceiling Fans, Double Pane Windows, Pantry, Plantation Shutters, Programmable Thermostat, Quartz Counters, Shutters, Smoke Detectors, Split Bedrooms, Vinyl Windows, Walk-In Closets, Window Blinds, Window Treatments
- Pool features:In Ground, Pool, Private Pool
Parking
- Parking description:Attached, Concrete Driveway, Garage, Garage Door Opener
- Garage:Yes
New listings near 2143 S 280th East Avenue
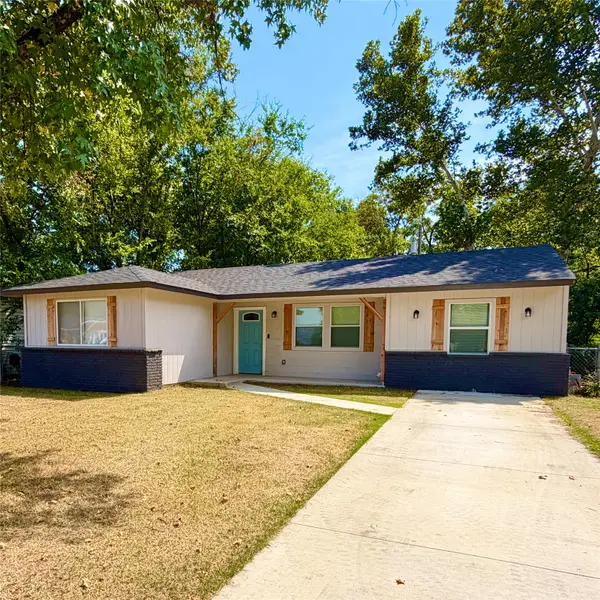 $215,000Active4 beds 2 baths1,214 sq. ft.
19552 E 1st Place, Tulsa, OK 74108
MLS# 2632193Listed by: THUNDER RIDGE REALTY, LLC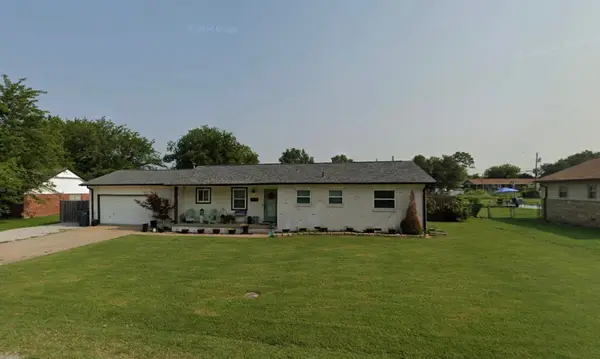 $220,000Pending3 beds 2 baths1,421 sq. ft.
14703 E Latimer Street, Tulsa, OK 74116
MLS# 2631555Listed by: CHINOWTH & COHEN $110,000Active2.5 Acres
18981 Valley View Lane, Catoosa, OK 74015
MLS# 2631437Listed by: SOLID ROCK, REALTORS $42,500Pending1.58 Acres
E 7th Street, Catoosa, OK 74015
MLS# 2631423Listed by: COLDWELL BANKER SELECT $199,900Pending3 beds 2 baths1,376 sq. ft.
19375 Redbud Drive, Catoosa, OK 74015
MLS# 2630824Listed by: EAGLE ROCK REALTY & PROP MGMT $549,999Pending4 beds 4 baths3,456 sq. ft.
107 Williamsburg Street, Catoosa, OK 74015
MLS# 2631205Listed by: SOLID ROCK, REALTORS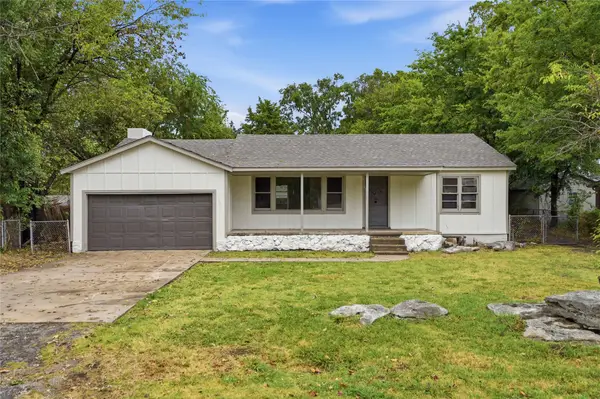 $137,599Pending3 beds 1 baths1,224 sq. ft.
15703 E Latimer Place, Tulsa, OK 74116
MLS# 2630561Listed by: RE/MAX RESULTS $369,000Pending5 beds 3 baths2,228 sq. ft.
30324 S Pine Ridge Road, Catoosa, OK 74015
MLS# 2629816Listed by: SHANAHAN REALTY $349,900Pending3 beds 2 baths2,012 sq. ft.
224 Williamsburg Street, Catoosa, OK 74015
MLS# 2629686Listed by: SOLID ROCK, REALTORS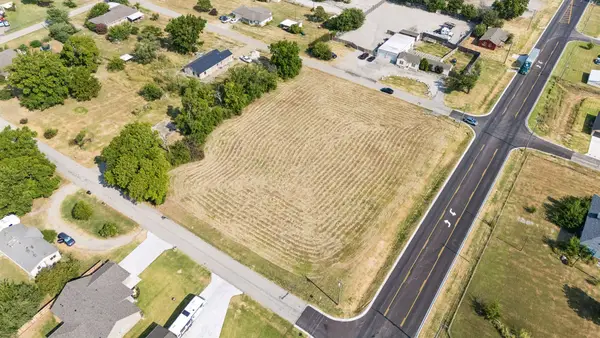 $166,000Pending1.69 Acres
1404 N 161st East Avenue, Tulsa, OK 74116
MLS# 2629316Listed by: KELLER WILLIAMS PREFERRED


Protect your home and budget from life's surprises with an Assurant Home Warranty, backed by a partner that supports you through every step of homeownership. Explore Plans.
©2026 Century 21 Real Estate LLC. All rights reserved. CENTURY 21®, the CENTURY 21 Logo and C21® are service marks owned by Century 21 Real Estate LLC. Century 21 Real Estate LLC fully supports the principles of the Fair Housing Act and the Equal Opportunity Act. Each office is independently owned and operated. Listing information is deemed reliable but not guaranteed accurate.