
112 Clador Drive, Chandler, OK 74834
Local realty services provided by:CENTURY 21 Judge Fite Company
Listed by: amy miller
Office: re/max realty plus inc
MLS#:1239254
Source:OK_OKC
112 Clador Drive,Chandler, OK 74834
$390,000
- 3 Beds
- 2 Baths
- 2,681 sq. ft.
- Single family
- Pending
Price summary
- Price:$390,000
- Price per sq. ft.:$145.47
About this home
Absolutely stunning home situated on a large corner lot with numerous updates and upgrades! This beautiful 3-bedroom, 2 bath home is located in a well-established neighborhood and offers the perfect blend of comfort, style, and functionality.
Step inside to a spacious living area featuring soaring vaulted ceilings, a cozy fireplace, and an inviting atmosphere filled with stylish touches that truly make you feel at home. The generous primary suite includes a walk-in closet and a beautifully updated en-suite bathroom designed for comfort and relaxation.
The backyard is an entertainer's dream! Enjoy a massive, fully fenced yard with plenty of space for gatherings, play, and outdoor living. The separately fenced saltwater pool provides added peace of mind, while the covered sitting area, storage building, greenhouse, and dedicated garden space offer something for everyone.
This exceptional property has so much to offer. Schedule your showing today and see all it has to offer!
Contact an agent
Home facts
- Year built:1978
- Listing ID #:1239254
- Added:54 day(s) ago
- Updated:September 08, 2026 at 07:43 AM
Rooms and interior
- Bedrooms:3
- Total bathrooms:2
- Full bathrooms:2
- Flooring:Tile, Vinyl
- Kitchen Description:Dishwasher, Disposal, Microwave
- Living area:2,681 sq. ft.
Structure and exterior
- Roof:Composition
- Year built:1978
- Building area:2,681 sq. ft.
- Lot area:0.41 Acres
- Lot Features:Corner Lot
- Architectural Style:Traditional
- Construction Materials:Brick
- Exterior Features:Storage
- Foundation Description:Slab
Schools
- High school:Chandler HS
- Middle school:Chandler JHS
- Elementary school:East Side ES,Park Road ES
Utilities
- Water:Public
Finances and disclosures
- Price:$390,000
- Price per sq. ft.:$145.47
Features and amenities
- Appliances:Dishwasher, Disposal, Microwave
- Amenities:Combo Woodwork, Stained Wood
- Pool features:Fiberglass, Salt Water
Parking
- Parking description:Concrete
- Garage:Yes
- Garage spaces:2
 Listing content and images Copyright© 2026 MLSOK®. Some or all of the listings displayed may not belong to the firm whose website is being visited. Information provided is for the consumer’s personal, non-commercial use and may not be used for any purpose other than to identify prospective properties consumers may be interested in purchasing. Do not rely upon listing data without independently verifying it.
New listings near 112 Clador Drive
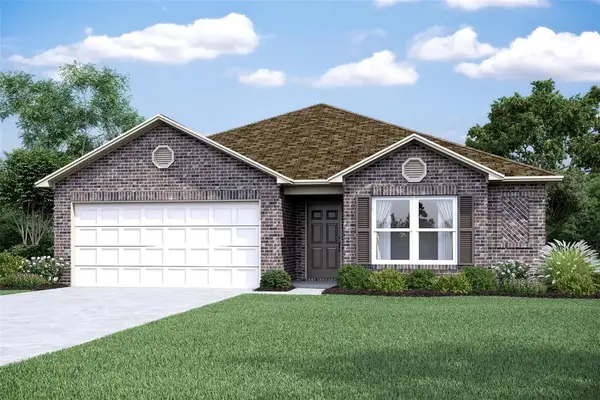 $199,400Pending4 beds 2 baths1,613 sq. ft.
214 Broad River Drive, Chandler, OK 74834
MLS# 1247333Listed by: COPPER CREEK REAL ESTATE- New
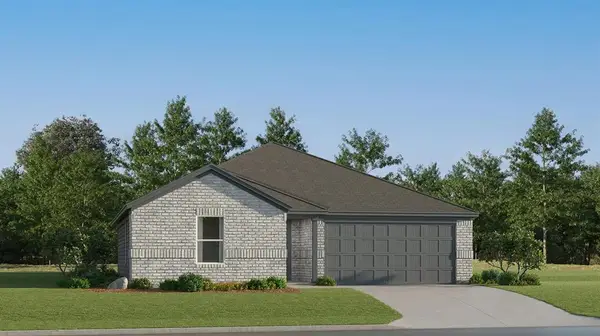 $184,900Active3 beds 2 baths1,290 sq. ft.
218 Broad River Drive, Chandler, OK 74834
MLS# 1247338Listed by: COPPER CREEK REAL ESTATE - New
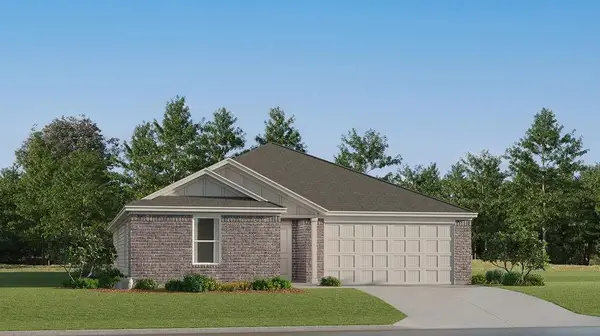 $219,900Active4 beds 2 baths1,985 sq. ft.
1929 Chandler Meadows Drive, Chandler, OK 74834
MLS# 1247340Listed by: COPPER CREEK REAL ESTATE - New
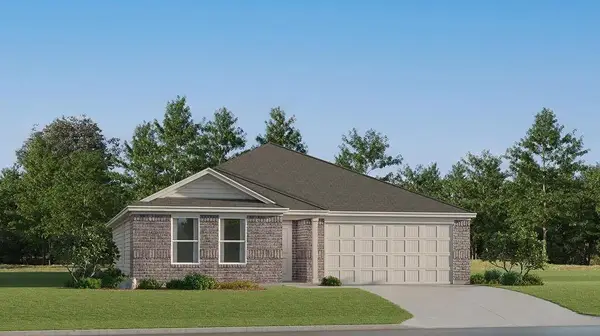 $197,900Active3 beds 2 baths1,413 sq. ft.
1931 Chandler Meadows Drive, Chandler, OK 74834
MLS# 1247342Listed by: COPPER CREEK REAL ESTATE - New
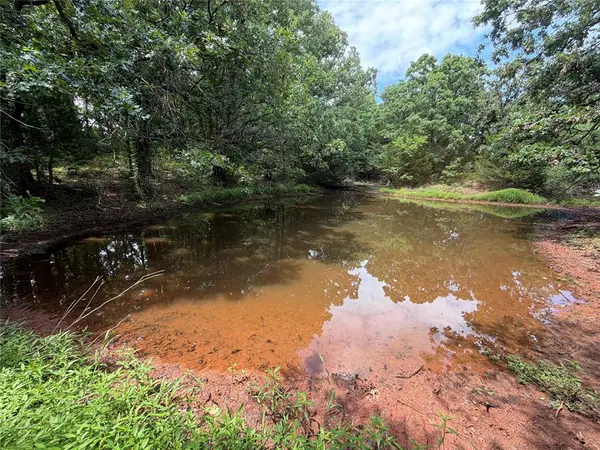 $240,000Active40 Acres
337089 E 850 Road, Chandler, OK 74834
MLS# 1247261Listed by: WAVING WHEAT REALTY - New
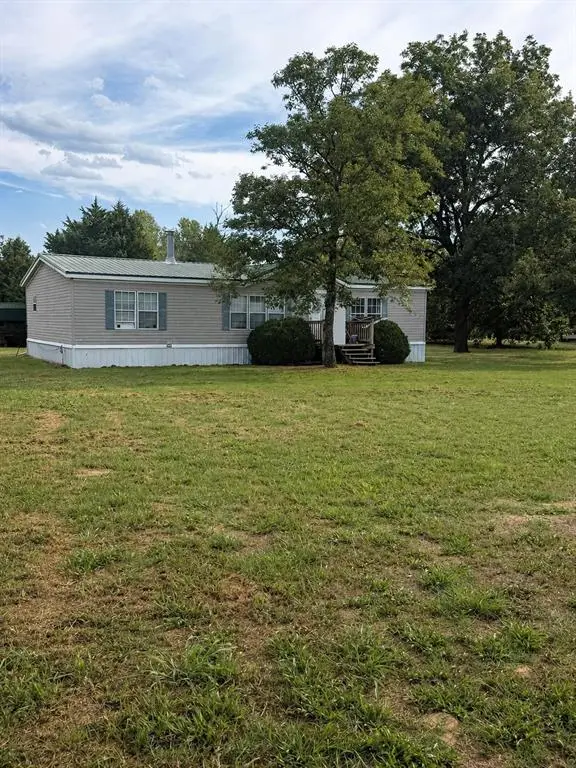 $160,000Active3 beds 2 baths1,792 sq. ft.
346587 E 920 Road, Chandler, OK 74834
MLS# 1246920Listed by: BRICKS AND BRANCHES REALTY - New
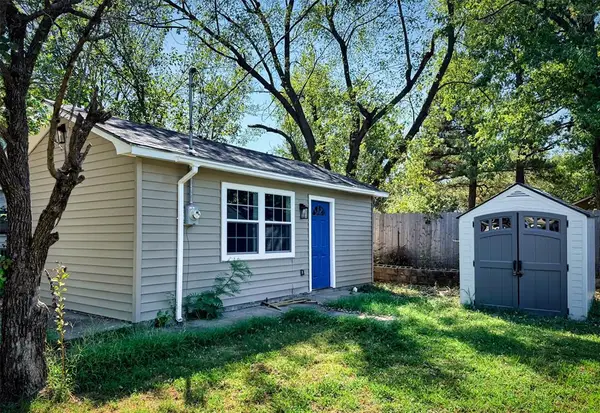 $55,000Active1 beds 1 baths348 sq. ft.
208 Bennett Boulevard, Chandler, OK 74834
MLS# 1247021Listed by: PREMIER REALTY LLC 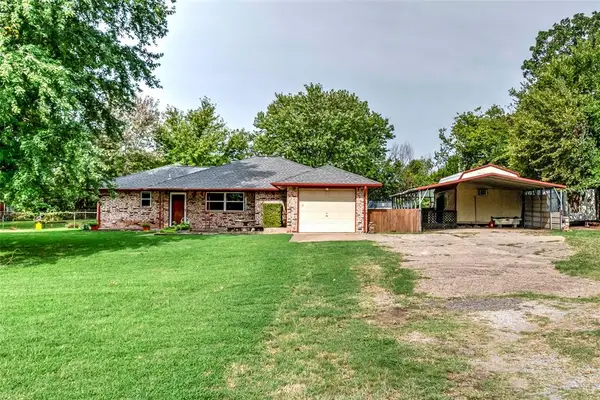 $219,000Pending4 beds 2 baths1,226 sq. ft.
121 Meadow Lane, Chandler, OK 74834
MLS# 1246734Listed by: RE/MAX REALTY PLUS INC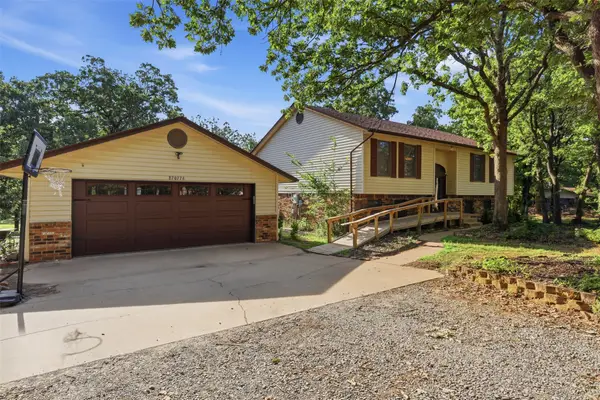 $359,900Active4 beds 3 baths2,868 sq. ft.
870776 S Hickory E, Chandler, OK 74834
MLS# 2631941Listed by: BRICKS AND BRANCHES REALTY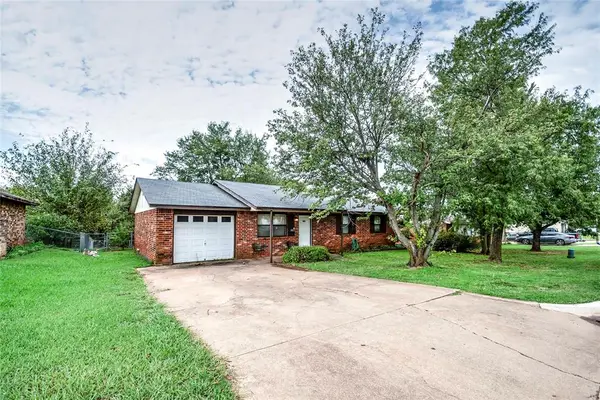 $159,000Active3 beds 2 baths1,189 sq. ft.
1023 E 17th Street, Chandler, OK 74834
MLS# 1245452Listed by: RE/MAX REALTY PLUS INC


Protect your home and budget from life's surprises with an Assurant Home Warranty, backed by a partner that supports you through every step of homeownership. Explore Plans.
©2026 Century 21 Real Estate LLC. All rights reserved. CENTURY 21®, the CENTURY 21 Logo and C21® are service marks owned by Century 21 Real Estate LLC. Century 21 Real Estate LLC fully supports the principles of the Fair Housing Act and the Equal Opportunity Act. Each office is independently owned and operated. Listing information is deemed reliable but not guaranteed accurate.