
785 Tilghman Drive, Chandler, OK 74834
Local realty services provided by:CENTURY 21 Altus Prestige Realty
Listed by: deborah leifer, tempe perreira
Office: mcgraw realtors (bo)
MLS#:1254616
Source:OK_OKC
785 Tilghman Drive,Chandler, OK 74834
$289,900
- 3 Beds
- 2 Baths
- 1,614 sq. ft.
- Single family
- Pending
Price summary
- Price:$289,900
- Price per sq. ft.:$179.62
About this home
A rare find in Chandler! Situated on 1.86 beautiful acres within city limits, this well-maintained home offers the space and privacy of a large lot with the convenience of an established neighborhood. Built in 2007, this 3-bedroom, 2-bath home features a comfortable, functional floor plan with luxury vinyl tile flooring and granite countertops in the kitchen and bathrooms. A beautiful picture window in the dining room frames picturesque views of the expansive backyard and mature trees. Recent improvements include a new roof in 2023 with a transferable warranty and new vinyl windows in 2026. The chain-link fenced property provides plenty of room for outdoor activities, gardening, or simply enjoying the peaceful surroundings. A 12' x 24' outbuilding with electricity and two window A/C units offers flexible space for a workshop, hobbies, or storage, while a covered RV parking area adds extra convenience. With nearly two acres, mature trees, and thoughtful updates, this property offers a unique opportunity to enjoy room to spread out without leaving town!...
Contact an agent
Home facts
- Year built:2007
- Listing ID #:1254616
- Added:3 day(s) ago
- Updated:October 24, 2026 at 09:14 AM
Rooms and interior
- Bedrooms:3
- Total bathrooms:2
- Full bathrooms:2
- Flooring:Laminate
- Kitchen Description:Dishwasher, Disposal, Microwave
- Living area:1,614 sq. ft.
Heating and cooling
- Heating:Central Gas
Structure and exterior
- Year built:2007
- Building area:1,614 sq. ft.
- Lot area:1.86 Acres
- Lot Features:Greenbelt
- Architectural Style:Traditional
- Construction Materials:Brick & Frame
- Exterior Features:Rain Gutters
- Foundation Description:Slab
Schools
- High school:Chandler HS
- Middle school:Chandler JHS
- Elementary school:East Side ES
Utilities
- Water:Public
- Sewer:Septic Tank
Finances and disclosures
- Price:$289,900
- Price per sq. ft.:$179.62
Features and amenities
- Appliances:Dishwasher, Disposal, Microwave, Water Heater
Parking
- Parking description:Concrete
- Garage:Yes
- Garage spaces:2
 Listing content and images Copyright© 2026 MLSOK®. Some or all of the listings displayed may not belong to the firm whose website is being visited. Information provided is for the consumer’s personal, non-commercial use and may not be used for any purpose other than to identify prospective properties consumers may be interested in purchasing. Do not rely upon listing data without independently verifying it.
New listings near 785 Tilghman Drive
- New
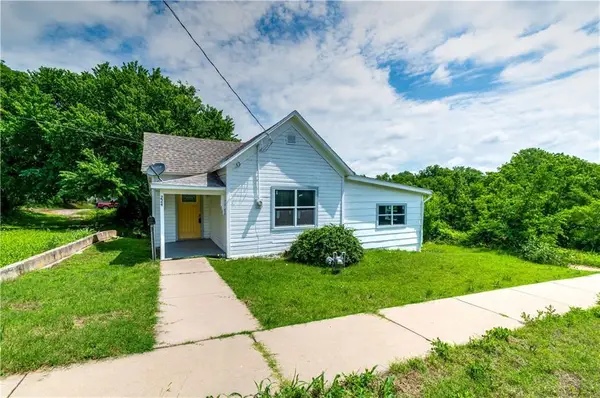 $120,000Active3 beds 1 baths1,145 sq. ft.
224 E 9th Street, Chandler, OK 74834
MLS# 1253573Listed by: RE/MAX REALTY PLUS INC - New
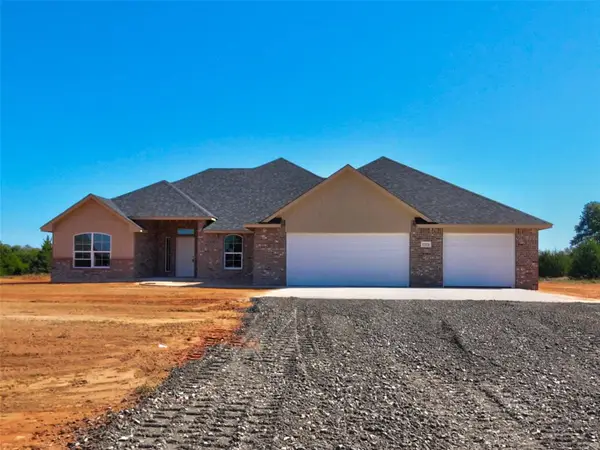 $366,000Active3 beds 3 baths1,833 sq. ft.
870256 Red Stone Circle, Chandler, OK 74834
MLS# 1253947Listed by: 405 HOME STORE - New
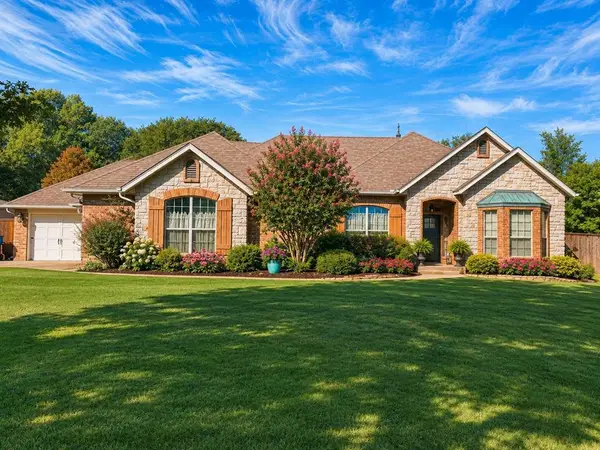 $432,000Active4 beds 3 baths2,434 sq. ft.
1603 Timberlake Drive, Chandler, OK 74834
MLS# 1253477Listed by: PREMIER REALTY LLC - New
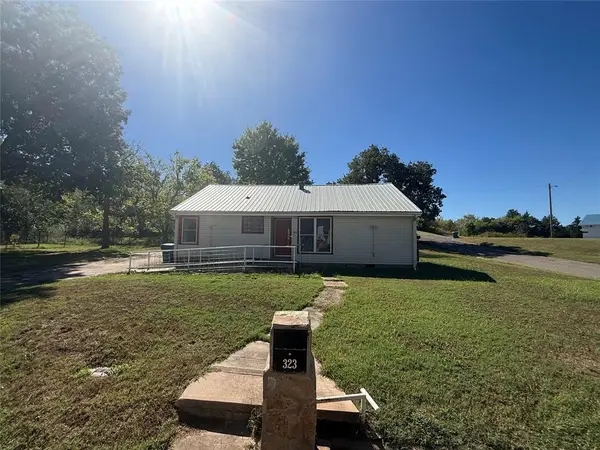 $100,000Active3 beds 2 baths1,288 sq. ft.
323 W 6th Street, Chandler, OK 74834
MLS# 1253795Listed by: RE/MAX REALTY PLUS INC - New
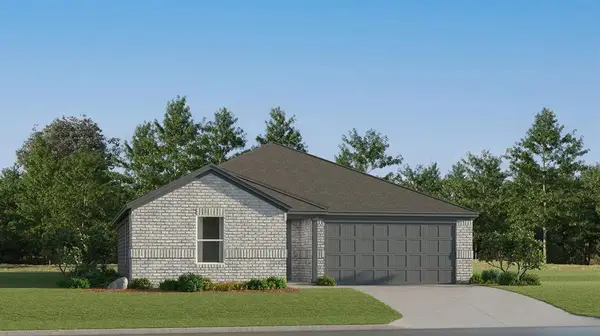 $184,900Active3 beds 2 baths1,290 sq. ft.
1925 Chandler Meadows Drive, Chandler, OK 74834
MLS# 1253783Listed by: COPPER CREEK REAL ESTATE 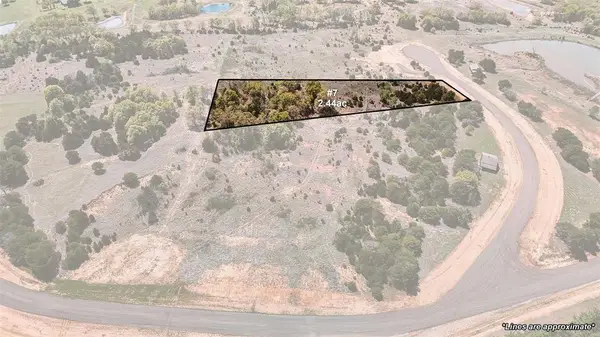 $28,000Active2.44 Acres
0 N 3410 Road, Chandler, OK 74834
MLS# 1253466Listed by: PIONEER REALTY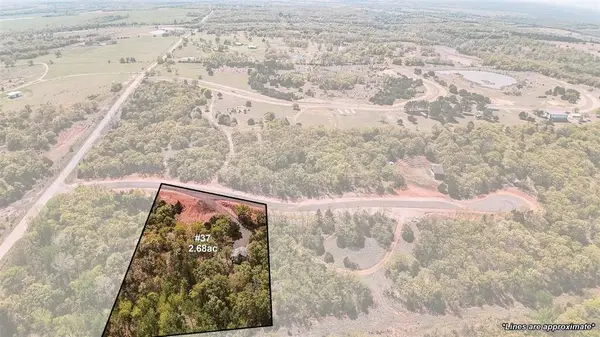 $77,500Active2.68 Acres
0 N 3410 Road, Chandler, OK 74834
MLS# 1253467Listed by: PIONEER REALTY $130,000Active3 beds 1 baths957 sq. ft.
703 S Dewey Avenue, Chandler, OK 74834
MLS# 1253014Listed by: LEGACY OAK REALTY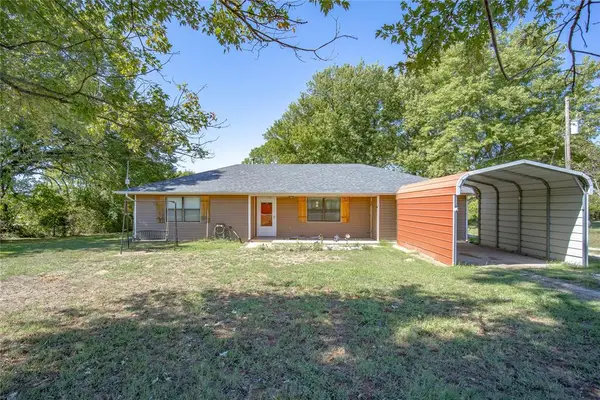 $240,000Active3 beds 1 baths1,596 sq. ft.
880543 S 3420 Road, Chandler, OK 74834
MLS# 1252739Listed by: MCGRAW REALTORS (BO)


Protect your home and budget from life's surprises with an Assurant Home Warranty, backed by a partner that supports you through every step of homeownership. Explore Plans.
©2026 Century 21 Real Estate LLC. All rights reserved. CENTURY 21®, the CENTURY 21 Logo and C21® are service marks owned by Century 21 Real Estate LLC. Century 21 Real Estate LLC fully supports the principles of the Fair Housing Act and the Equal Opportunity Act. Each office is independently owned and operated. Listing information is deemed reliable but not guaranteed accurate.