
7085 N 427, Chelsea, OK 74016
Local realty services provided by:CENTURY 21 Shirley Donaldson, Inc.
7085 N 427,Chelsea, OK 74016
$375,000
- 2 Beds
- 1 Baths
- 1,410 sq. ft.
- Single family
- Active
Listed by: dianne fox
Office: chinowth & cohen
MLS#:2637309
Source:OK_NORES
Price summary
- Price:$375,000
- Price per sq. ft.:$265.96
About this home
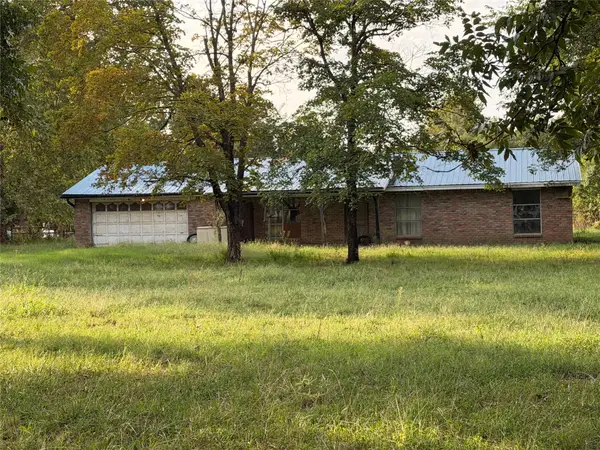
Discover the possibilities with this unique property offering 10 beautiful acres and a home designed with strength, efficiency, and functionality in mind. The 2-bedroom, 1-bath home features a large living space, abundant storage, and quality construction with 2x6 exterior wall framing, providing added structural strength and room for extra insulation. Anderson storm windows and Masonite siding add to the home's appeal, not to mention the large kitchen with tons of storage.
Enjoy added peace of mind with a Generac whole house generator and paid-for solar panels that significantly reduce electric costs. Outside, the property truly shines with a spacious 30' x 60' workshop featuring 220-volt electric, perfect for projects, hobbies, equipment, or addition workspace. as well as a central vacuum system for convenience. The workshop also includes a 1-bedroom apartment with full kitchen hookups and a full bathroom, offering excellent potential for guest accommodations, extended family, or a private living space.
Additional improvements include a lean-to, barn, and small corral, providing plenty of options for animals, storage, and outdoor activities. Whether you're looking for room to spread out, space to work, or a property with versatile living and utility options, this acreage offers an abundance of possibilities. Enjoy country living with room to make it your own. * Tornado shelter does not stay*...
Contact an agent
Home facts
- Year built:1981
- Subdivision & Development:Mayes Co Unplatted
- Listing ID #:2637309
- Added:1 day(s) ago
- Updated:October 16, 2026 at 10:26 AM
Rooms and interior
- Bedrooms:2
- Total bathrooms:1
- Full bathrooms:1
- Rooms Total:7
- Flooring:Laminate, Tile
- Basement:Yes
- Living area:1,410 sq. ft.
Heating and cooling
- Cooling:Central Air, Heat Pump
- Heating:Central, Geothermal, Heat Pump
Structure and exterior
- Year built:1981
- Building area:1,410 sq. ft.
- Lot area:10 Acres
- Lot Features:Mature Trees, Wooded, Zero Lot Line
- Construction Materials:Masonite, Wood Frame
- Foundation Description:Slab
Schools
- High school:Adair
- Middle school:Adair
- Elementary school:Adair
Finances and disclosures
- Price:$375,000
- Price per sq. ft.:$265.96
- Tax amount:$1,427 (2026)
Features and amenities
- Appliances:Convection Oven, Gas Water Heater, Oven, Range, Tankless Water Heater
- Amenities:Ceiling Fan(s), High Speed Internet, Insulated Window, Smoke Detector(s), Storm Window(s), Vinyl Windows
Parking
- Garage:Yes
- Garage spaces:3
New listings near 7085 N 427
- New
 $700,000Active3 beds 2 baths1,820 sq. ft.
18402 E 335 Road, Chelsea, OK 74016
MLS# 2636551Listed by: NATIONAL LAND REALTY - TULSA  $59,900Active3 beds 2 baths1,474 sq. ft.
411 W 9 Street S, Chelsea, OK 74016
MLS# 2631539Listed by: REAL BROKER LLC $295,000Active3 beds 2 baths1,606 sq. ft.
440 7th Street W, Chelsea, OK 74016
MLS# 2633473Listed by: COLDWELL BANKER SELECT $180,000Active3 beds 2 baths1,440 sq. ft.
301 E Layton Street E, Chelsea, OK 74016
MLS# 2634653Listed by: UNITED COUNTRY - OK LIFESTYLE $45,000Active1 beds 1 baths560 sq. ft.
221 S Elm Street, Chelsea, OK 74016
MLS# 2635367Listed by: CHINOWTH & COHEN $45,000Active4 beds 1 baths1,306 sq. ft.
303 W Layton Street, Chelsea, OK 74016
MLS# 2635900Listed by: KELLER WILLIAMS PREMIER- New
 $176,000Active14.42 Acres
3 E 390 Road, Chelsea, OK 74016
MLS# 2636537Listed by: KELLER WILLIAMS ADVANTAGE  $136,900Active10.06 Acres
19139 E 370 Road, Chelsea, OK 74016
MLS# 2635850Listed by: OKLAHOMES REALTY, INC. $38,500Active0.44 Acres
813 Walnut Street, Chelsea, OK 74016
MLS# 2635830Listed by: KELLER WILLIAMS PREMIER


Protect your home and budget from life's surprises with an Assurant Home Warranty, backed by a partner that supports you through every step of homeownership. Explore Plans.
©2026 Century 21 Real Estate LLC. All rights reserved. CENTURY 21®, the CENTURY 21 Logo and C21® are service marks owned by Century 21 Real Estate LLC. Century 21 Real Estate LLC fully supports the principles of the Fair Housing Act and the Equal Opportunity Act. Each office is independently owned and operated. Listing information is deemed reliable but not guaranteed accurate.