
10100 Summerset Lane, Choctaw, OK 73020
Local realty services provided by:CENTURY 21 First Choice Realty
Listed by: bliss ellis
Office: serv realty
MLS#:1240980
Source:OK_OKC
10100 Summerset Lane,Choctaw, OK 73020
$265,000
- 3 Beds
- 2 Baths
- 3,696 sq. ft.
- Single family
- Pending
Price summary
- Price:$265,000
- Price per sq. ft.:$71.7
About this home
Welcome to your own private retreat on 5 acres, offering endless possibilities for multi-generational living, rental income, or the perfect home-based lifestyle. This unique property features two separate dwellings, a workshop, and two storage sheds, providing space for everyone and everything.
The main home offers 3 bedrooms and 2 bathrooms with comfortable living spaces designed for everyday living. The second dwelling features 2 bedrooms, 1 bathroom, along with full plumbing and central HVAC, making it ideal for guests, extended family, a rental opportunity, or a private office.
Contact an agent
Home facts
- Year built:1999
- Listing ID #:1240980
- Added:50 day(s) ago
- Updated:September 12, 2026 at 08:11 AM
Rooms and interior
- Bedrooms:3
- Total bathrooms:2
- Full bathrooms:2
- Living area:3,696 sq. ft.
Structure and exterior
- Roof:Composition
- Year built:1999
- Building area:3,696 sq. ft.
- Lot area:5 Acres
- Lot Features:Rural
- Exterior Features:Fire Pit
- Foundation Description:Combination
Schools
- High school:Carl Albert HS
- Middle school:Carl Albert MS
- Elementary school:Schwartz ES
Finances and disclosures
- Price:$265,000
- Price per sq. ft.:$71.7
Parking
- Garage:Yes
- Garage spaces:2
 Listing content and images Copyright© 2026 MLSOK®. Some or all of the listings displayed may not belong to the firm whose website is being visited. Information provided is for the consumer’s personal, non-commercial use and may not be used for any purpose other than to identify prospective properties consumers may be interested in purchasing. Do not rely upon listing data without independently verifying it.
New listings near 10100 Summerset Lane
- New
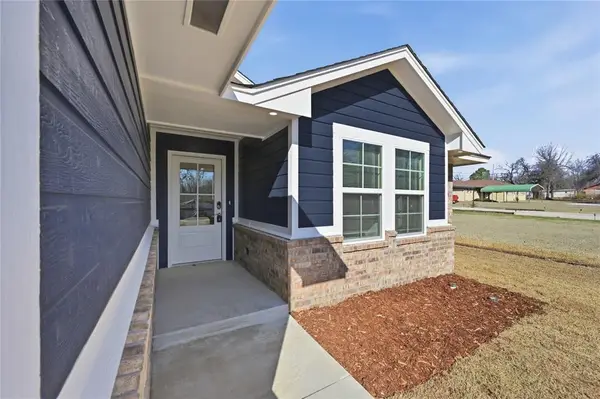 $299,900Active3 beds 2 baths1,551 sq. ft.
3483 Elizabeth Street, Choctaw, OK 73020
MLS# 1248805Listed by: NEXT STEP REALTY - New
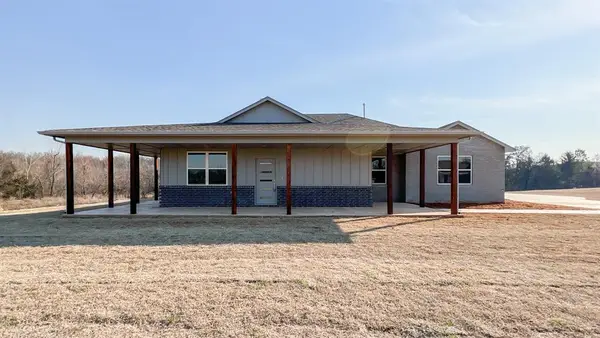 $430,000Active4 beds 4 baths2,405 sq. ft.
17640 Natalie Court, Choctaw, OK 73020
MLS# 1248602Listed by: LIME REALTY - Open Sun, 2 to 4pmNew
 $574,900Active4 beds 4 baths4,063 sq. ft.
539 Buttermilk Cloud Ridge, Choctaw, OK 73020
MLS# 1247772Listed by: WEST AND MAIN HOMES - New
 $361,840Active3 beds 2 baths1,625 sq. ft.
708 Nimblewill Way, Choctaw, OK 73020
MLS# 1248633Listed by: PREMIUM PROP LLC - Open Sun, 2 to 4pmNew
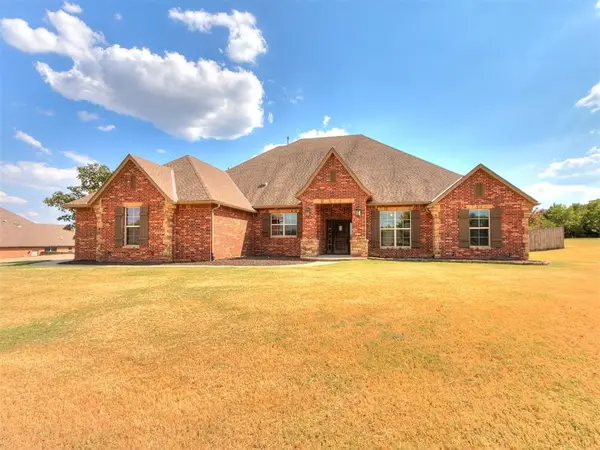 $550,000Active3 beds 3 baths2,912 sq. ft.
16956 Fox Trot Court, Choctaw, OK 73020
MLS# 1246764Listed by: SALT REAL ESTATE INC - New
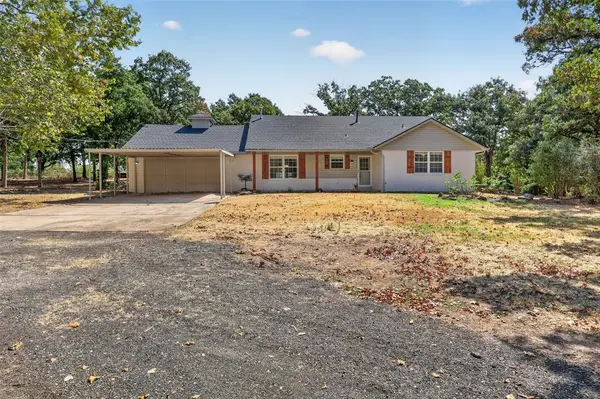 $400,000Active4 beds 2 baths2,339 sq. ft.
15800 SE 37th Place, Choctaw, OK 73020
MLS# 1248244Listed by: HOMEWORX SOUTH - New
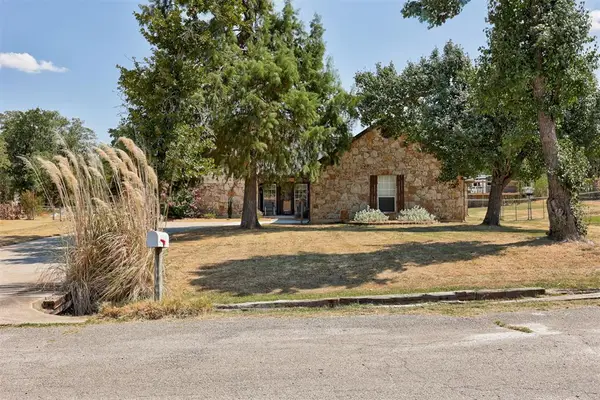 $299,000Active3 beds 2 baths1,775 sq. ft.
4000 S Cinder Circle, Choctaw, OK 73020
MLS# 1248142Listed by: ADAMS FAMILY REAL ESTATE LLC - New
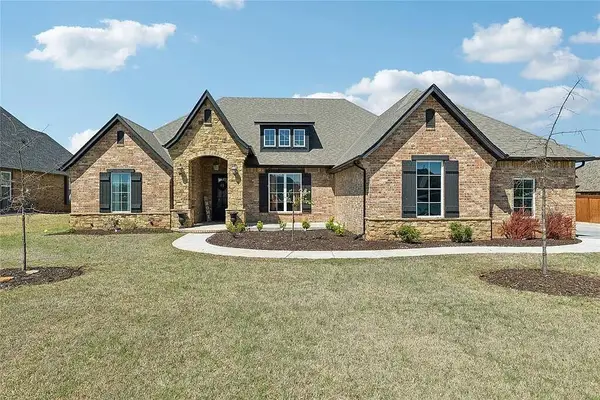 $589,900Active3 beds 3 baths2,834 sq. ft.
2585 Forest Glen Drive, Choctaw, OK 73020
MLS# 1247601Listed by: METRO GROUP BROKERS - New
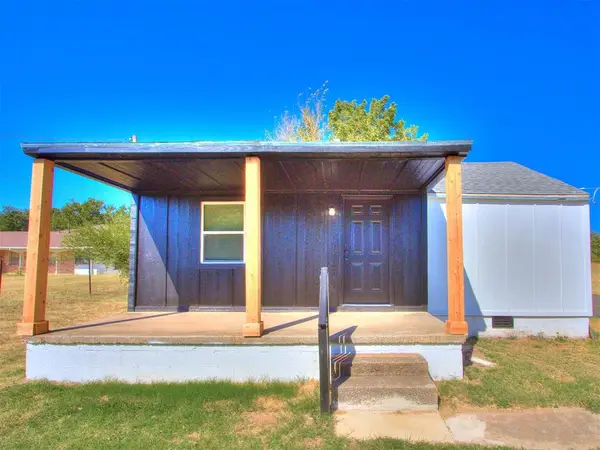 $175,000Active3 beds 1 baths978 sq. ft.
2587 Ridgecrest Drive, Choctaw, OK 73020
MLS# 1247949Listed by: FOREST PROPERTY PROFESSIONALS, LLC 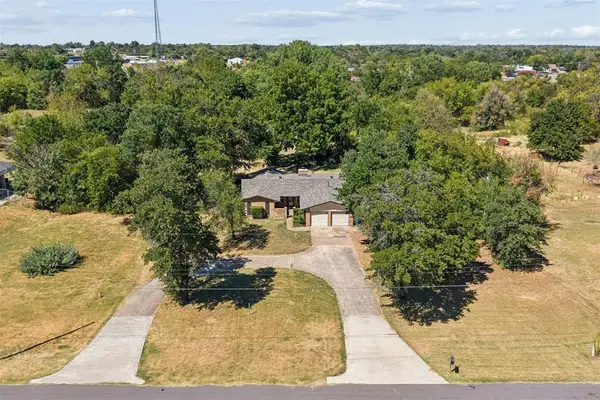 $249,900Pending3 beds 2 baths1,463 sq. ft.
11107 Jeffords Avenue, Choctaw, OK 73020
MLS# 1247903Listed by: 405 REAL ESTATE SOLUTIONS


Protect your home and budget from life's surprises with an Assurant Home Warranty, backed by a partner that supports you through every step of homeownership. Explore Plans.
©2026 Century 21 Real Estate LLC. All rights reserved. CENTURY 21®, the CENTURY 21 Logo and C21® are service marks owned by Century 21 Real Estate LLC. Century 21 Real Estate LLC fully supports the principles of the Fair Housing Act and the Equal Opportunity Act. Each office is independently owned and operated. Listing information is deemed reliable but not guaranteed accurate.