
8725 Mercato Street, Choctaw, OK 73020
Local realty services provided by:CENTURY 21 Judge Fite Company
Listed by: ryann shannon
Office: whittington realty
MLS#:1243556
Source:OK_OKC
8725 Mercato Street,Choctaw, OK 73020
$529,900
- 4 Beds
- 3 Baths
- 2,737 sq. ft.
- Single family
- Active
Price summary
- Price:$529,900
- Price per sq. ft.:$193.61
About this home
Welcome to this beautiful new construction home offering modern living with a peaceful country setting. This thoughtfully designed 4-bedroom, 3-full bath home, with flexibility to use the fourth room as a dedicated home office making it ideal for both everyday living and working from home. The open-concept floor plan is filled with natural light and showcases a beautiful blend of modern and farmhouse-inspired style. The spacious primary suite features a stunning bathroom with an oversized walk-in shower and beautiful finishes. The back patio is perfect for outdoor entertaining and features a newly installed gas line, making the backyard barbecues convenient and easy. Enjoy the peaceful surroundings and beautiful views while still being close to the conveniences of Choctaw. With its fresh, modern design, comfortable layout, and serene setting, this home is truly a must-see!
Contact an agent
Home facts
- Year built:2026
- Listing ID #:1243556
- Added:49 day(s) ago
- Updated:September 28, 2026 at 12:58 PM
Rooms and interior
- Bedrooms:4
- Total bathrooms:3
- Full bathrooms:3
- Flooring:Laminate
- Kitchen Description:Dishwasher, Disposal, Refrigerator
- Living area:2,737 sq. ft.
Structure and exterior
- Roof:Composition
- Year built:2026
- Building area:2,737 sq. ft.
- Lot area:1.13 Acres
- Lot Features:Interior Lot
- Architectural Style:Traditional
- Construction Materials:Brick, Brick & Frame
- Exterior Features:Rain Gutters
- Foundation Description:Slab
Schools
- High school:Carl Albert HS
- Middle school:Carl Albert MS
- Elementary school:Schwartz ES
Finances and disclosures
- Price:$529,900
- Price per sq. ft.:$193.61
Features and amenities
- Appliances:Dishwasher, Disposal, Refrigerator
Parking
- Garage:Yes
- Garage spaces:3
 Listing content and images Copyright© 2026 MLSOK®. Some or all of the listings displayed may not belong to the firm whose website is being visited. Information provided is for the consumer’s personal, non-commercial use and may not be used for any purpose other than to identify prospective properties consumers may be interested in purchasing. Do not rely upon listing data without independently verifying it.
New listings near 8725 Mercato Street
- New
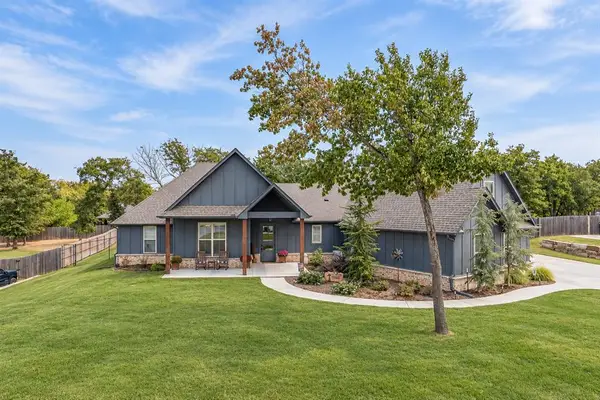 $599,900Active4 beds 4 baths2,913 sq. ft.
1662 Shaylee Lane, Choctaw, OK 73020
MLS# 1251064Listed by: HORIZON REALTY - New
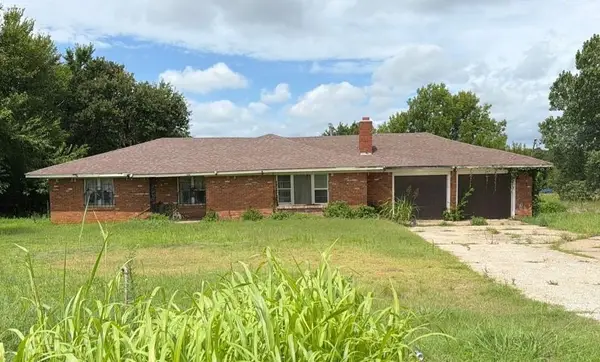 $229,900Active3 beds 2 baths1,819 sq. ft.
2921 N Anderson Road, Choctaw, OK 73020
MLS# 1250974Listed by: REALTY EXPERTS INC - New
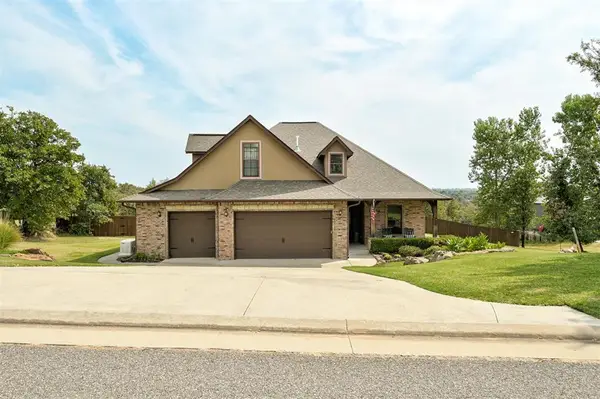 $489,000Active4 beds 3 baths2,408 sq. ft.
8524 Bella Ranch Drive, Choctaw, OK 73020
MLS# 1250989Listed by: KELLER WILLIAMS REALTY ELITE - New
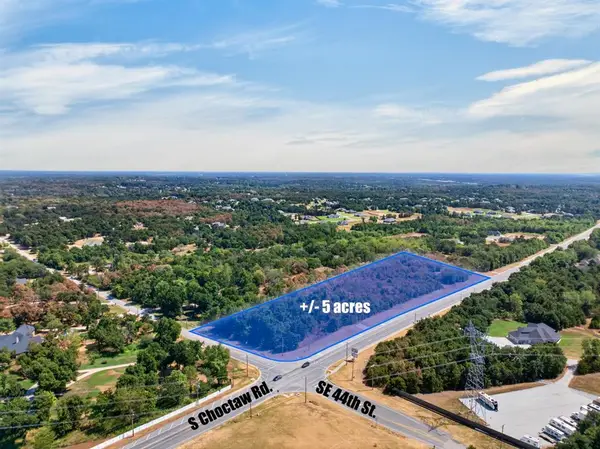 $1,200,000Active5 Acres
4500 S Choctaw Road, Choctaw, OK 73020
MLS# 1250946Listed by: BRIX REALTY - New
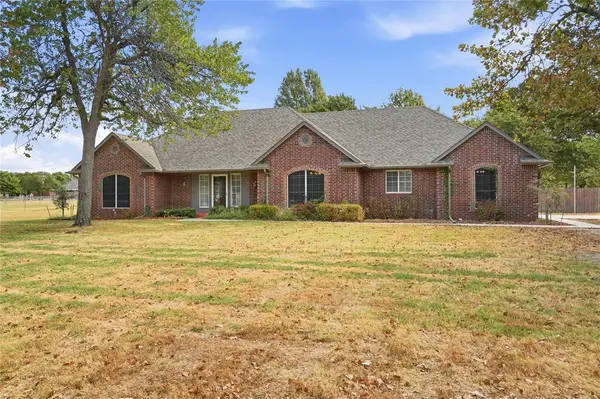 $435,000Active3 beds 2 baths2,229 sq. ft.
670 Choctaw Vista West, Choctaw, OK 73020
MLS# 1250560Listed by: SAXON REALTY GROUP - New
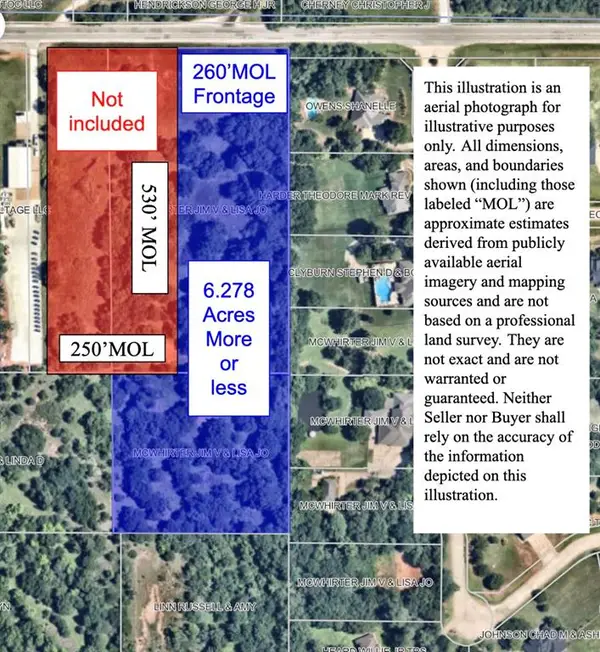 $500,000Active6.28 Acres
SE 29th Street, Choctaw, OK 73020
MLS# 1249570Listed by: BRIX REALTY - New
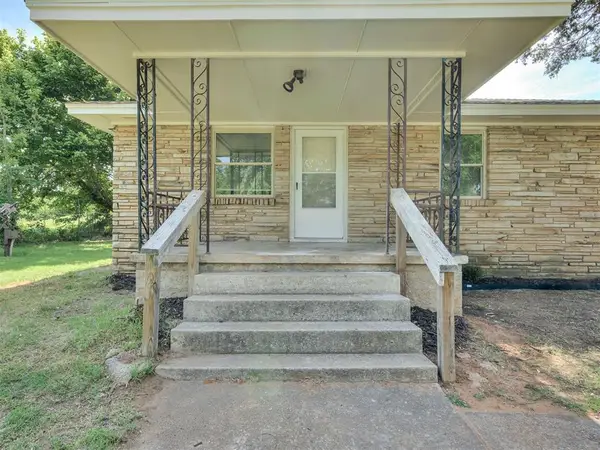 $179,999Active3 beds 1 baths960 sq. ft.
240 N Bobby Mankin Drive, Choctaw, OK 73020
MLS# 1250785Listed by: COPPER CREEK REAL ESTATE - New
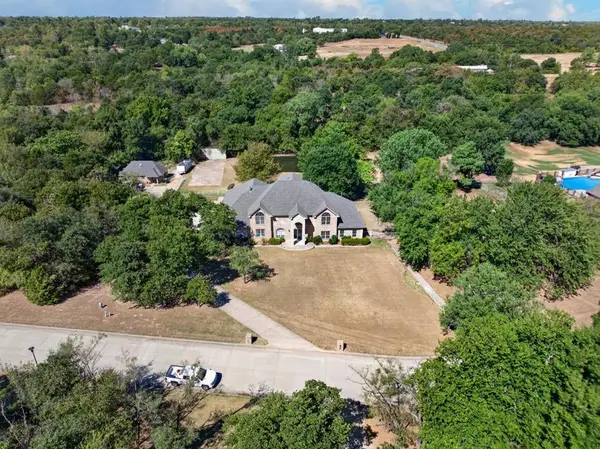 $1,353,600Active4 beds 5 baths4,828 sq. ft.
3231 Wakefield Lane, Choctaw, OK 73020
MLS# 1250834Listed by: BRIX REALTY - New
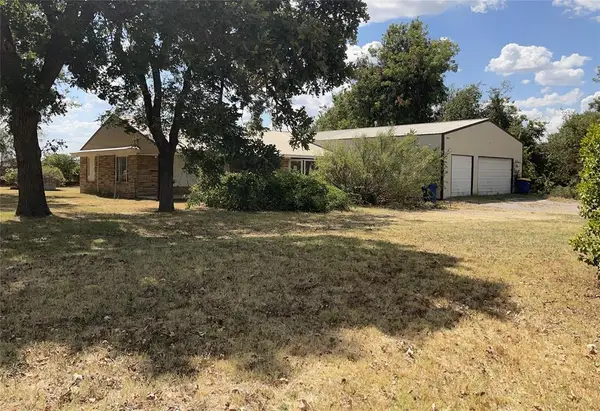 $185,500Active2 beds 3 baths2,615 sq. ft.
2901 Harper Street, Choctaw, OK 73020
MLS# 1250722Listed by: REALTY DEPOT LLC - New
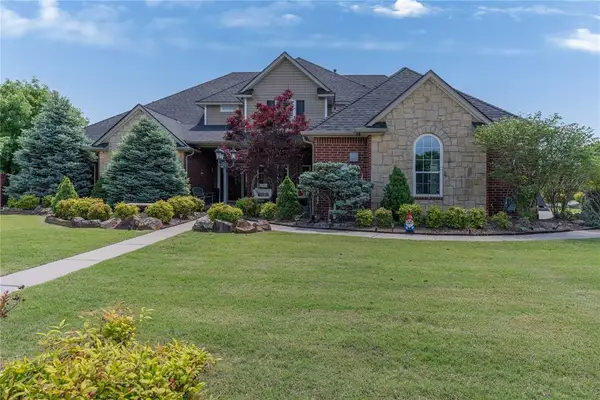 $599,990Active4 beds 4 baths3,287 sq. ft.
4000 Newburg Drive, Choctaw, OK 73020
MLS# 1250527Listed by: VIBE REALTY


Protect your home and budget from life's surprises with an Assurant Home Warranty, backed by a partner that supports you through every step of homeownership. Explore Plans.
©2026 Century 21 Real Estate LLC. All rights reserved. CENTURY 21®, the CENTURY 21 Logo and C21® are service marks owned by Century 21 Real Estate LLC. Century 21 Real Estate LLC fully supports the principles of the Fair Housing Act and the Equal Opportunity Act. Each office is independently owned and operated. Listing information is deemed reliable but not guaranteed accurate.