
13535 E 463 Road, Claremore, OK 74017
Local realty services provided by:CENTURY 21 Shirley Donaldson, Inc.
Listed by: carrie ledbetter
Office: realty one group dreamers
MLS#:2626919
Source:OK_NORES
Price summary
- Price:$429,000
- Price per sq. ft.:$189.74
About this home
Back on Market NO fault of seller....Gorgeous Move-in Ready Single Story!! Rare opportunity so hurry! Nestled on 2.69 acres and backing to a peaceful greenbelt, this beautifully maintained home offers the perfect balance of privacy, space, and convenience. Enjoy a true country feel while remaining just minutes from shopping, dining, schools, and everyday amenities. Designed for both comfortable living and entertaining, the open-concept floor plan features 4 true bedrooms, 2 full bathrooms, and a versatile flex room just off the kitchen—ideal as a home office, formal dining room, playroom, or game room. The spacious living area is filled with natural light from oversized windows and is anchored by a cozy gas fireplace, creating a warm and inviting gathering space. The kitchen is a dream for everyday living, offering abundant cabinetry, a pantry, gas range, breakfast nook, and generous workspace. A large laundry room provides additional storage opportunities and plenty of room for a deep freezer or organizational space. Outside, the possibilities are endless. With 2.69 acres, there is ample room to add a pool, workshop, outbuilding, garden, or simply enjoy the wide-open space and beautifully manicured lawn. The 3-car side-entry garage enhances both curb appeal and functionality, while the absence of an HOA gives you the freedom to truly make the property your own. This home has been exceptionally cared for and thoughtfully updated, including brand-new interior paint (2026), brand-new carpet (2026), new front and back doors (2026), new doormer windows (2026), updated landscaping (2026), replacement fencing (2024), HVAC computer board (2024), dishwasher (2025), roof (2020), exterior paint (2020), refrigerator (2022), and microwave (2018). Bright, spacious, and move-in ready, this is a rare opportunity to enjoy acreage living with modern comforts, room to grow, and a location that offers the best of both worlds....
Contact an agent
Home facts
- Year built:2005
- Subdivision & Development:Rogers Co Unplatted
- Listing ID #:2626919
- Added:43 day(s) ago
- Updated:September 05, 2026 at 03:54 PM
Rooms and interior
- Bedrooms:4
- Total bathrooms:2
- Full bathrooms:2
- Rooms Total:11
- Flooring:Carpet, Tile
- Kitchen Description:Dishwasher, Disposal, Microwave, Refrigerator
- Living area:2,261 sq. ft.
Heating and cooling
- Cooling:Central Air
- Heating:Central, Gas
Structure and exterior
- Year built:2005
- Building area:2,261 sq. ft.
- Lot area:2.69 Acres
- Lot Features:Greenbelt, Mature Trees
- Construction Materials:Brick, Wood Frame
- Foundation Description:Slab
Schools
- High school:Sequoyah
- Elementary school:Sequoyah
Finances and disclosures
- Price:$429,000
- Price per sq. ft.:$189.74
- Tax amount:$2,810 (2025)
Features and amenities
- Appliances:Dishwasher, Disposal, Gas Water Heater, Microwave, Oven, Plumbed For Ice Maker, Range, Refrigerator
- Amenities:Cable TV, Ceiling Fan(s), High Ceilings, Insulated Window, Smoke Detector(s), Vaulted Ceiling(s), Vinyl Windows
Parking
- Garage:Yes
- Garage spaces:3
New listings near 13535 E 463 Road
- New
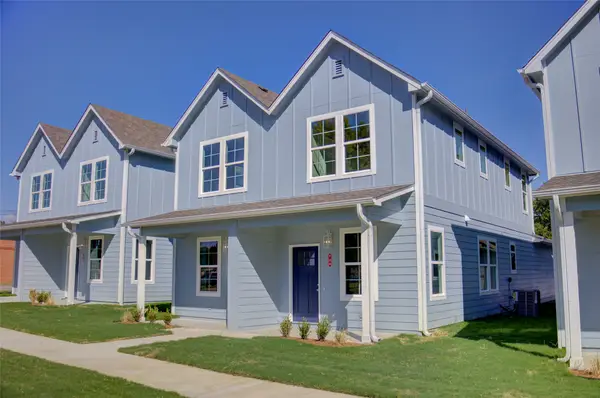 $405,000Active4 beds 6 baths2,240 sq. ft.
718 N Weenonah Avenue, Claremore, OK 74017
MLS# 2632622Listed by: MCGRAW, REALTORS - New
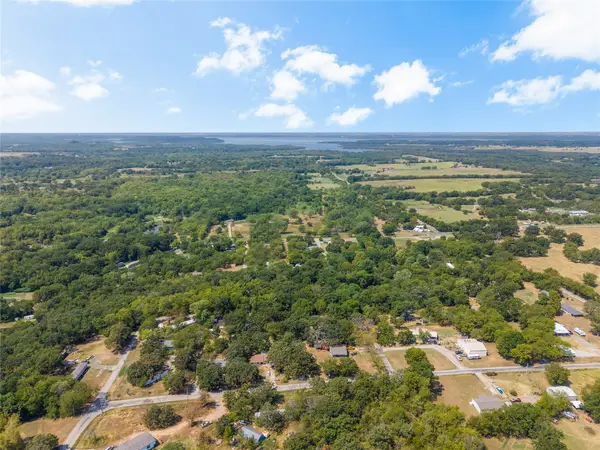 $25,000Active0.37 Acres
11172 S Quail Avenue, Claremore, OK 74017
MLS# 2632558Listed by: SHEFFIELD REALTY - New
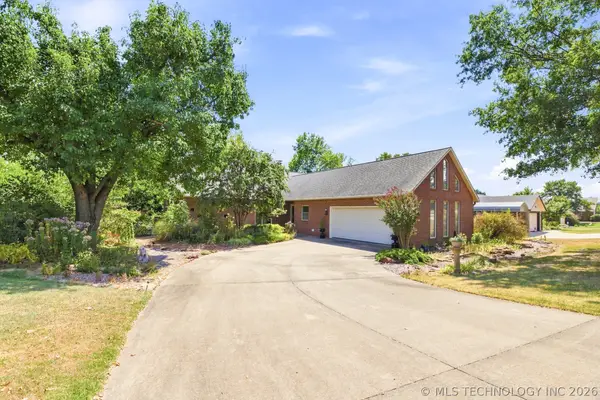 $380,000Active3 beds 3 baths2,147 sq. ft.
1022 N Douglas Drive, Claremore, OK 74017
MLS# 2632239Listed by: COLDWELL BANKER SELECT - New
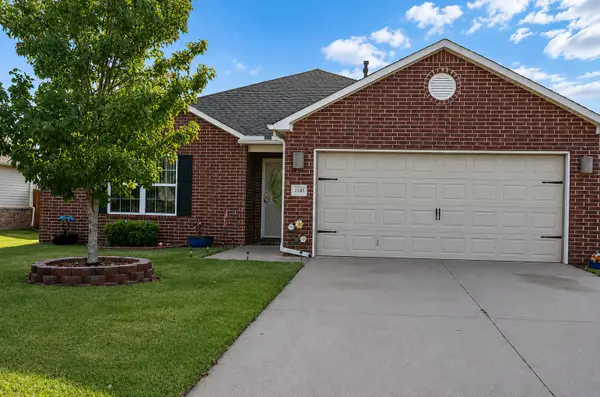 $259,500Active3 beds 2 baths1,529 sq. ft.
23092 W Bessie Street, Claremore, OK 74019
MLS# 2632477Listed by: BHGRE GREEN COUNTRY - New
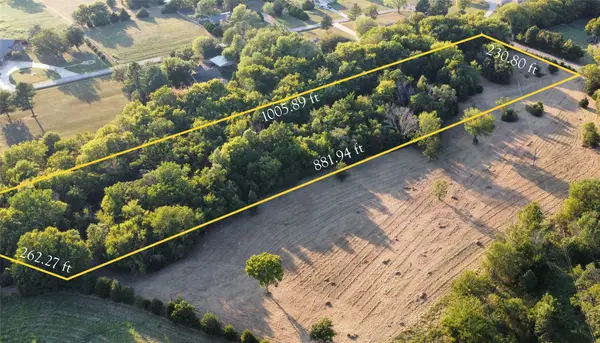 $125,000Active5 Acres
480 Road, Claremore, OK 74017
MLS# 2632480Listed by: MCGRAW, REALTORS - New
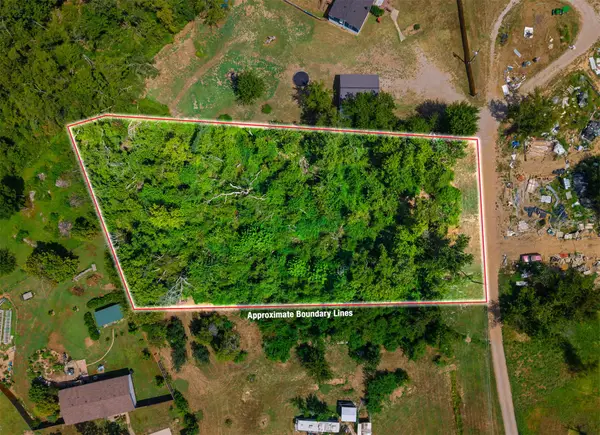 $29,900Active1.06 Acres
19320 S Timber Acres, Claremore, OK 74019
MLS# 2632107Listed by: RENEW REALTY GROUP - New
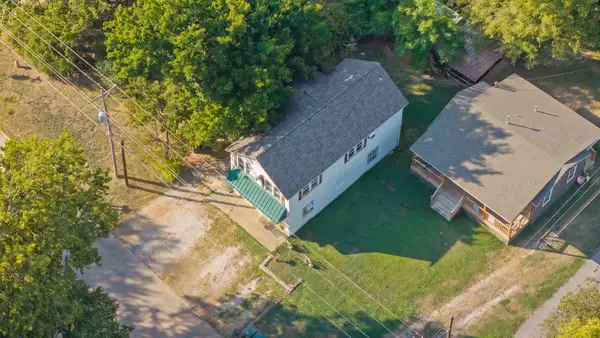 $239,000Active3 beds 2 baths1,670 sq. ft.
316 W 7th Street, Claremore, OK 74017
MLS# 2632373Listed by: RENEW REALTY GROUP - New
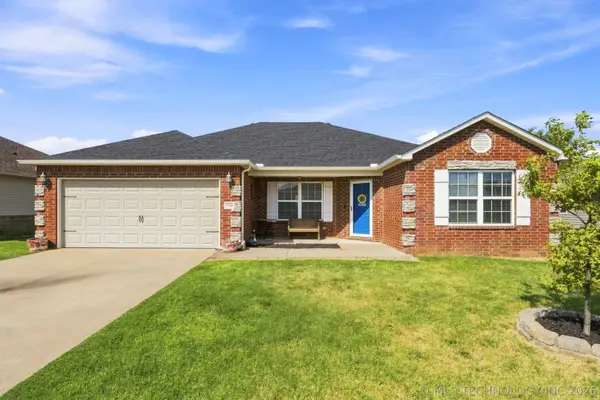 $244,000Active4 beds 2 baths1,566 sq. ft.
23284 S Jewell Drive, Claremore, OK 74019
MLS# 2632232Listed by: COLDWELL BANKER SELECT - New
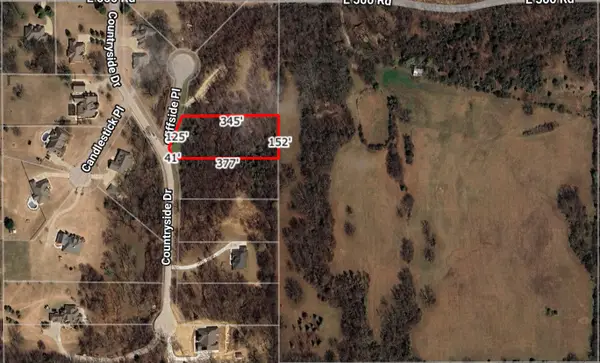 $45,000Active1.3 Acres
22037 Cliffside Place, Claremore, OK 74019
MLS# 2632167Listed by: SKYLINE REALTY, LLC 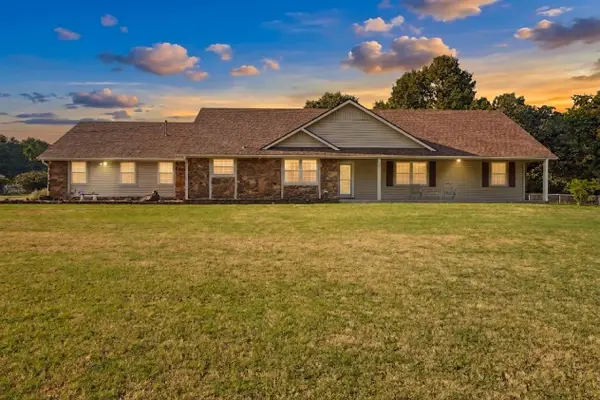 $375,000Pending3 beds 2 baths1,930 sq. ft.
14256 E Dogwood Lane, Claremore, OK 74019
MLS# 2631952Listed by: COLDWELL BANKER SELECT


Protect your home and budget from life's surprises with an Assurant Home Warranty, backed by a partner that supports you through every step of homeownership. Explore Plans.
©2026 Century 21 Real Estate LLC. All rights reserved. CENTURY 21®, the CENTURY 21 Logo and C21® are service marks owned by Century 21 Real Estate LLC. Century 21 Real Estate LLC fully supports the principles of the Fair Housing Act and the Equal Opportunity Act. Each office is independently owned and operated. Listing information is deemed reliable but not guaranteed accurate.