
14902 E 370 Road, Claremore, OK 74017
Local realty services provided by:CENTURY 21 First Choice Realty
Listed by: kelly garrison
Office: the garrison group llc.
MLS#:2606910
Source:OK_NORES
Price summary
- Price:$749,000
- Price per sq. ft.:$289.41
About this home
***Seller-Paid 1-1 Temporary Buydown Available!***
Qualified buyers can enjoy a reduced interest rate for the first two years on a 30-year conventional loan. Year 1 & Year 2: 5.50% rate: Years 3+: Reverts to note rate (e.g., 6.50%) Subject to buyer qualification, lender approval, and final rate lock. Excellent opportunity to lower early payments on this property!
This 40-acre property features rolling hills, open fields, wooded areas, and abundant wildlife. A gated entrance and long drive create a private setting. Two ponds and a scenic creek lined with pecan, walnut, persimmon trees, and redbuds add beauty, water access, and recreation. The thoughtfully designed homesite separates living areas from productive land—ideal for gardening, hunting, or livestock. Perfect for hobby farmers, homesteaders, outdoor enthusiasts, or anyone seeking a private retreat with room to grow. The 2017-built home offers 3 beds and 2 baths with a remodeled kitchen (2024), walk-in pantry, modern finishes, open-concept layout, high ceilings, quality flooring, and an energy-efficient Hearthstone wood stove. The master suite features a private bath and a walk-in closet with ample storage. Other everyday conveniences include a whole-house generator and a tankless water heater. Outdoor amenities include a 20x30 barn with a concrete floor and a 30x40 shop with concrete flooring, full bath, electricity, lighting, workbench, 15-ft and 10-ft overhead doors, and a walkthrough door. Additional features include a 32-ft above-ground pool with paver patio, 12x16 storage shed, irrigated permaculture orchard and raised-bed garden, food plots, two hunting stands, and over a mile of trails for horses or side-by-sides. Covered patio, irrigation, regenerative farming practices, and perennial landscaping enhance livability. Located about 17 minutes from Claremore, 35 minutes from Owasso amenities, and minutes from Lake Oologah access....
Contact an agent
Home facts
- Year built:2017
- Subdivision & Development:Rogers Co Unplatted
- Listing ID #:2606910
- Added:192 day(s) ago
- Updated:September 13, 2026 at 08:06 AM
Rooms and interior
- Bedrooms:3
- Total bathrooms:2
- Full bathrooms:2
- Rooms Total:9
- Flooring:Carpet, Laminate, Tile
- Kitchen Description:Dishwasher, Disposal, Microwave
- Basement:Yes
- Living area:2,588 sq. ft.
Heating and cooling
- Cooling:Central Air
- Heating:Central, Electric, Gas
Structure and exterior
- Year built:2017
- Building area:2,588 sq. ft.
- Lot area:40 Acres
- Lot Features:Mature Trees, Wooded
- Architectural Style:Ranch
- Construction Materials:Brick, Wood Frame
- Foundation Description:Slab
Schools
- High school:Chelsea
- Middle school:Chelsea
- Elementary school:Chelsea
Finances and disclosures
- Price:$749,000
- Price per sq. ft.:$289.41
- Tax amount:$3,177 (2025)
Features and amenities
- Appliances:Dishwasher, Disposal, Microwave, Oven, Range, Stove, Tankless Water Heater
- Amenities:Ceiling Fan(s), High Ceilings, Programmable Thermostat, Smoke Detector(s), Vaulted Ceiling(s)
- Pool features:Above Ground
Parking
- Garage:Yes
- Garage spaces:2
New listings near 14902 E 370 Road
- New
 $225,000Active1.43 Acres
20942 S 4167 Road, Claremore, OK 74017
MLS# 2633340Listed by: KELLER WILLIAMS PREMIER - New
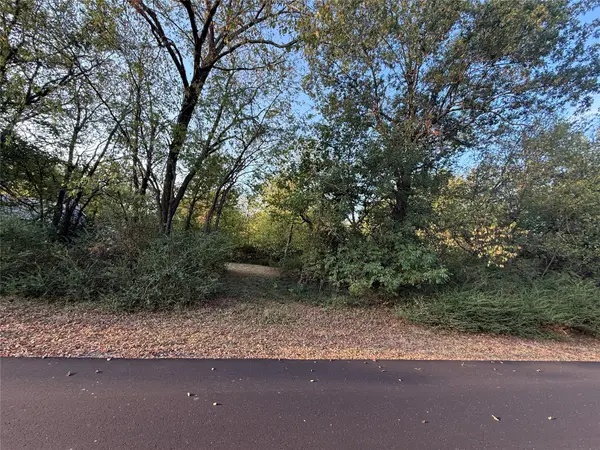 $49,000Active1.12 Acres
E Spotted Horse Drive, Claremore, OK 74019
MLS# 2632498Listed by: KELLER WILLIAMS PREMIER - New
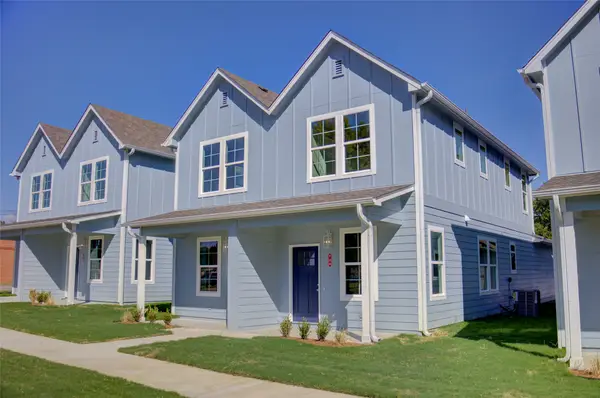 $405,000Active4 beds 6 baths2,240 sq. ft.
718 N Weenonah Avenue, Claremore, OK 74017
MLS# 2632622Listed by: MCGRAW, REALTORS - New
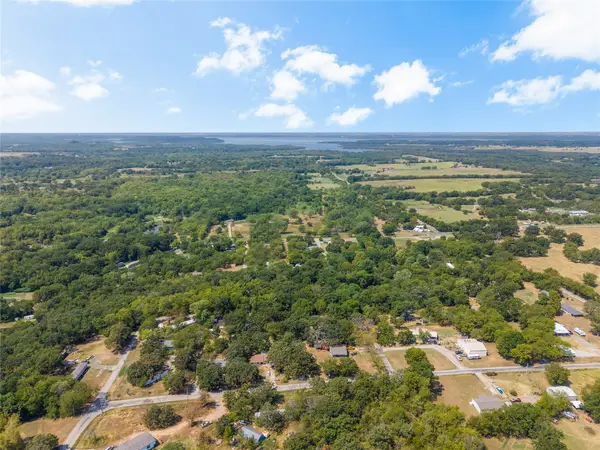 $25,000Active0.37 Acres
11172 S Quail Avenue, Claremore, OK 74017
MLS# 2632558Listed by: SHEFFIELD REALTY 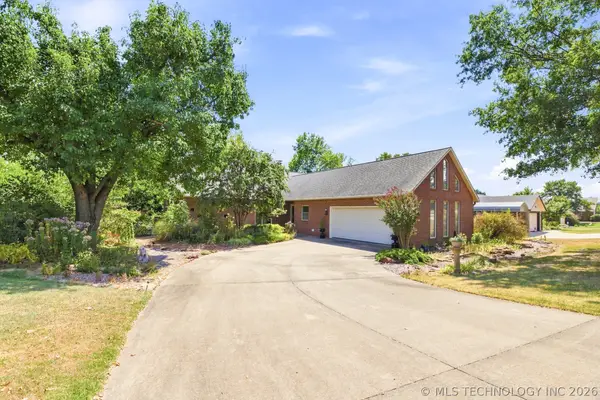 $380,000Active3 beds 3 baths2,147 sq. ft.
1022 N Douglas Drive, Claremore, OK 74017
MLS# 2632239Listed by: COLDWELL BANKER SELECT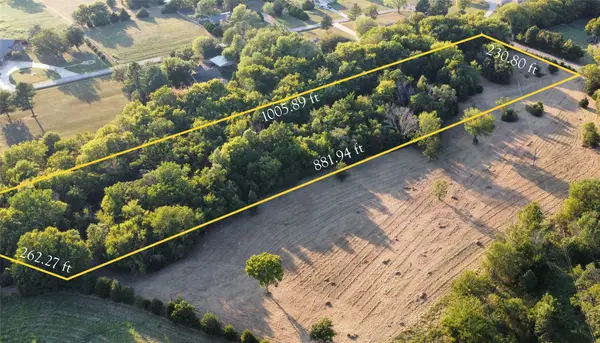 $125,000Active5 Acres
480 Road, Claremore, OK 74017
MLS# 2632480Listed by: MCGRAW, REALTORS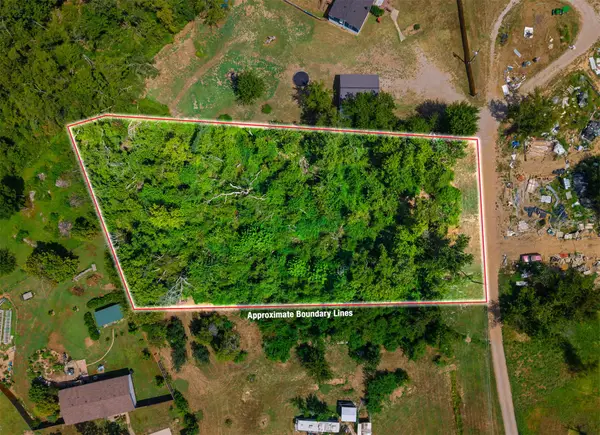 $29,900Active1.06 Acres
19320 S Timber Acres, Claremore, OK 74019
MLS# 2632107Listed by: RENEW REALTY GROUP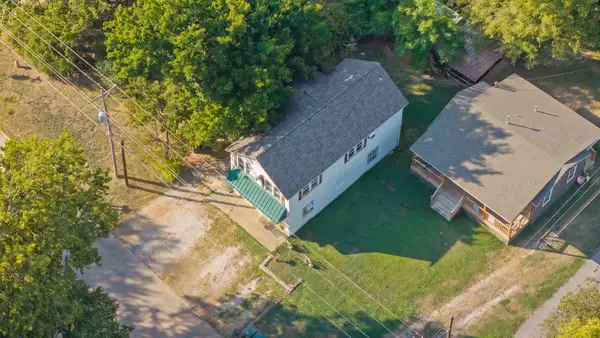 $239,000Active3 beds 2 baths1,670 sq. ft.
316 W 7th Street, Claremore, OK 74017
MLS# 2632373Listed by: RENEW REALTY GROUP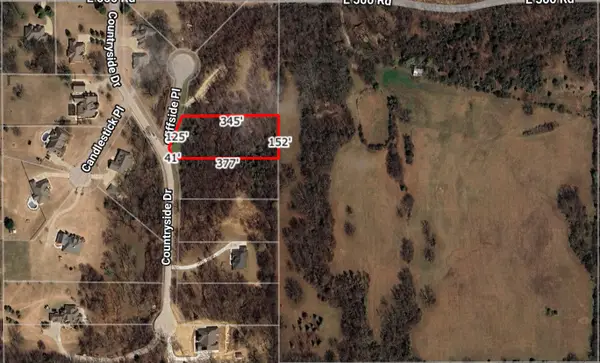 $45,000Active1.3 Acres
22037 Cliffside Place, Claremore, OK 74019
MLS# 2632167Listed by: SKYLINE REALTY, LLC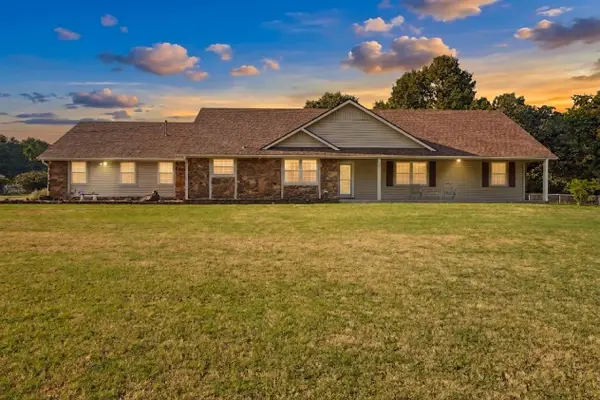 $375,000Pending3 beds 2 baths1,930 sq. ft.
14256 E Dogwood Lane, Claremore, OK 74019
MLS# 2631952Listed by: COLDWELL BANKER SELECT


Protect your home and budget from life's surprises with an Assurant Home Warranty, backed by a partner that supports you through every step of homeownership. Explore Plans.
©2026 Century 21 Real Estate LLC. All rights reserved. CENTURY 21®, the CENTURY 21 Logo and C21® are service marks owned by Century 21 Real Estate LLC. Century 21 Real Estate LLC fully supports the principles of the Fair Housing Act and the Equal Opportunity Act. Each office is independently owned and operated. Listing information is deemed reliable but not guaranteed accurate.