
15710 S 4226 Road, Claremore, OK 74017
Local realty services provided by:CENTURY 21 First Choice Realty
15710 S 4226 Road,Claremore, OK 74017
$389,000
- 2 Beds
- 2 Baths
- - sq. ft.
- Single family
- Sold
Listed by: rebecca spanel
Office: ok real estate, llc.
MLS#:2626310
Source:OK_NORES
Sorry, we are unable to map this address
Price summary
- Price:$389,000
About this home
Welcome to this beautiful private retreat nestled on nearly 10 acres. This charming home offers a serene escape with plenty of space to explore and even keep some animals if you wish. As you walk through the front door you are greeted by an inviting living room features a vaulted ceiling and a cozy fireplace, creating a warm and peaceful atmosphere perfect for relaxing evenings. The main bedroom includes an en suite bathroom for added convenience, while the second bedroom is conveniently located across the hall with its own bathroom.
A second living area with a wood stove provides a perfect spot to curl up with a good book during the winter months. Outside, you'll enjoy a covered front porch ideal for enjoying morning coffee or evening sunsets. The property also features a lovely pergola with a patio at the back of the house—great for outdoor gatherings and leisure. For added convenience, there's an attached garage, making this home both functional and comfortable.
Additionally, the property includes a spacious 40 x 70 climate-controlled shop built in 2023, featuring 10-foot walls, full spray foam insulation throughout the walls and ceilings, and insulated overhead garage doors. The shop offers versatile space with rooms suitable for an office and a home gym, as well as two garage doors that are insulated—perfect Whether you're a contractor, mechanic, fabricator, woodworker, small business owner, remote professional, automotive enthusiast, or simply need premium workshop space, this versatile building offers exceptional functionality while providing the comfort of a professionally finished, energy-efficient workspace.
Experience the tranquility and natural beauty of this retreat—your perfect sanctuary awaits....
Contact an agent
Home facts
- Year built:1996
- Subdivision & Development:Rogers Co Unplatted
- Listing ID #:2626310
- Added:57 day(s) ago
- Updated:September 13, 2026 at 06:59 AM
Rooms and interior
- Bedrooms:2
- Total bathrooms:2
- Full bathrooms:2
- Flooring:Carpet, Tile
- Kitchen Description:Dishwasher
- Basement:Yes
Heating and cooling
- Cooling:Central Air
- Heating:Central, Gas
Structure and exterior
- Year built:1996
- Lot Features:Mature Trees
- Construction Materials:Hardiplank Type, Wood Frame
- Foundation Description:Slab
Schools
- High school:Sequoyah
- Elementary school:Sequoyah
Finances and disclosures
- Price:$389,000
- Tax amount:$3,087 (2025)
Features and amenities
- Appliances:Dishwasher, Gas Water Heater, Oven, Plumbed For Ice Maker, Range
- Amenities:Ceiling Fan(s), Vaulted Ceiling(s), Vinyl Windows
Parking
- Garage:Yes
- Garage spaces:1
New listings near 15710 S 4226 Road
- New
 $225,000Active1.43 Acres
20942 S 4167 Road, Claremore, OK 74017
MLS# 2633340Listed by: KELLER WILLIAMS PREMIER - New
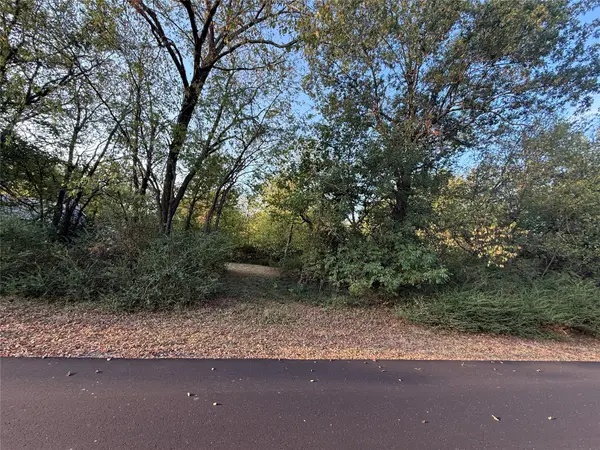 $49,000Active1.12 Acres
E Spotted Horse Drive, Claremore, OK 74019
MLS# 2632498Listed by: KELLER WILLIAMS PREMIER - New
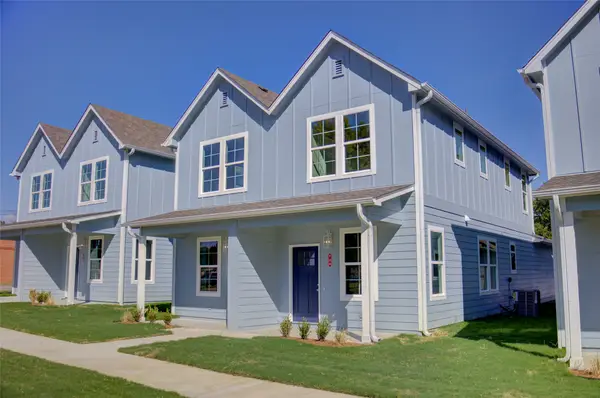 $405,000Active4 beds 6 baths2,240 sq. ft.
718 N Weenonah Avenue, Claremore, OK 74017
MLS# 2632622Listed by: MCGRAW, REALTORS - New
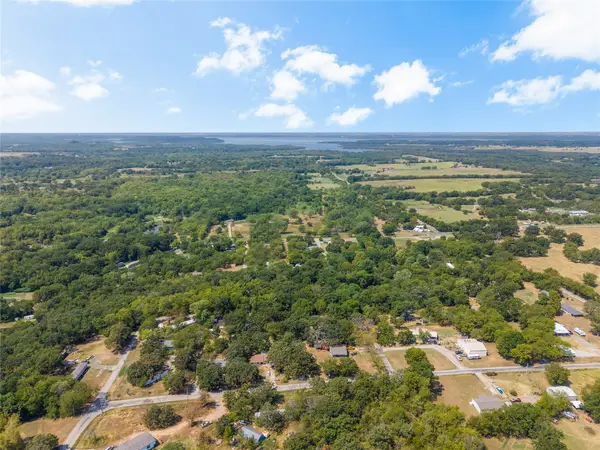 $25,000Active0.37 Acres
11172 S Quail Avenue, Claremore, OK 74017
MLS# 2632558Listed by: SHEFFIELD REALTY - New
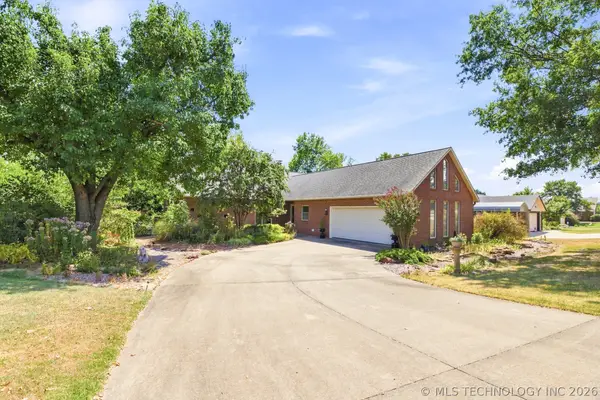 $380,000Active3 beds 3 baths2,147 sq. ft.
1022 N Douglas Drive, Claremore, OK 74017
MLS# 2632239Listed by: COLDWELL BANKER SELECT 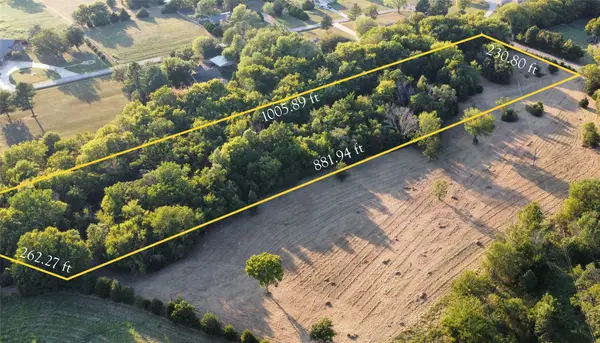 $125,000Active5 Acres
480 Road, Claremore, OK 74017
MLS# 2632480Listed by: MCGRAW, REALTORS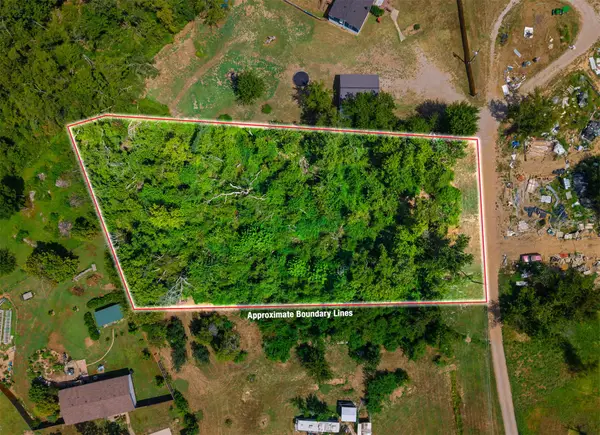 $29,900Active1.06 Acres
19320 S Timber Acres, Claremore, OK 74019
MLS# 2632107Listed by: RENEW REALTY GROUP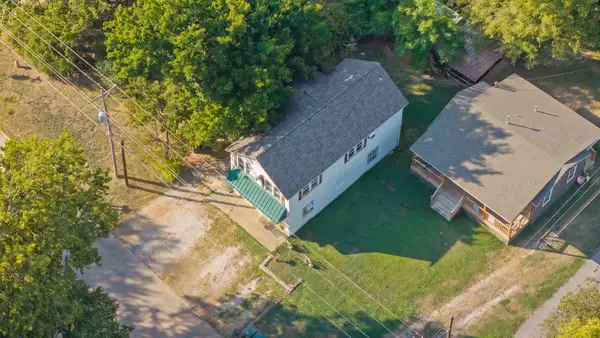 $239,000Active3 beds 2 baths1,670 sq. ft.
316 W 7th Street, Claremore, OK 74017
MLS# 2632373Listed by: RENEW REALTY GROUP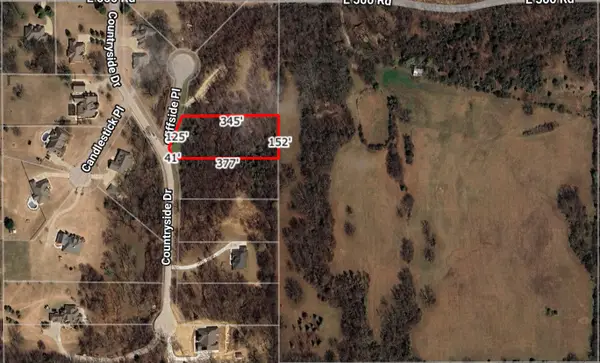 $45,000Active1.3 Acres
22037 Cliffside Place, Claremore, OK 74019
MLS# 2632167Listed by: SKYLINE REALTY, LLC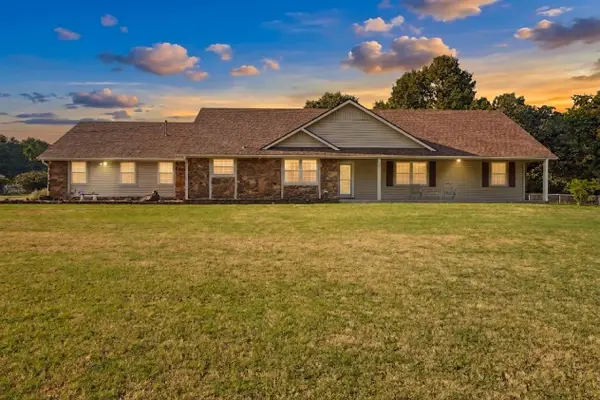 $375,000Pending3 beds 2 baths1,930 sq. ft.
14256 E Dogwood Lane, Claremore, OK 74019
MLS# 2631952Listed by: COLDWELL BANKER SELECT


Protect your home and budget from life's surprises with an Assurant Home Warranty, backed by a partner that supports you through every step of homeownership. Explore Plans.
©2026 Century 21 Real Estate LLC. All rights reserved. CENTURY 21®, the CENTURY 21 Logo and C21® are service marks owned by Century 21 Real Estate LLC. Century 21 Real Estate LLC fully supports the principles of the Fair Housing Act and the Equal Opportunity Act. Each office is independently owned and operated. Listing information is deemed reliable but not guaranteed accurate.