
18456 S 4150 Road, Claremore, OK 74017
Local realty services provided by:CENTURY 21 First Choice Realty
18456 S 4150 Road,Claremore, OK 74017
$465,000
- 3 Beds
- 3 Baths
- 2,796 sq. ft.
- Single family
- Pending
Listed by: kimber whorton
Office: solid rock, realtors
MLS#:2628004
Source:OK_NORES
Price summary
- Price:$465,000
- Price per sq. ft.:$166.31
About this home
This beautiful home is where modern touches meet rustic elegance. Nestled away from the road down a long drive way you can feel privacy while being just minutes from town. Immediately feel the quality this home offers the moment you walk through the door. The kitchen boasts beautiful updates with quality cabinetry, custom backsplash, granite countertops, stainless steel appliances and a double oven perfect for entertaining. The spacious living room is filled with natural light and showcases a gorgeous tongue-and-groove vaulted ceiling, custom tile flooring, and an inviting atmosphere that perfectly balances rustic elegance with modern style. Retreat to the luxurious primary suite, where you'll find a beautifully renovated ensuite bath complete with dual vanities and a custom walk-in tile shower. A versatile bonus room with built-in cabinetry and a full sink offers endless possibilities as a home office, hobby room, game room, craft room, or additional flex space, you name it! Outside, the pipe fencing throughout the property makes a statement as it lines the pastures. The pastures are cross-fenced and offer a loafing shed for horses and other livestock. The 30x40 shop is a great asset as well. New roof and new flooring installed in 2025 along with fresh paint throughout. Both bathrooms have been fully renovated within the last year. Located just mintutes north of Claremore and all it has to offer along with turnpike access to Tulsa. This gorgeous property is a true gem! Don't miss it!...
Contact an agent
Home facts
- Year built:1980
- Subdivision & Development:Rogers Co Unplatted
- Listing ID #:2628004
- Added:45 day(s) ago
- Updated:September 13, 2026 at 08:06 AM
Rooms and interior
- Bedrooms:3
- Total bathrooms:3
- Full bathrooms:2
- Flooring:Carpet, Tile
- Kitchen Description:Dishwasher, Disposal
- Living area:2,796 sq. ft.
Heating and cooling
- Cooling:Central Air
- Heating:Central, Electric, Gas
Structure and exterior
- Year built:1980
- Building area:2,796 sq. ft.
- Lot area:10.15 Acres
- Lot Features:Mature Trees
- Architectural Style:Ranch
- Construction Materials:Stone, Wood Frame
- Foundation Description:Slab
Schools
- High school:Oologah Talala
- Elementary school:Oologah Talala
Finances and disclosures
- Price:$465,000
- Price per sq. ft.:$166.31
- Tax amount:$3,151 (2025)
Features and amenities
- Appliances:Dishwasher, Disposal, Double Oven, Gas Water Heater, Oven, Range
- Amenities:Aluminum Frames, Ceiling Fan(s), Smoke Detector(s)
Parking
- Garage:Yes
- Garage spaces:2
New listings near 18456 S 4150 Road
- New
 $225,000Active1.43 Acres
20942 S 4167 Road, Claremore, OK 74017
MLS# 2633340Listed by: KELLER WILLIAMS PREMIER - New
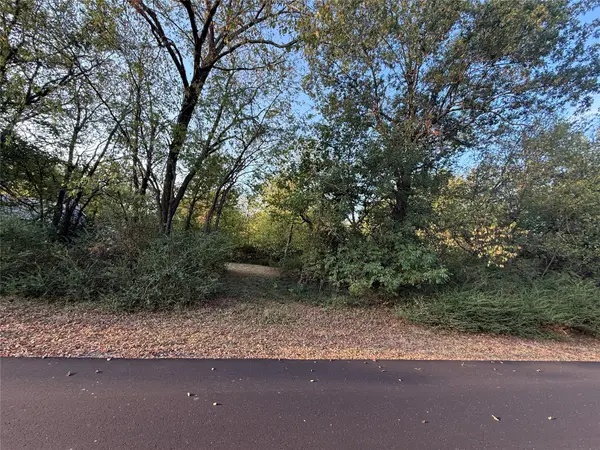 $49,000Active1.12 Acres
E Spotted Horse Drive, Claremore, OK 74019
MLS# 2632498Listed by: KELLER WILLIAMS PREMIER - New
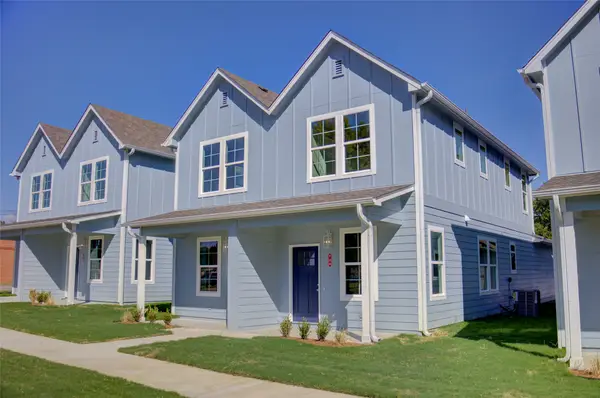 $405,000Active4 beds 6 baths2,240 sq. ft.
718 N Weenonah Avenue, Claremore, OK 74017
MLS# 2632622Listed by: MCGRAW, REALTORS - New
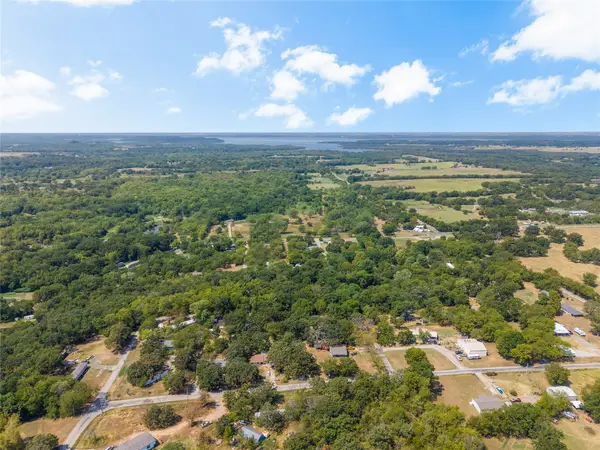 $25,000Active0.37 Acres
11172 S Quail Avenue, Claremore, OK 74017
MLS# 2632558Listed by: SHEFFIELD REALTY 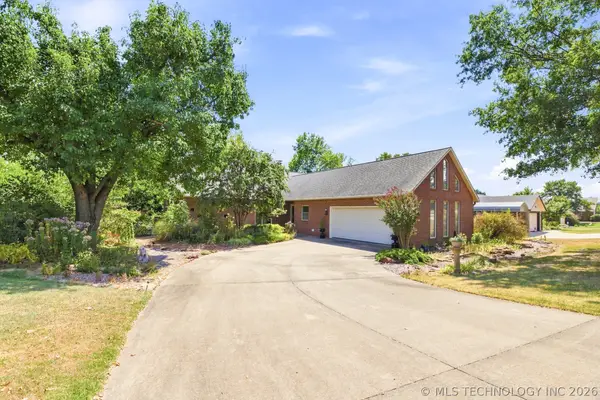 $380,000Active3 beds 3 baths2,147 sq. ft.
1022 N Douglas Drive, Claremore, OK 74017
MLS# 2632239Listed by: COLDWELL BANKER SELECT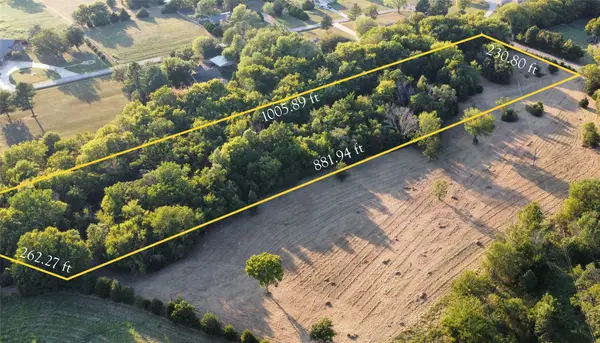 $125,000Active5 Acres
480 Road, Claremore, OK 74017
MLS# 2632480Listed by: MCGRAW, REALTORS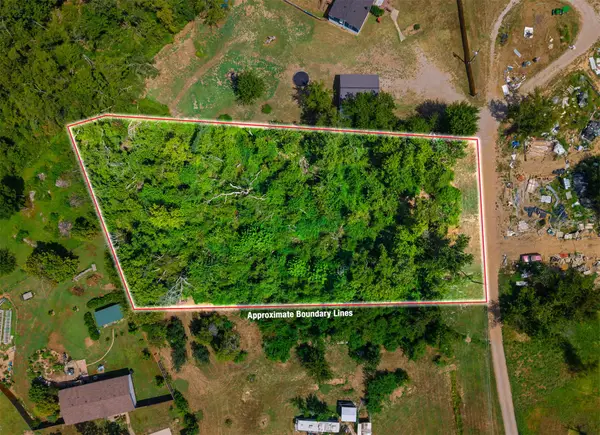 $29,900Active1.06 Acres
19320 S Timber Acres, Claremore, OK 74019
MLS# 2632107Listed by: RENEW REALTY GROUP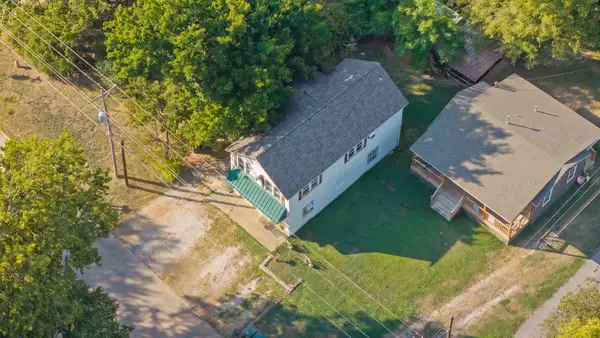 $239,000Active3 beds 2 baths1,670 sq. ft.
316 W 7th Street, Claremore, OK 74017
MLS# 2632373Listed by: RENEW REALTY GROUP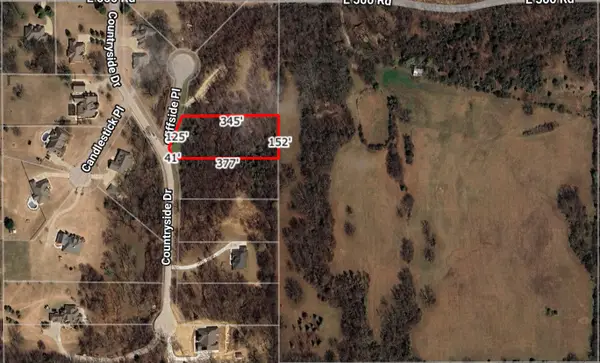 $45,000Active1.3 Acres
22037 Cliffside Place, Claremore, OK 74019
MLS# 2632167Listed by: SKYLINE REALTY, LLC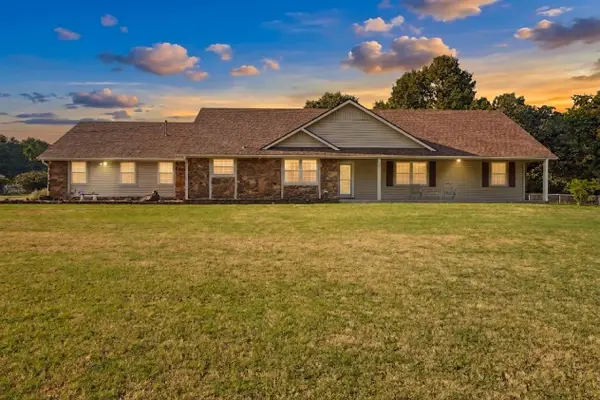 $375,000Pending3 beds 2 baths1,930 sq. ft.
14256 E Dogwood Lane, Claremore, OK 74019
MLS# 2631952Listed by: COLDWELL BANKER SELECT


Protect your home and budget from life's surprises with an Assurant Home Warranty, backed by a partner that supports you through every step of homeownership. Explore Plans.
©2026 Century 21 Real Estate LLC. All rights reserved. CENTURY 21®, the CENTURY 21 Logo and C21® are service marks owned by Century 21 Real Estate LLC. Century 21 Real Estate LLC fully supports the principles of the Fair Housing Act and the Equal Opportunity Act. Each office is independently owned and operated. Listing information is deemed reliable but not guaranteed accurate.