
19203 E 460 Road, Claremore, OK 74017
Local realty services provided by:CENTURY 21 Shirley Donaldson, Inc.
19203 E 460 Road,Claremore, OK 74017
$640,000
- 5 Beds
- 3 Baths
- 2,607 sq. ft.
- Single family
- Active
Listed by: carri ray
Office: trinity properties
MLS#:2627036
Source:OK_NORES
Price summary
- Price:$640,000
- Price per sq. ft.:$245.49
About this home
Stunning 10-Acre Country Retreat with Custom Shop & Amenities! Welcome home to this beautiful Craftsman-style residence nestled on 10 private, quiet acres in Claremore. Designed with both functional living and outdoor enjoyment in mind, this 5-bedroom, 3-bathroom home offers a comfortable layout with good-quality finishes throughout, including high 9' boxed ceilings, bright recessed lighting, bull nose corners, a cozy wood pellet insert, and a whole-home water filtration system. The spacious primary suite features a whirlpool tub, walk-in his and her closets, and double vanity. Enjoy an energy-efficient design featuring spray foam wall insulation, blown-in attic insulation, split units, and a heated and cooled attached 2-car garage that doubles as a home gym. Outdoor Highlights & Upgrades: Red Iron Metal Shop: Fully equipped with concrete floors, electric, insulation, and attached concrete equipment patio — ideal for storage, equipment, or projects. This shop is also plumbed for a future pool bath. Outdoor Oasis: Unwind on the expansive Trex composite deck overlooking the 32x16 semi above ground pool, set into the deck, or relax under the covered back patio. Safety & Security: In-ground storm cellar for peace of mind, doors and windows are wired for a working security system, pipe entry gates, and pipe/wire perimeter fencing.
Bonus Structures: =Shed, chicken coop with 75' run, ready for personal farming. Active deer population in the backyard! Conveniently located within the Sequoyah school district with easy access to regional highways. A true rare find offering country privacy with modern upgrades!...
Contact an agent
Home facts
- Year built:2006
- Subdivision & Development:Rogers Co Unplatted
- Listing ID #:2627036
- Added:39 day(s) ago
- Updated:September 05, 2026 at 03:54 PM
Rooms and interior
- Bedrooms:5
- Total bathrooms:3
- Full bathrooms:3
- Rooms Total:13
- Flooring:Carpet, Tile, Wood
- Kitchen Description:Dishwasher, Disposal, Microwave
- Living area:2,607 sq. ft.
Heating and cooling
- Cooling:3+ Units, Central Air
- Heating:Central, Heat Pump
Structure and exterior
- Year built:2006
- Building area:2,607 sq. ft.
- Lot area:10.06 Acres
- Lot Features:Mature Trees, Wooded
- Construction Materials:Brick, Wood Frame, Wood siding
- Exterior Features:Lighting
- Foundation Description:Slab
Schools
- High school:Sequoyah
- Elementary school:Sequoyah
Finances and disclosures
- Price:$640,000
- Price per sq. ft.:$245.49
- Tax amount:$415 (2025)
Features and amenities
- Appliances:Convection Oven, Dishwasher, Disposal, Dryer, Electric Water Heater, Microwave, Oven, Range
- Laundry features:Dryer
- Amenities:Ceiling Fan(s), High Ceilings, Insulated Window, Programmable Thermostat, Security System - Owned, Smoke Detector(s), Storm Shelter, Vinyl Windows
- Pool features:Above Ground
Parking
- Garage:Yes
- Garage spaces:2
New listings near 19203 E 460 Road
- New
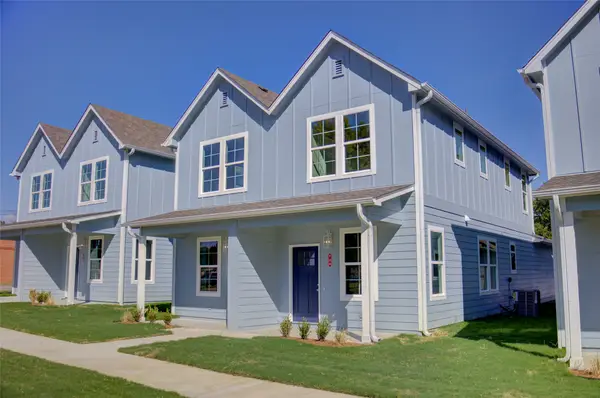 $405,000Active4 beds 6 baths2,240 sq. ft.
718 N Weenonah Avenue, Claremore, OK 74017
MLS# 2632622Listed by: MCGRAW, REALTORS - New
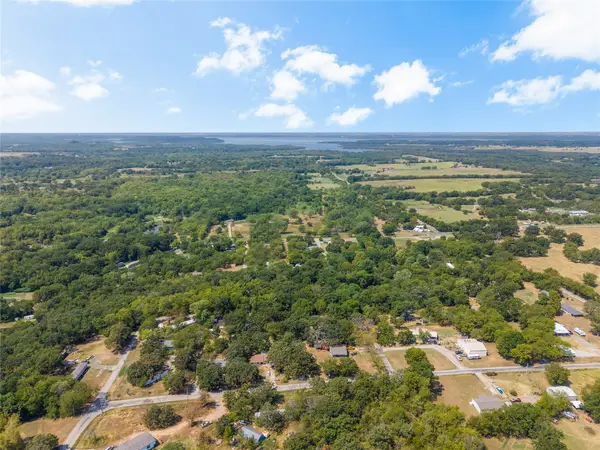 $25,000Active0.37 Acres
11172 S Quail Avenue, Claremore, OK 74017
MLS# 2632558Listed by: SHEFFIELD REALTY - New
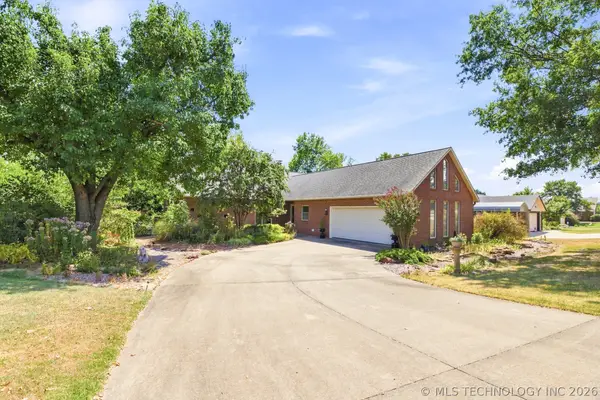 $380,000Active3 beds 3 baths2,147 sq. ft.
1022 N Douglas Drive, Claremore, OK 74017
MLS# 2632239Listed by: COLDWELL BANKER SELECT - New
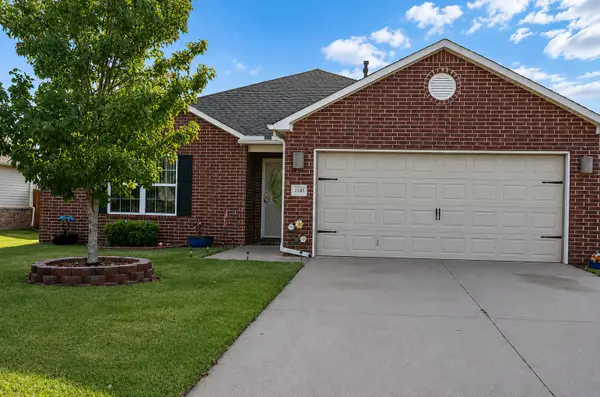 $259,500Active3 beds 2 baths1,529 sq. ft.
23092 W Bessie Street, Claremore, OK 74019
MLS# 2632477Listed by: BHGRE GREEN COUNTRY - New
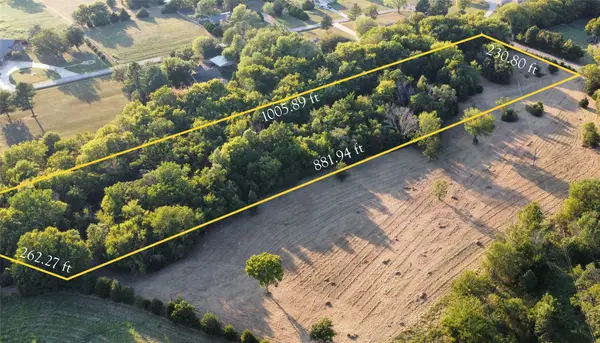 $125,000Active5 Acres
480 Road, Claremore, OK 74017
MLS# 2632480Listed by: MCGRAW, REALTORS - New
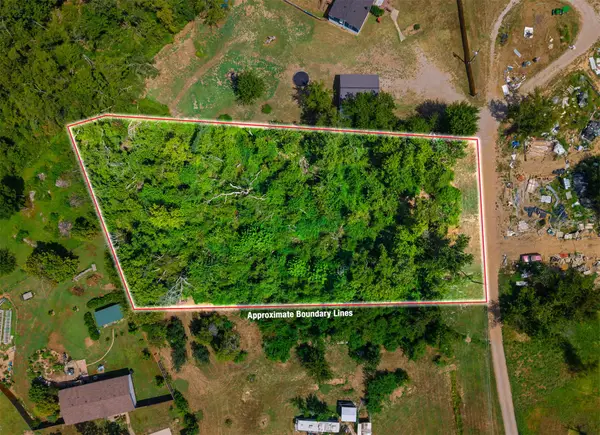 $29,900Active1.06 Acres
19320 S Timber Acres, Claremore, OK 74019
MLS# 2632107Listed by: RENEW REALTY GROUP - New
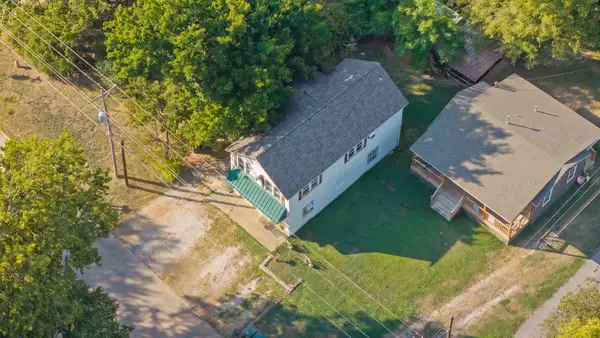 $239,000Active3 beds 2 baths1,670 sq. ft.
316 W 7th Street, Claremore, OK 74017
MLS# 2632373Listed by: RENEW REALTY GROUP - New
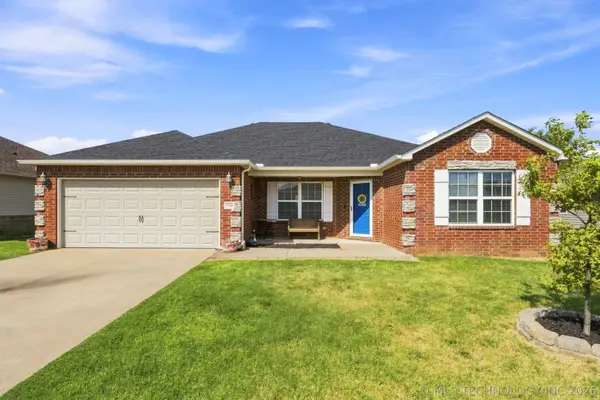 $244,000Active4 beds 2 baths1,566 sq. ft.
23284 S Jewell Drive, Claremore, OK 74019
MLS# 2632232Listed by: COLDWELL BANKER SELECT - New
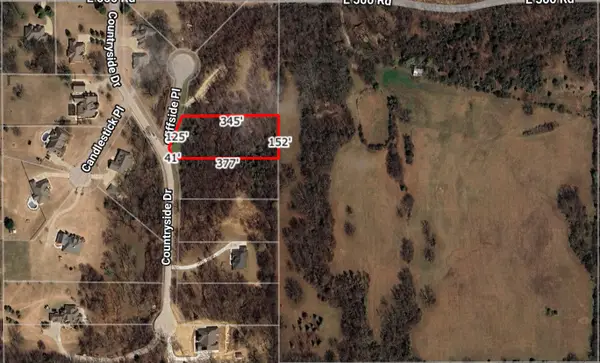 $45,000Active1.3 Acres
22037 Cliffside Place, Claremore, OK 74019
MLS# 2632167Listed by: SKYLINE REALTY, LLC 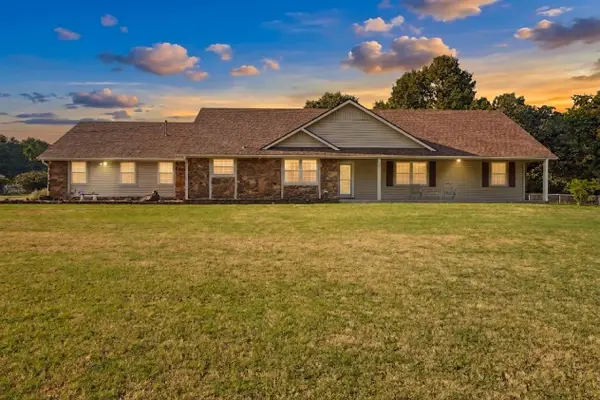 $375,000Pending3 beds 2 baths1,930 sq. ft.
14256 E Dogwood Lane, Claremore, OK 74019
MLS# 2631952Listed by: COLDWELL BANKER SELECT


Protect your home and budget from life's surprises with an Assurant Home Warranty, backed by a partner that supports you through every step of homeownership. Explore Plans.
©2026 Century 21 Real Estate LLC. All rights reserved. CENTURY 21®, the CENTURY 21 Logo and C21® are service marks owned by Century 21 Real Estate LLC. Century 21 Real Estate LLC fully supports the principles of the Fair Housing Act and the Equal Opportunity Act. Each office is independently owned and operated. Listing information is deemed reliable but not guaranteed accurate.