
20924 S Windsor Avenue, Claremore, OK 74019
Local realty services provided by:CENTURY 21 First Choice Realty
20924 S Windsor Avenue,Claremore, OK 74019
$534,999
- 4 Beds
- 3 Baths
- 2,635 sq. ft.
- Single family
- Active
Listed by: jeff cannon
Office: coldwell banker select
MLS#:2609485
Source:OK_NORES
Price summary
- Price:$534,999
- Price per sq. ft.:$203.04
About this home
Welcome home to the Norwood Plan, where quality craftsmanship meets comfortable family living in the highly desirable Owasso School District. This thoughtfully designed 4-bedroom, 2.5-bath home with a 3-car side-entry garage offers the perfect blend of open living spaces and private retreats. From the moment you enter the hardwood foyer with its elegant groin ceiling, you'll appreciate the attention to detail throughout. The spacious living room is the heart of the home, featuring hardwood floors, decorative wood beams, crown molding, and a cozy corner fireplace—an inviting space for family gatherings or relaxing evenings together. The open-concept layout makes it easy to stay connected while preparing meals or entertaining. The gourmet kitchen features granite countertops, a large center island, built-in stainless steel appliances, a breakfast bar, and plenty of workspace, all overlooking the tiled dining area and living room. The private master suite is designed for relaxation, offering a spa-like bath with a soaking tub, tiled walk-in shower, dual vanities, and a generous seasonal walk-in closet. The split-bedroom floor plan provides comfort and privacy for children, guests, or multi-generational living, while the dedicated study is ideal for working from home, homework, or a quiet reading space. Practical features like a mud room, security system, foam insulation, and TechShield roof decking provide convenience and energy efficiency. Outside, the covered front porch and covered back patio create wonderful spaces to enjoy morning coffee, weekend barbecues, or evenings with family and friends. Situated on a beautifully landscaped half-acre lot, the Norwood Plan is a place where lasting memories are made and everyday living feels just a little more special....
Contact an agent
Home facts
- Year built:2025
- Subdivision & Development:Birchwood
- Listing ID #:2609485
- Added:171 day(s) ago
- Updated:September 05, 2026 at 03:54 PM
Rooms and interior
- Bedrooms:4
- Total bathrooms:3
- Full bathrooms:2
- Rooms Total:14
- Flooring:Carpet, Tile
- Kitchen Description:Dishwasher, Disposal, Microwave
- Basement:Yes
- Living area:2,635 sq. ft.
Heating and cooling
- Cooling:Central Air
- Heating:Central, Gas
Structure and exterior
- Year built:2025
- Building area:2,635 sq. ft.
- Lot area:0.5 Acres
- Construction Materials:Brick, Masonite, Stone Veneer, Wood Frame
- Foundation Description:Slab
Schools
- High school:Owasso
- Middle school:Owasso
- Elementary school:Stone Canyon
Finances and disclosures
- Price:$534,999
- Price per sq. ft.:$203.04
- Tax amount:$115 (2025)
Features and amenities
- Appliances:Built-In Oven, Cooktop, Dishwasher, Disposal, Gas Water Heater, Microwave, Oven, Plumbed For Ice Maker, Range
- Amenities:Cable TV, Ceiling Fan(s), High Ceilings, High Speed Internet, Insulated Window, Programmable Thermostat, Security System - Owned, Smoke Detector(s), Vaulted Ceiling(s), Vinyl Windows, Wired for Data
Parking
- Garage:Yes
- Garage spaces:3
New listings near 20924 S Windsor Avenue
- New
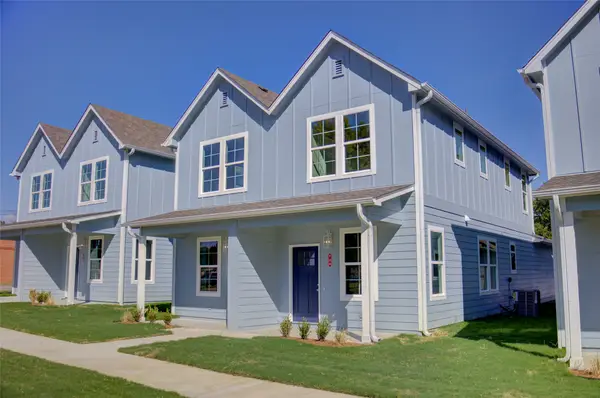 $405,000Active4 beds 6 baths2,240 sq. ft.
718 N Weenonah Avenue, Claremore, OK 74017
MLS# 2632622Listed by: MCGRAW, REALTORS - New
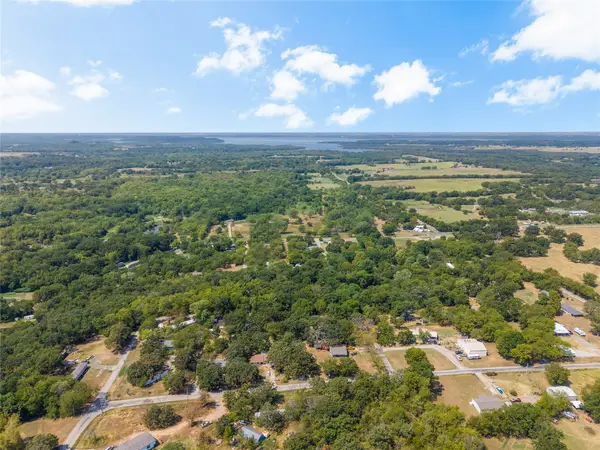 $25,000Active0.37 Acres
11172 S Quail Avenue, Claremore, OK 74017
MLS# 2632558Listed by: SHEFFIELD REALTY - New
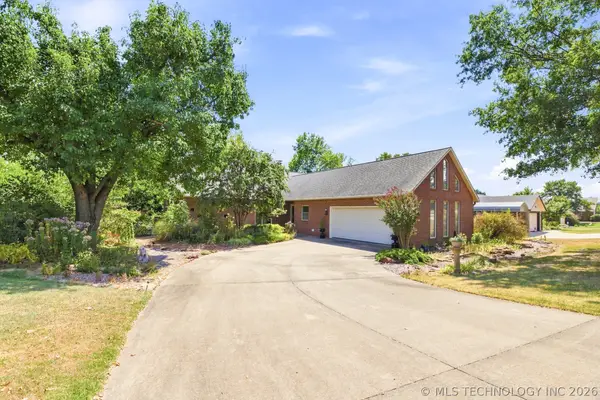 $380,000Active3 beds 3 baths2,147 sq. ft.
1022 N Douglas Drive, Claremore, OK 74017
MLS# 2632239Listed by: COLDWELL BANKER SELECT - New
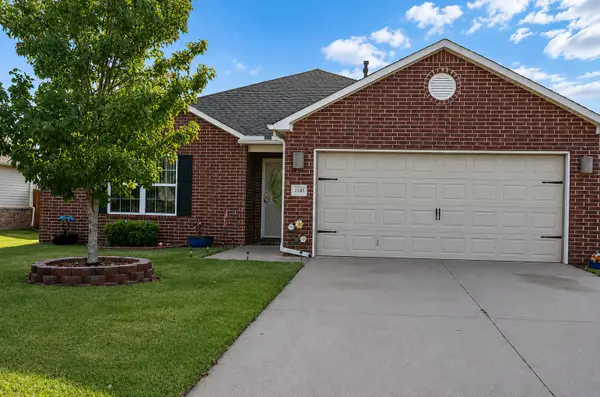 $259,500Active3 beds 2 baths1,529 sq. ft.
23092 W Bessie Street, Claremore, OK 74019
MLS# 2632477Listed by: BHGRE GREEN COUNTRY - New
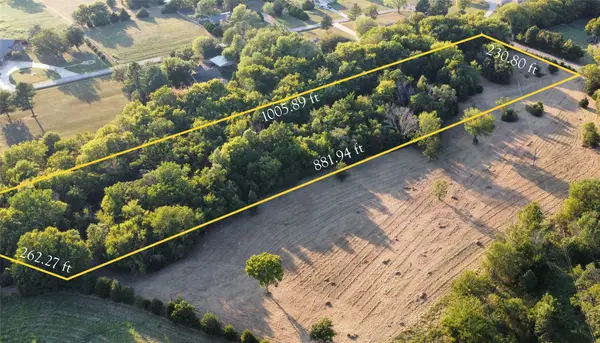 $125,000Active5 Acres
480 Road, Claremore, OK 74017
MLS# 2632480Listed by: MCGRAW, REALTORS - New
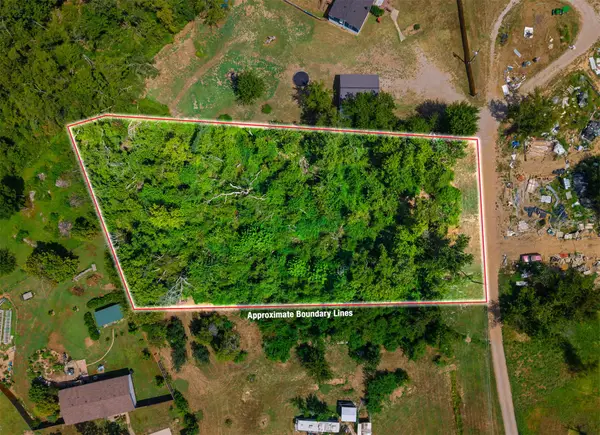 $29,900Active1.06 Acres
19320 S Timber Acres, Claremore, OK 74019
MLS# 2632107Listed by: RENEW REALTY GROUP - New
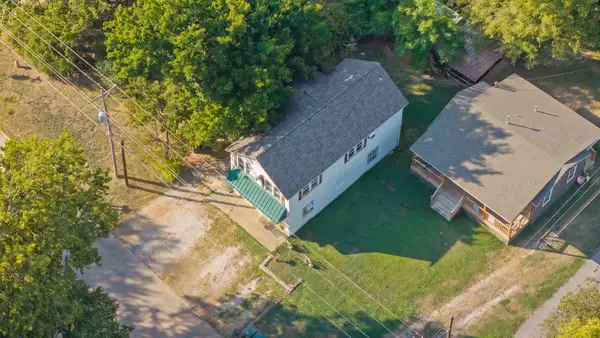 $239,000Active3 beds 2 baths1,670 sq. ft.
316 W 7th Street, Claremore, OK 74017
MLS# 2632373Listed by: RENEW REALTY GROUP - New
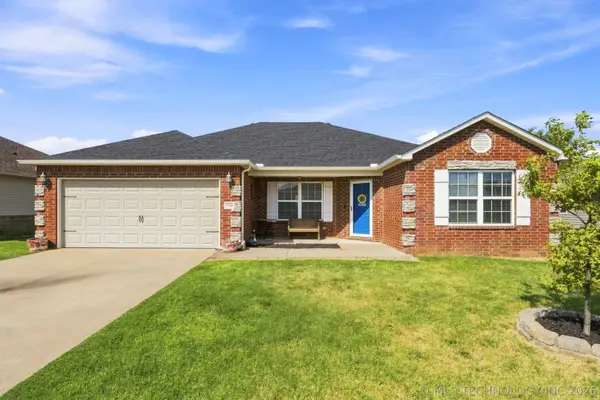 $244,000Active4 beds 2 baths1,566 sq. ft.
23284 S Jewell Drive, Claremore, OK 74019
MLS# 2632232Listed by: COLDWELL BANKER SELECT - New
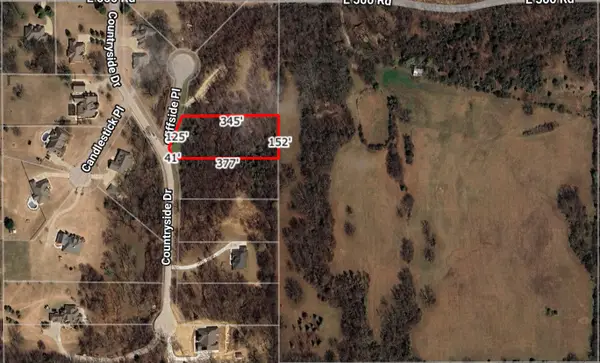 $45,000Active1.3 Acres
22037 Cliffside Place, Claremore, OK 74019
MLS# 2632167Listed by: SKYLINE REALTY, LLC 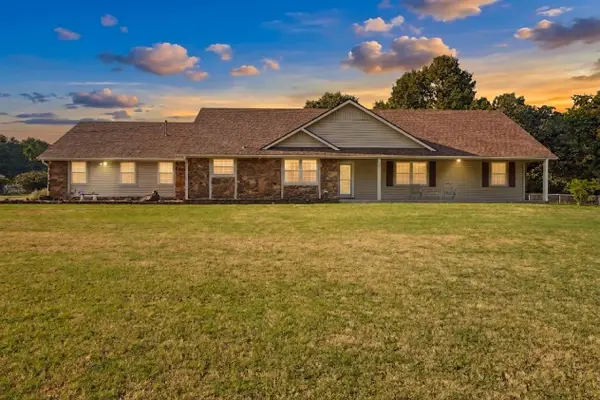 $375,000Pending3 beds 2 baths1,930 sq. ft.
14256 E Dogwood Lane, Claremore, OK 74019
MLS# 2631952Listed by: COLDWELL BANKER SELECT


Protect your home and budget from life's surprises with an Assurant Home Warranty, backed by a partner that supports you through every step of homeownership. Explore Plans.
©2026 Century 21 Real Estate LLC. All rights reserved. CENTURY 21®, the CENTURY 21 Logo and C21® are service marks owned by Century 21 Real Estate LLC. Century 21 Real Estate LLC fully supports the principles of the Fair Housing Act and the Equal Opportunity Act. Each office is independently owned and operated. Listing information is deemed reliable but not guaranteed accurate.