
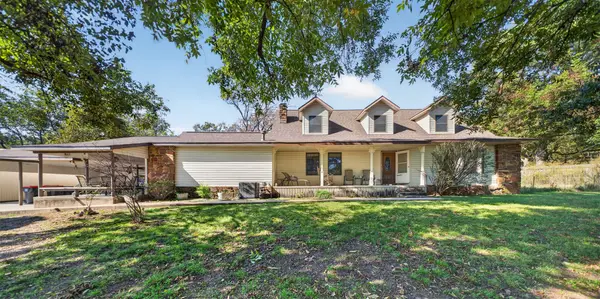
2927 Berwick Drive, Claremore, OK 74017
Local realty services provided by:CENTURY 21 First Choice Realty
2927 Berwick Drive,Claremore, OK 74017
$225,000
- 3 Beds
- 3 Baths
- 1,592 sq. ft.
- Single family
- Active
Listed by: robin erickson
Office: nail realty group
MLS#:2639273
Source:OK_NORES
Price summary
- Price:$225,000
- Price per sq. ft.:$141.33
About this home
Fenced backyard, backs up to Westside School. Great neighborhood. 1.5 Story w/ Primary suite downstairs. 3 bdrm, 2 1/2 baths, vaulted living, balcony room could be office or 2nd living area. Price reflects need for light cosmetic updates like paint & carpet.
Contact an agent
Home facts
- Year built:1989
- Subdivision & Development:HIGHLANDS III
- Listing ID #:2639273
- Added:1 day(s) ago
- Updated:October 30, 2026 at 06:16 PM
Rooms and interior
- Bedrooms:3
- Total bathrooms:3
- Full bathrooms:2
- Rooms Total:12
- Flooring:Carpet, Vinyl
- Kitchen Description:Dishwasher, Disposal
- Basement:Yes
- Living area:1,592 sq. ft.
Heating and cooling
- Cooling:2 Units, Zoned
- Heating:Gas, Zoned
Structure and exterior
- Year built:1989
- Building area:1,592 sq. ft.
- Lot area:0.27 Acres
- Lot Features:Mature Trees, Wooded
- Construction Materials:Brick, Vinyl siding, Wood Frame
- Foundation Description:Slab
Schools
- High school:Claremore
- Middle school:Claremore
- Elementary school:Catalayah
Finances and disclosures
- Price:$225,000
- Price per sq. ft.:$141.33
- Tax amount:$1,700 (2017)
Features and amenities
- Appliances:Dishwasher, Disposal, Gas Water Heater, Oven, Range, Stove
- Amenities:Aluminum Frames, Ceiling Fan(s), High Ceilings, Smoke Detector(s), Vaulted Ceiling(s)
Parking
- Garage:Yes
- Garage spaces:2
New listings near 2927 Berwick Drive
- New
 $325,000Active4 beds 2 baths1,822 sq. ft.
1406 W 13th Street S, Claremore, OK 74017
MLS# 2639040Listed by: KELLER WILLIAMS PREMIER - New
 $615,000Active4 beds 4 baths2,950 sq. ft.
20072 S 4120 Road, Claremore, OK 74019
MLS# 2639308Listed by: PEMBROOK REALTY GROUP - New
 $210,000Active3 beds 2 baths1,124 sq. ft.
1841 Bristol Road, Claremore, OK 74017
MLS# 2639249Listed by: COLDWELL BANKER SELECT - New
 $399,000Active4 beds 4 baths3,721 sq. ft.
3106 W Berwick Street, Claremore, OK 74017
MLS# 2638769Listed by: UNITED COUNTRY - OK LIFESTYLE - New
 $695,000Active6 beds 5 baths5,281 sq. ft.
22150 S Keetonville Road, Claremore, OK 74019
MLS# 2639203Listed by: GROUP ONE CLAREMORE INC - New
 $264,900Active3 beds 2 baths1,535 sq. ft.
9224 E Mulberry Lane, Claremore, OK 74019
MLS# 2639170Listed by: LAKELAND REAL ESTATE NEOK - New
 $275,000Active4 beds 2 baths1,655 sq. ft.
2708 Stonecreek Drive, Claremore, OK 74017
MLS# 2636947Listed by: COLDWELL BANKER SELECT - New
 $475,000Active4 beds 4 baths2,957 sq. ft.
21552 E Glenwood Drive, Claremore, OK 74019
MLS# 2638761Listed by: KELLER WILLIAMS PREFERRED - New
 $135,000Active14.4 Acres
23316 S Hwy 88, Claremore, OK 74019
MLS# 2602405Listed by: COLDWELL BANKER SELECT


Protect your home and budget from life's surprises with an Assurant Home Warranty, backed by a partner that supports you through every step of homeownership. Explore Plans.
©2026 Century 21 Real Estate LLC. All rights reserved. CENTURY 21®, the CENTURY 21 Logo and C21® are service marks owned by Century 21 Real Estate LLC. Century 21 Real Estate LLC fully supports the principles of the Fair Housing Act and the Equal Opportunity Act. Each office is independently owned and operated. Listing information is deemed reliable but not guaranteed accurate.