
302 S Weenonah Avenue, Claremore, OK 74017
Local realty services provided by:CENTURY 21 Shirley Donaldson, Inc.
302 S Weenonah Avenue,Claremore, OK 74017
$208,000
- 4 Beds
- 2 Baths
- - sq. ft.
- Single family
- Sold
Listed by: amanda gutierrez
Office: cg realty group llc.
MLS#:2626823
Source:OK_NORES
Sorry, we are unable to map this address
Price summary
- Price:$208,000
About this home
Completely Remodeled and Move-In Ready! This charming 4-bedroom home has been beautifully updated from top to bottom and is ready for its new owners. From the moment you arrive, you'll appreciate the inviting curb appeal and thoughtfully renovated interior. The home features a bright, functional layout with modern finishes throughout, creating a warm and welcoming space that's perfect for everyday living and entertaining. Major updates include a new roof, new HVAC system, new windows, and new stainless steel appliances, giving buyers peace of mind for years to come. Conveniently located near downtown Claremore, shopping, restaurants, schools, and parks, this adorable home offers the perfect combination of character, comfort, and convenience. Don't miss your opportunity to own this beautifully remodeled home, schedule your private showing today! Owner/Agent
Contact an agent
Home facts
- Year built:1950
- Subdivision & Development:CLAREMORE OT
- Listing ID #:2626823
- Added:51 day(s) ago
- Updated:September 12, 2026 at 07:00 AM
Rooms and interior
- Bedrooms:4
- Total bathrooms:2
- Full bathrooms:2
- Rooms Total:5
- Flooring:Carpet, Laminate, Tile
- Kitchen Description:Dishwasher, Disposal, Microwave
- Basement:Yes
- Basement Description:Crawl Space
Heating and cooling
- Cooling:Central Air
- Heating:Central, Electric
Structure and exterior
- Year built:1950
- Construction Materials:Wood Frame, Wood siding
Schools
- High school:Claremore
- Elementary school:Claremont
Finances and disclosures
- Price:$208,000
- Tax amount:$728 (2025)
Features and amenities
- Appliances:Dishwasher, Disposal, Electric Water Heater, Microwave, Oven, Range, Stove
- Amenities:Ceiling Fan(s), Smoke Detector(s), Vinyl Windows
New listings near 302 S Weenonah Avenue
- New
 $225,000Active1.43 Acres
20942 S 4167 Road, Claremore, OK 74017
MLS# 2633340Listed by: KELLER WILLIAMS PREMIER - New
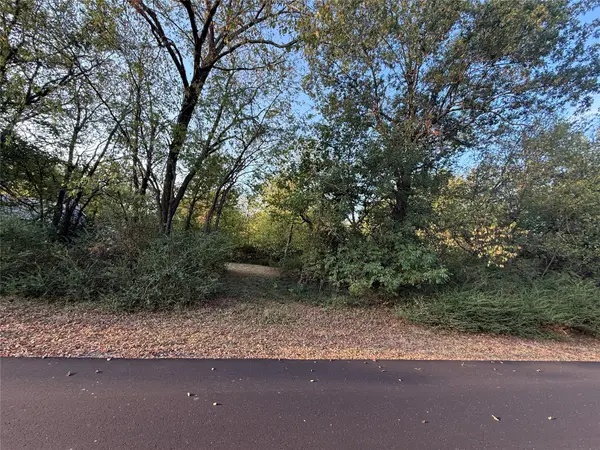 $49,000Active1.12 Acres
E Spotted Horse Drive, Claremore, OK 74019
MLS# 2632498Listed by: KELLER WILLIAMS PREMIER - New
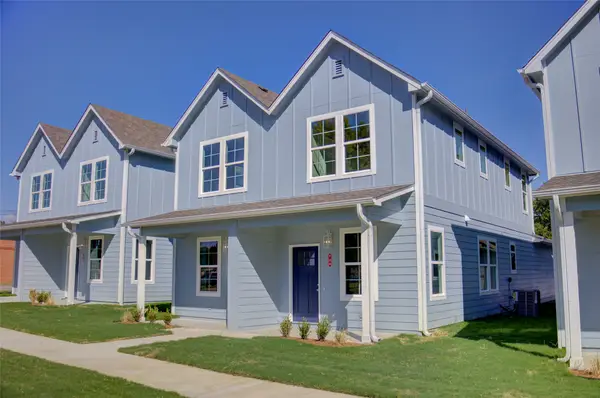 $405,000Active4 beds 6 baths2,240 sq. ft.
718 N Weenonah Avenue, Claremore, OK 74017
MLS# 2632622Listed by: MCGRAW, REALTORS - New
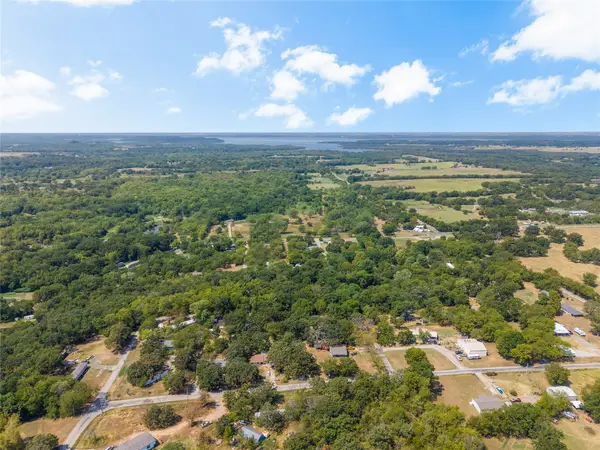 $25,000Active0.37 Acres
11172 S Quail Avenue, Claremore, OK 74017
MLS# 2632558Listed by: SHEFFIELD REALTY - New
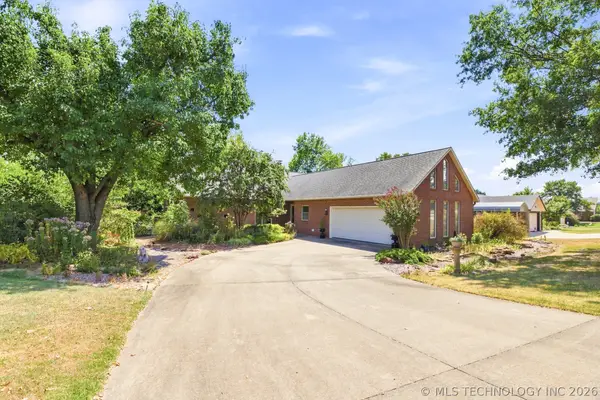 $380,000Active3 beds 3 baths2,147 sq. ft.
1022 N Douglas Drive, Claremore, OK 74017
MLS# 2632239Listed by: COLDWELL BANKER SELECT - New
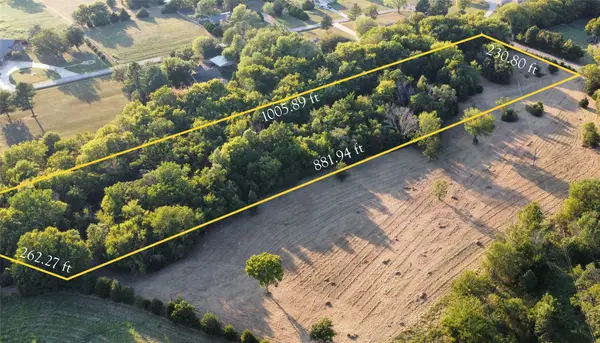 $125,000Active5 Acres
480 Road, Claremore, OK 74017
MLS# 2632480Listed by: MCGRAW, REALTORS - New
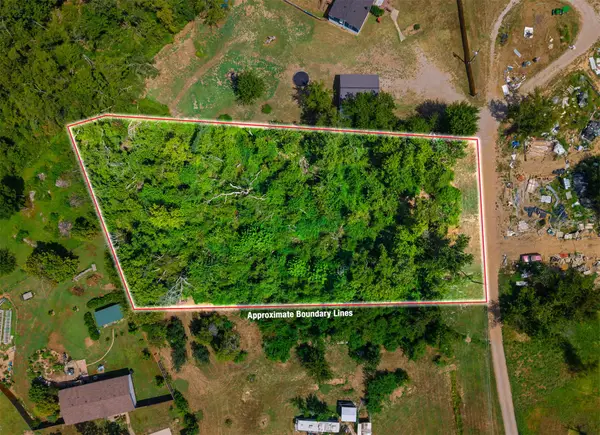 $29,900Active1.06 Acres
19320 S Timber Acres, Claremore, OK 74019
MLS# 2632107Listed by: RENEW REALTY GROUP - New
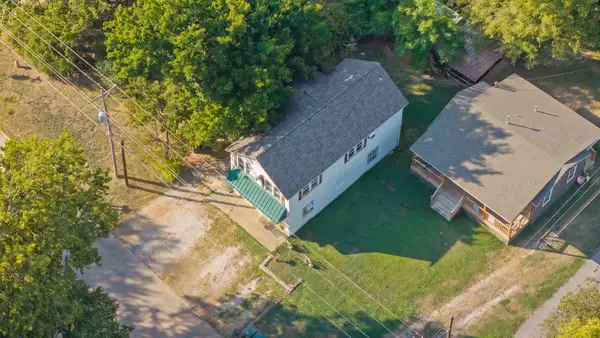 $239,000Active3 beds 2 baths1,670 sq. ft.
316 W 7th Street, Claremore, OK 74017
MLS# 2632373Listed by: RENEW REALTY GROUP 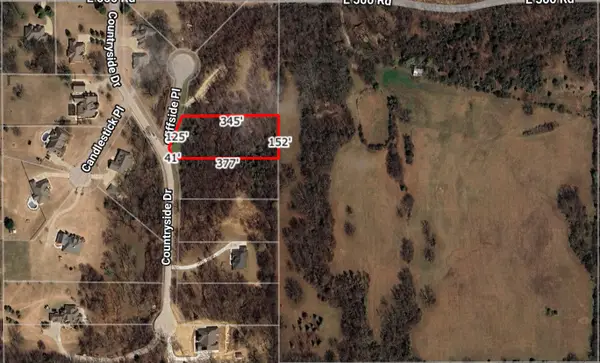 $45,000Active1.3 Acres
22037 Cliffside Place, Claremore, OK 74019
MLS# 2632167Listed by: SKYLINE REALTY, LLC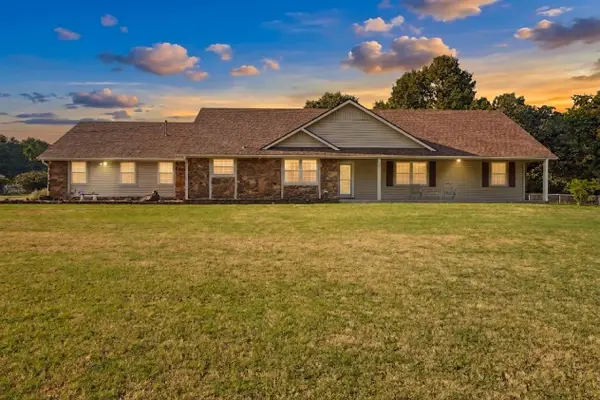 $375,000Pending3 beds 2 baths1,930 sq. ft.
14256 E Dogwood Lane, Claremore, OK 74019
MLS# 2631952Listed by: COLDWELL BANKER SELECT


Protect your home and budget from life's surprises with an Assurant Home Warranty, backed by a partner that supports you through every step of homeownership. Explore Plans.
©2026 Century 21 Real Estate LLC. All rights reserved. CENTURY 21®, the CENTURY 21 Logo and C21® are service marks owned by Century 21 Real Estate LLC. Century 21 Real Estate LLC fully supports the principles of the Fair Housing Act and the Equal Opportunity Act. Each office is independently owned and operated. Listing information is deemed reliable but not guaranteed accurate.