
5100 E Hickory Bluff Drive, Claremore, OK 74019
Local realty services provided by:CENTURY 21 Shirley Donaldson, Inc.
5100 E Hickory Bluff Drive,Claremore, OK 74019
$499,000
- 4 Beds
- 3 Baths
- 2,995 sq. ft.
- Single family
- Pending
Listed by: susan lucas
Office: solid rock, realtors
MLS#:2620282
Source:OK_NORES
Price summary
- Price:$499,000
- Price per sq. ft.:$166.61
About this home
Discover the space, comfort, and location you've been searching for at 5100 E Hickory Bluff Dr! Situated on a beautiful .78-acre corner lot, home offers 4 bedrooms, 2.5 baths, a dedicated office, flex space, and an oversized 3-car garage. Step inside to an inviting open floor plan featuring hardwood floors, wood-cased windows, and a striking stone fireplace. The spacious kitchen is designed for gathering with granite countertops, built-in appliances, a large island, and walk-in pantry. Retreat to the generous primary suite with convenient access to the laundry room. Outside, enjoy a fully fenced backyard with custom privacy fencing and plenty of room to entertain on the covered and extended patios. An above-ground steel storm shelter adds extra peace of mind. Enjoy the space of country-style living while remaining conveniently located with easy access to Owasso, Claremore, and Tulsa. Motivated sellers—come see everything this home has to offer and make it yours!
Contact an agent
Home facts
- Year built:2016
- Subdivision & Development:Hickory Hollow at Trails End Ranch
- Listing ID #:2620282
- Added:101 day(s) ago
- Updated:September 13, 2026 at 08:07 AM
Rooms and interior
- Bedrooms:4
- Total bathrooms:3
- Full bathrooms:2
- Rooms Total:12
- Flooring:Carpet, Tile, Wood Veneer
- Kitchen Description:Dishwasher, Disposal, Microwave
- Basement:Yes
- Living area:2,995 sq. ft.
Heating and cooling
- Cooling:Central Air
- Heating:Central, Electric, Gas
Structure and exterior
- Year built:2016
- Building area:2,995 sq. ft.
- Lot area:0.79 Acres
- Lot Features:Corner Lot
- Construction Materials:Brick, Stone, Wood Frame
- Foundation Description:Slab
Schools
- High school:Collinsville
- Elementary school:Collinsville
Finances and disclosures
- Price:$499,000
- Price per sq. ft.:$166.61
- Tax amount:$4,776 (2025)
Features and amenities
- Appliances:Built-In Oven, Built-In Range, Dishwasher, Disposal, Gas Water Heater, Microwave, Oven, Range
- Amenities:Attic, Cable TV, Ceiling Fan(s), High Ceilings, Insulated Window, Programmable Thermostat, Pullman Bath, Smoke Detector(s), Vaulted Ceiling(s), Vinyl Windows
Parking
- Garage:Yes
- Garage spaces:3
New listings near 5100 E Hickory Bluff Drive
- New
 $225,000Active1.43 Acres
20942 S 4167 Road, Claremore, OK 74017
MLS# 2633340Listed by: KELLER WILLIAMS PREMIER - New
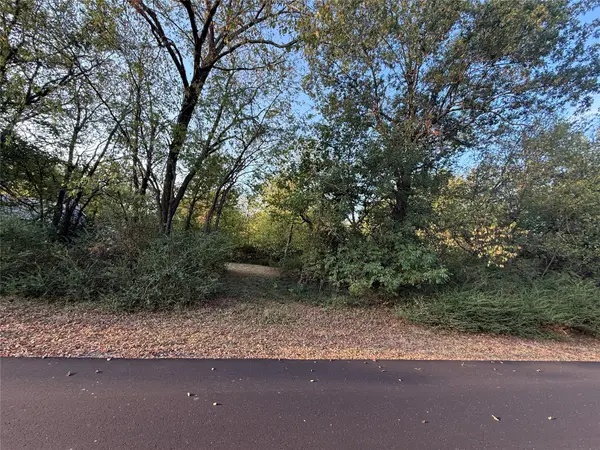 $49,000Active1.12 Acres
E Spotted Horse Drive, Claremore, OK 74019
MLS# 2632498Listed by: KELLER WILLIAMS PREMIER - New
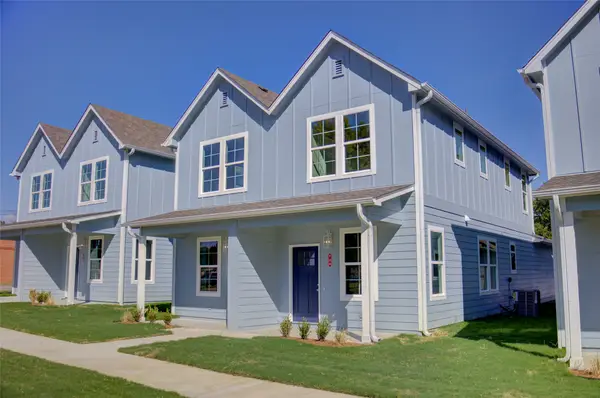 $405,000Active4 beds 6 baths2,240 sq. ft.
718 N Weenonah Avenue, Claremore, OK 74017
MLS# 2632622Listed by: MCGRAW, REALTORS - New
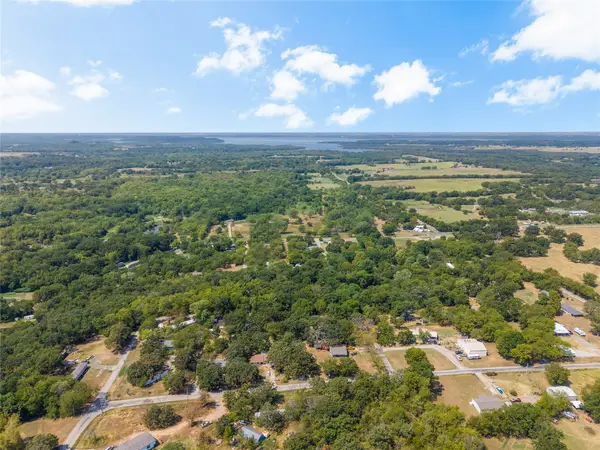 $25,000Active0.37 Acres
11172 S Quail Avenue, Claremore, OK 74017
MLS# 2632558Listed by: SHEFFIELD REALTY 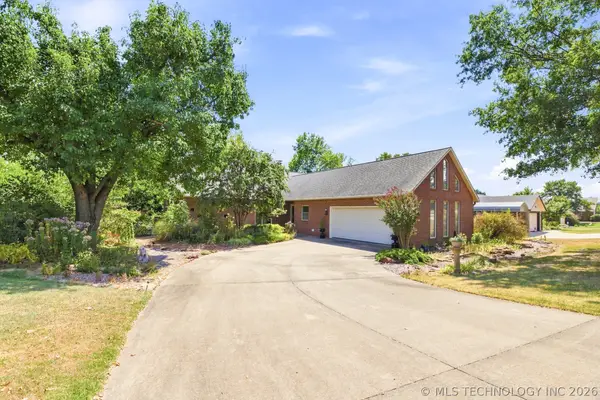 $380,000Active3 beds 3 baths2,147 sq. ft.
1022 N Douglas Drive, Claremore, OK 74017
MLS# 2632239Listed by: COLDWELL BANKER SELECT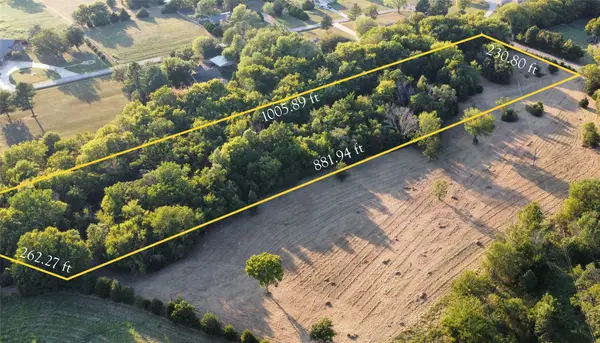 $125,000Active5 Acres
480 Road, Claremore, OK 74017
MLS# 2632480Listed by: MCGRAW, REALTORS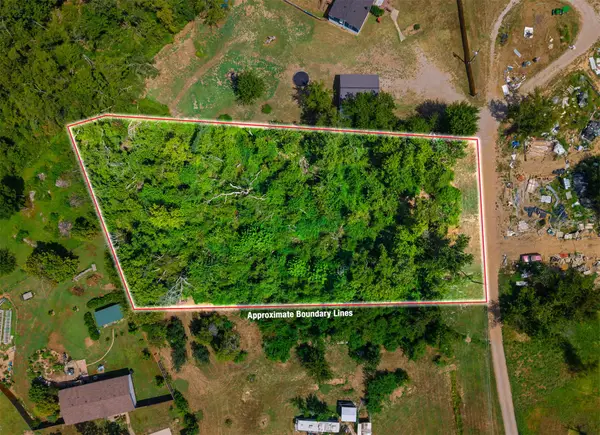 $29,900Active1.06 Acres
19320 S Timber Acres, Claremore, OK 74019
MLS# 2632107Listed by: RENEW REALTY GROUP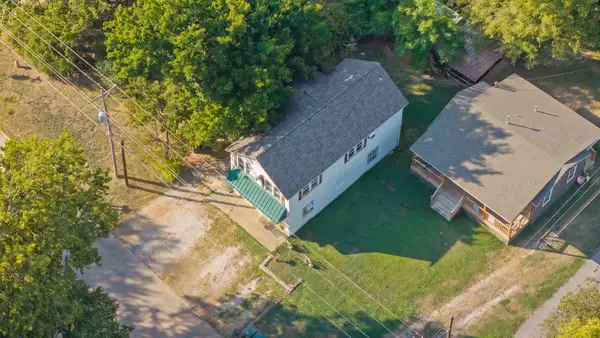 $239,000Active3 beds 2 baths1,670 sq. ft.
316 W 7th Street, Claremore, OK 74017
MLS# 2632373Listed by: RENEW REALTY GROUP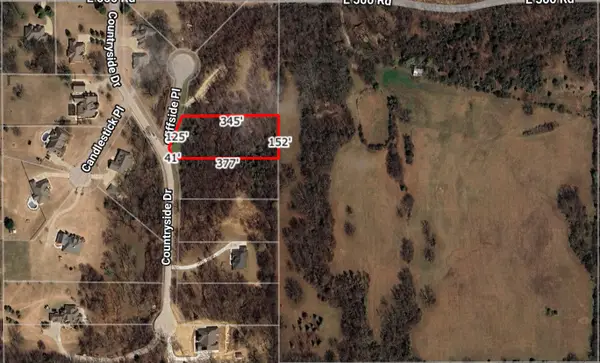 $45,000Active1.3 Acres
22037 Cliffside Place, Claremore, OK 74019
MLS# 2632167Listed by: SKYLINE REALTY, LLC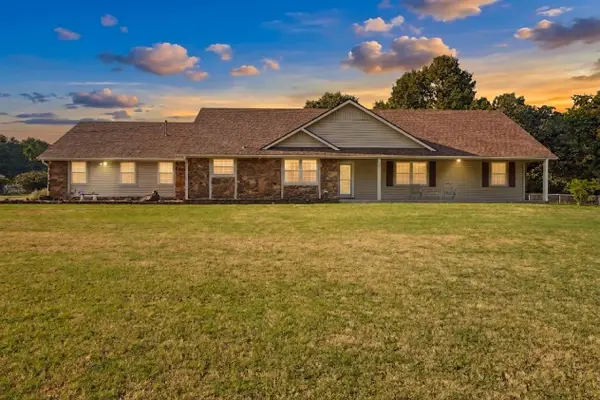 $375,000Pending3 beds 2 baths1,930 sq. ft.
14256 E Dogwood Lane, Claremore, OK 74019
MLS# 2631952Listed by: COLDWELL BANKER SELECT


Protect your home and budget from life's surprises with an Assurant Home Warranty, backed by a partner that supports you through every step of homeownership. Explore Plans.
©2026 Century 21 Real Estate LLC. All rights reserved. CENTURY 21®, the CENTURY 21 Logo and C21® are service marks owned by Century 21 Real Estate LLC. Century 21 Real Estate LLC fully supports the principles of the Fair Housing Act and the Equal Opportunity Act. Each office is independently owned and operated. Listing information is deemed reliable but not guaranteed accurate.