
926 E 13th Street, Claremore, OK 74017
Local realty services provided by:CENTURY 21 First Choice Realty
926 E 13th Street,Claremore, OK 74017
$267,000
- 3 Beds
- 2 Baths
- 2,091 sq. ft.
- Single family
- Active
Listed by: carri ray
Office: trinity properties
MLS#:2626084
Source:OK_NORES
Price summary
- Price:$267,000
- Price per sq. ft.:$127.69
About this home
This '60s ranch is situated amidst mature trees and periwinkle ground cover. The lot is very private with the backyard having extensive decking, hibiscus, tigerlilly, azalea and plenty of shade trees, including a massive sycamore that is probably the largest tree in the neighborhood. The interior includes 3BR and 2 baths with most of the flooring being hardwood. An extension off the kitchen could be easily converted into a 4th BR. HVAC was replaced by current owner and is ~6 years old. Includes a workshop in the backyard. There are many saplings in the front yard that are intended to replace 2 trees that were removed a couple years ago. Owner is willing to remove them at the buyer's request.
Contact an agent
Home facts
- Year built:1967
- Subdivision & Development:JEAN ANN
- Listing ID #:2626084
- Added:49 day(s) ago
- Updated:September 05, 2026 at 03:55 PM
Rooms and interior
- Bedrooms:3
- Total bathrooms:2
- Full bathrooms:2
- Rooms Total:10
- Flooring:Tile, Wood, Wood Veneer
- Kitchen Description:Dishwasher, Disposal, Freezer, Microwave, Refrigerator
- Basement:Yes
- Basement Description:Crawl Space
- Living area:2,091 sq. ft.
Heating and cooling
- Cooling:Central Air
- Heating:Central, Gas
Structure and exterior
- Year built:1967
- Building area:2,091 sq. ft.
- Lot area:0.3 Acres
- Lot Features:Mature Trees, Wooded
- Construction Materials:Brick Veneer, Masonite, Wood Frame
Schools
- High school:Claremore
- Elementary school:Roosa
Finances and disclosures
- Price:$267,000
- Price per sq. ft.:$127.69
- Tax amount:$1,819 (2025)
Features and amenities
- Appliances:Convection Oven, Dishwasher, Disposal, Dryer, Freezer, Gas Water Heater, Ice Maker, Microwave, Oven, Range, Refrigerator, Stove, Washer
- Laundry features:Dryer, Washer
- Amenities:Cable TV, Ceiling Fan(s), High Speed Internet, Skylight(s), Wired for Data
Parking
- Garage:Yes
- Garage spaces:2
New listings near 926 E 13th Street
- New
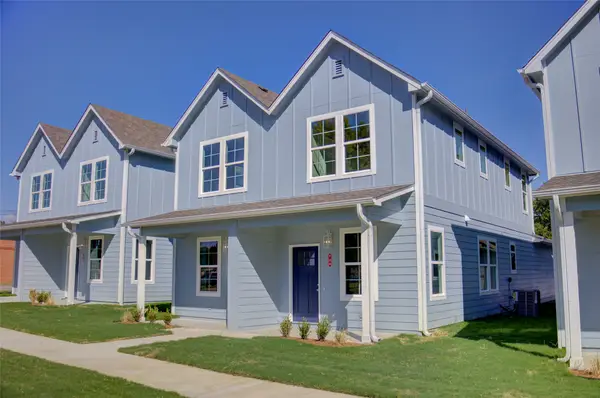 $405,000Active4 beds 6 baths2,240 sq. ft.
718 N Weenonah Avenue, Claremore, OK 74017
MLS# 2632622Listed by: MCGRAW, REALTORS - New
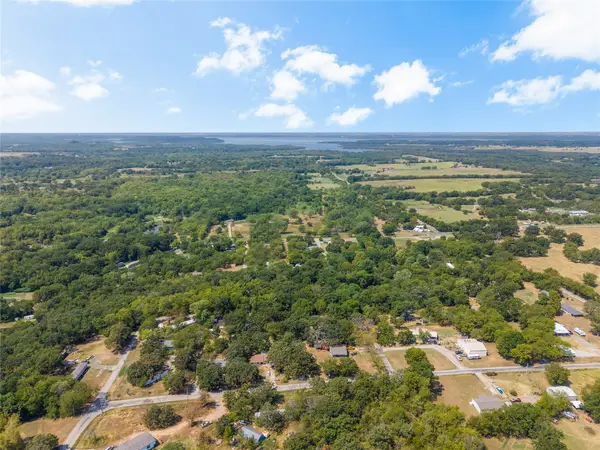 $25,000Active0.37 Acres
11172 S Quail Avenue, Claremore, OK 74017
MLS# 2632558Listed by: SHEFFIELD REALTY - New
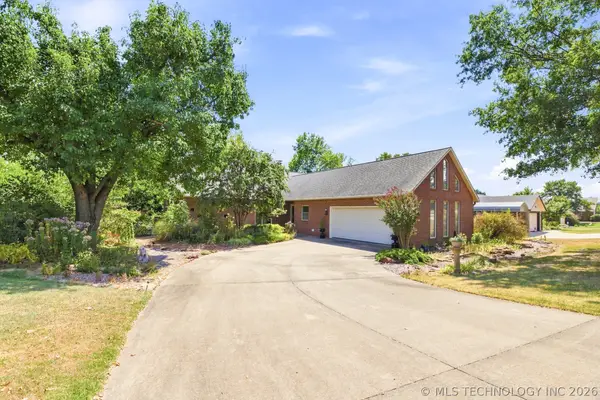 $380,000Active3 beds 3 baths2,147 sq. ft.
1022 N Douglas Drive, Claremore, OK 74017
MLS# 2632239Listed by: COLDWELL BANKER SELECT - New
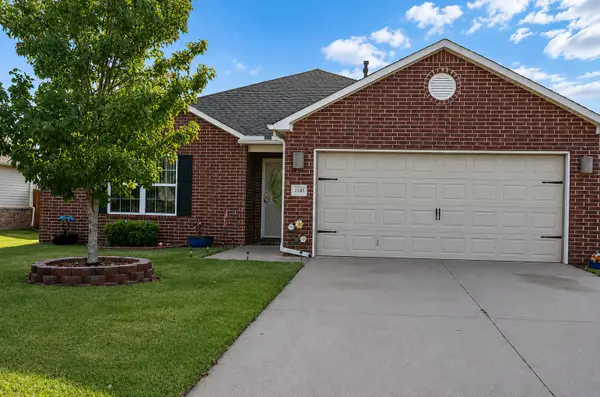 $259,500Active3 beds 2 baths1,529 sq. ft.
23092 W Bessie Street, Claremore, OK 74019
MLS# 2632477Listed by: BHGRE GREEN COUNTRY - New
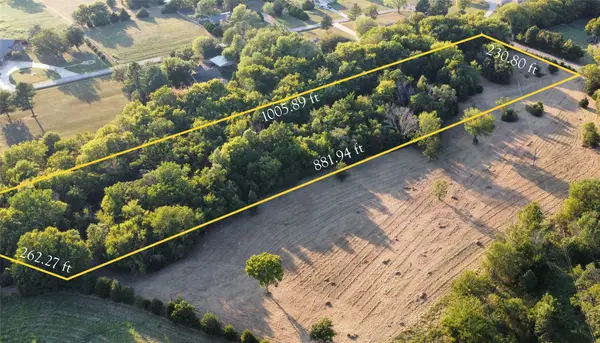 $125,000Active5 Acres
480 Road, Claremore, OK 74017
MLS# 2632480Listed by: MCGRAW, REALTORS - New
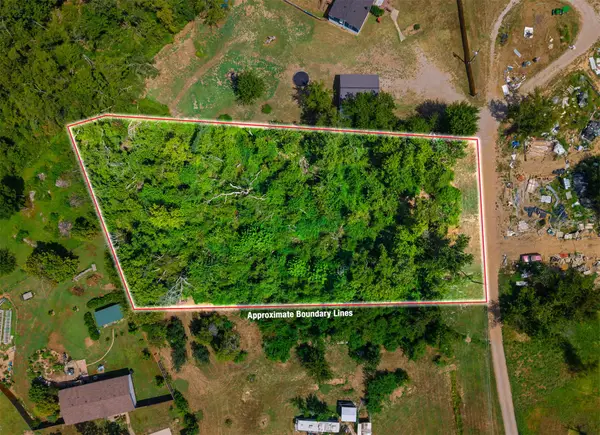 $29,900Active1.06 Acres
19320 S Timber Acres, Claremore, OK 74019
MLS# 2632107Listed by: RENEW REALTY GROUP - New
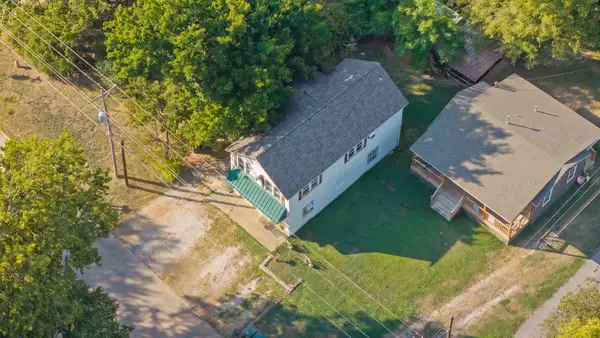 $239,000Active3 beds 2 baths1,670 sq. ft.
316 W 7th Street, Claremore, OK 74017
MLS# 2632373Listed by: RENEW REALTY GROUP - New
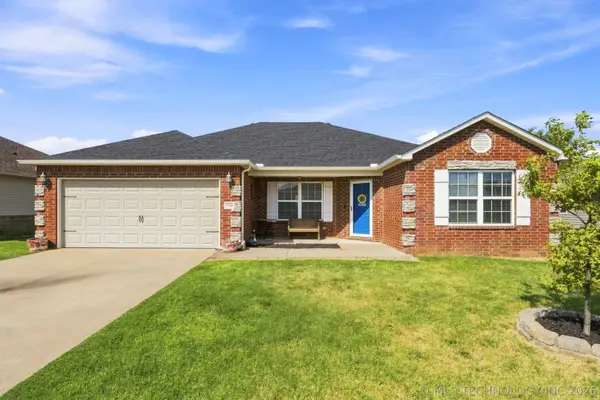 $244,000Active4 beds 2 baths1,566 sq. ft.
23284 S Jewell Drive, Claremore, OK 74019
MLS# 2632232Listed by: COLDWELL BANKER SELECT - New
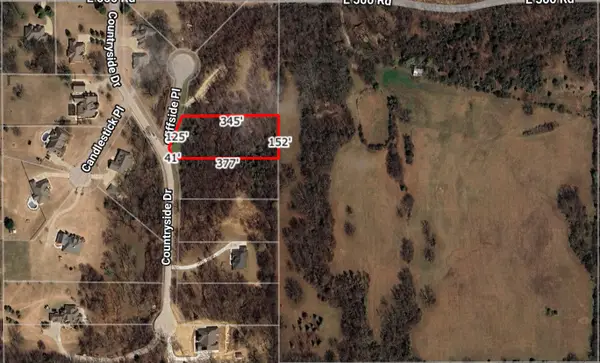 $45,000Active1.3 Acres
22037 Cliffside Place, Claremore, OK 74019
MLS# 2632167Listed by: SKYLINE REALTY, LLC 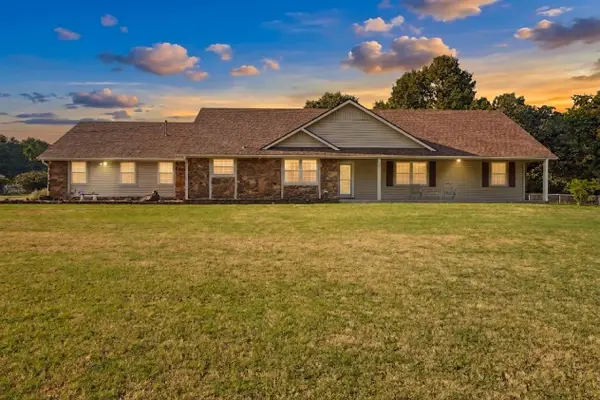 $375,000Pending3 beds 2 baths1,930 sq. ft.
14256 E Dogwood Lane, Claremore, OK 74019
MLS# 2631952Listed by: COLDWELL BANKER SELECT


Protect your home and budget from life's surprises with an Assurant Home Warranty, backed by a partner that supports you through every step of homeownership. Explore Plans.
©2026 Century 21 Real Estate LLC. All rights reserved. CENTURY 21®, the CENTURY 21 Logo and C21® are service marks owned by Century 21 Real Estate LLC. Century 21 Real Estate LLC fully supports the principles of the Fair Housing Act and the Equal Opportunity Act. Each office is independently owned and operated. Listing information is deemed reliable but not guaranteed accurate.