
14282 530 Road, Colcord, OK 74338
Local realty services provided by:CENTURY 21 Lyons & Associates Real Estate
Listed by: keith truitt
Office: keller williams market pro realty - siloam springs
MLS#:1361592
Source:AR_NWAR
Price summary
- Price:$579,000
- Price per sq. ft.:$163.42
About this home
5 Bedrooms - 3.5 Baths - 3,543 SF - 5 Acres - Detached Heated & Cooled Shop. Originally built as a schoolhouse/community building, this unique property has been extensively renovated and thoughtfully transformed into a modern residence while preserving its distinctive character. Nestled on 5 secluded acres along a quiet dirt road, the property offers privacy, space, and a peaceful rural setting. The main level features two living areas, a spacious primary suite designed as a private getaway, one additional bedroom, and a convenient half bath. Upstairs offers a large bonus room, three additional bedrooms, and two full bathrooms, providing plenty of room for family, guests, hobbies, or a home office. The partial unfinished basement provides additional storage or could serve as a vegetable cellar, hobby area, or other flexible-use space. A new 30' x 24' detached metal garage/shop building adds valuable workspace, storage and includes a mini-split HVAC system for heating and cooling. Schedule your private tour today....
Contact an agent
Home facts
- Subdivision & Development:Sec 33 Twp 21 Rng 24 Rural
- Listing ID #:1361592
- Added:1 day(s) ago
- Updated:September 15, 2026 at 05:35 AM
Rooms and interior
- Bedrooms:5
- Total bathrooms:4
- Full bathrooms:3
- Half bathrooms:1
- Rooms Total:11
- Flooring:Tile, Wood
- Kitchen Description:Dishwasher, Double Oven, Electric Water Heater, Pantry, Propane Cooktop, Propane Oven, Refrigerator
- Basement:Yes
- Basement Description:Crawl Space, Partial, Unfinished
- Living area:3,543 sq. ft.
Heating and cooling
- Cooling:Central Air, Electric
- Heating:Central, Propane
- Central air:Yes
Structure and exterior
- Roof:Metal
- Building area:3,543 sq. ft.
- Lot area:5 Acres
- Lot Features:Level, Not In Subdivision, Outside City Limits, Rural Lot, Secluded
- Architectural Style:Historic/Antique
- Construction Materials:Rock
- Exterior Features:Deck, Porch
- Foundation Description:Crawlspace
- Levels:3 Story
Utilities
- Water:Water Available, Well
- Sewer:Septic Available, Septic Tank
Finances and disclosures
- Price:$579,000
- Price per sq. ft.:$163.42
- Tax amount:$1,464
Features and amenities
- Appliances:Dishwasher, Double Oven, Dryer, Electric Water Heater, Propane Cooktop, Propane Oven, Refrigerator, Washer
- Laundry features:Dryer, Dryer Hookup, Washer, Washer Hookup
- Amenities:Cathedral Ceilings, Ceiling Fans, Pantry, Programmable Thermostat, Quartz Counters, Smoke Detectors, Walk-In Closets
Parking
- Parking description:Detached, Garage, Unpaved Driveway
- Garage:Yes
New listings near 14282 530 Road
- New
 $50,000Active0.5 Acres
8353 Covenant Cove, Colcord, OK 74338
MLS# 1361241Listed by: KELLER WILLIAMS MARKET PRO REALTY - SILOAM SPRINGS  $300,000Active3 beds 2 baths1,440 sq. ft.
57443 County Road 667, Colcord, OK 74338
MLS# 1359731Listed by: REALTY MART- New
 $50,000Active0.5 Acres
8352 Covenant Cove, Colcord, OK 74338
MLS# 1361236Listed by: KELLER WILLIAMS MARKET PRO REALTY - SILOAM SPRINGS  $210,000Active3 beds 2 baths1,050 sq. ft.
373 Callis Street, Colcord, OK 74338
MLS# 1360791Listed by: EXIT REALTY HARPER CARLTON GROUP $300,000Active3 beds 2 baths1,440 sq. ft.
57443 667, Colcord, OK 74338
MLS# 2631216Listed by: REALTY MART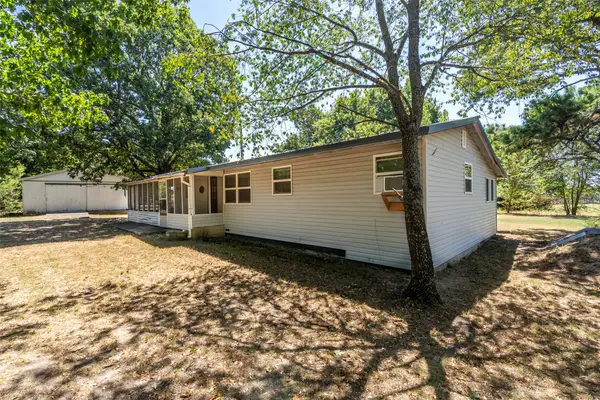 $149,000Pending2 beds 2 baths1,024 sq. ft.
13713 State Highway 116, Colcord, OK 74338
MLS# 2630716Listed by: SANDERSON & ASSOCIATES RE $175,000Active3 beds 2 baths1,600 sq. ft.
4791 Walnut Grove, Colcord, OK 74338
MLS# 1359330Listed by: KELLER WILLIAMS MARKET PRO REALTY - SILOAM SPRINGS $450,000Pending8.04 Acres
165 Colcord Avenue, Colcord, OK 74338
MLS# 1358610Listed by: THE GRIFFIN COMPANY COMMERCIAL DIVISION-SPRINGDALE $229,000Pending40 Acres
19460 Cr 502, Colcord, OK 74338
MLS# 1358190Listed by: KELLER WILLIAMS MARKET PRO REALTY - SILOAM SPRINGS


Protect your home and budget from life's surprises with an Assurant Home Warranty, backed by a partner that supports you through every step of homeownership. Explore Plans.
©2026 Century 21 Real Estate LLC. All rights reserved. CENTURY 21®, the CENTURY 21 Logo and C21® are service marks owned by Century 21 Real Estate LLC. Century 21 Real Estate LLC fully supports the principles of the Fair Housing Act and the Equal Opportunity Act. Each office is independently owned and operated. Listing information is deemed reliable but not guaranteed accurate.